New Construction on a Coveted Double Lot. Tucked just moments from the charming village of Three Oaks, this brand-new 1,920 sq ft home offers the perfect blend of modern craftsmanship and Harbor Country charm. Set on a rare double lot, this 3-bedroom, 2-bath residence is designed for both easy living and effortless entertaining. Step inside to an open-concept layout anchored by a chef-inspired kitchen featuring a spacious island, sleek stainless-steel appliances, and a butler's pantry for extra storage and prep space — ideal for hosting weekend guests or holiday gatherings. The adjoining living room centers around a beautiful fireplace, creating a warm, inviting space for cool Michigan evenings. The generous double lot offers room to garden, entertain, or simply enjoy the quiet privacy of your surroundings, while the detached two-car garage adds both convenience and extra storage. Just a short distance from Three Oaks' beloved shops, restaurants, and theaters.
Active
$649,000
407 Sherwood Ave, Three Oaks, MI 49128
3beds
1,920sqft
:
Get pre-qualified$4,230/mo
Single Family Residence
Built in 2026
0.28 Acres Lot
$-- Zestimate®
$338/sqft
$-- HOA
What's special
- 4 days |
- 205 |
- 12 |
Zillow last checked:
Listing updated:
Listed by:
Maureen Culp 269-759-9994,
RE/MAX Harbor Country 269-469-5635
Source: MichRIC,MLS#: 26039220
Facts & features
Interior
Bedrooms & bathrooms
- Bedrooms: 3
- Bathrooms: 2
- Full bathrooms: 2
- Main level bedrooms: 3
Primary bedroom
- Level: Main
- Area: 270
- Dimensions: 15.00 x 18.00
Bedroom 2
- Level: Main
- Area: 130
- Dimensions: 13.00 x 10.00
Bedroom 3
- Level: Main
- Area: 165
- Dimensions: 11.00 x 15.00
Primary bathroom
- Level: Main
- Area: 160
- Dimensions: 16.00 x 10.00
Bathroom 2
- Level: Main
- Area: 70
- Dimensions: 7.00 x 10.00
Dining area
- Level: Main
- Area: 120
- Dimensions: 10.00 x 12.00
Kitchen
- Level: Main
- Area: 252
- Dimensions: 18.00 x 14.00
Laundry
- Level: Main
- Area: 70
- Dimensions: 7.00 x 10.00
Living room
- Level: Main
- Area: 288
- Dimensions: 16.00 x 18.00
Heating
- Forced Air
Cooling
- Central Air
Appliances
- Included: Dishwasher, Dryer, Microwave, Range, Refrigerator, Washer, Water Softener Owned
- Laundry: Main Level, Sink
Features
- Center Island, Pantry
- Flooring: Carpet, Laminate, Tile, Vinyl, Wood
- Basement: Crawl Space
- Number of fireplaces: 1
- Fireplace features: Living Room
Interior area
- Total structure area: 1,920
- Total interior livable area: 1,920 sqft
Property
Parking
- Total spaces: 2
- Parking features: Garage Faces Rear, Garage Door Opener, Detached
- Garage spaces: 2
Features
- Stories: 1
Lot
- Size: 0.28 Acres
- Dimensions: 98 x 125
- Features: Level
Details
- Parcel number: 114772600064005
Construction
Type & style
- Home type: SingleFamily
- Architectural style: Ranch
- Property subtype: Single Family Residence
Materials
- Vinyl Siding
- Roof: Shingle
Condition
- New Construction
- New construction: Yes
- Year built: 2026
Utilities & green energy
- Sewer: Public Sewer
- Water: Public
- Utilities for property: Cable Available
Community & HOA
Community
- Security: Smoke Detector(s)
Location
- Region: Three Oaks
Financial & listing details
- Price per square foot: $338/sqft
- Tax assessed value: $23,600
- Annual tax amount: $629
- Date on market: 7/31/2026
- Listing terms: Cash,Conventional
- Road surface type: Paved
Estimated market value
Not available
Estimated sales range
Not available
Not available
Price history
| Date | Event | Price |
|---|---|---|
| 7/31/2026 | Listed for sale | $649,000+2522.2%$338/sqft |
Source:  MichRIC #26039220 Report a problem MichRIC #26039220 Report a problem | ||
| 7/18/2025 | Sold | $24,750-13.8%$13/sqft |
Source: MichRIC #25027079 Report a problem | ||
| 7/4/2025 | Contingent | $28,700$15/sqft |
Source: MichRIC #25027079 Report a problem | ||
| 6/7/2025 | Listed for sale | $28,700$15/sqft |
Source: MichRIC #25027079 Report a problem | ||
Public tax history
Tax history is unavailable.
Monthly payment
Est. payment
Payment breakdown
Explore the cost of this home by adjusting the details. Changes won't be saved.Climate risks
Neighborhood: 49128
Nearby schools
GreatSchools rating
- 6/10Three Oaks Elementary SchoolGrades: PK-5Distance: 3 mi
- 5/10River Valley High SchoolGrades: 6-12Distance: 3 mi
- $24,7506,098.4 Square Feet405 Sherwood Ave, Three Oaks, MI 49128Sold

- $236,5003 bd1 ba1.1k sqft411 Sherwood Ave, Three Oaks, MI 49128Off Market
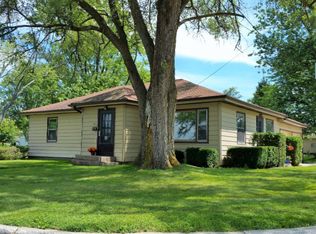
- $26,800-- bd-- ba-- sqft412 Sherwood St, Three Oaks, MI 49128Off Market
- $185,000-- bd1 ba836 sqft410 Sherwood St, Three Oaks, MI 49128Off Market
- $42,8006,125 Square Feet408 Sherwood St, Three Oaks, MI 49128Off Market
- $285,700-- bd1 ba1k sqft404 Sherwood St, Three Oaks, MI 49128Off Market
- $308,7003 bd1 ba1.4k sqft402 Sherwood St, Three Oaks, MI 49128Off Market
- $332,7004 bd2 ba1.5k sqft403 Sherwood Ave, Three Oaks, MI 49128Off Market
A local agent can set up tours, give advice and negotiate with sellers.
Similar homes
- $599,0003 bd3 ba1.8k sqft110 Sycamore St E, Three Oaks, MI 49128For Sale
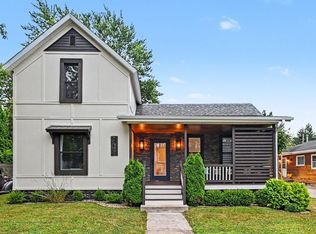
 MLS ID #26039202, Armida Sopa, Keller Williams Realty SWM. MichRIC
 - $849,0005 bd3 ba2.8k sqft701 S Elm St, Three Oaks, MI 49128For Sale
 MLS ID #26037828, Neil Hackler, Engel & Volkers Shoreline. MichRIC
 - $399,9003 bd2 ba1.7k sqft104 Locust St E, Three Oaks, MI 49128For Sale
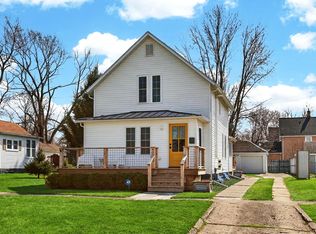 MLS ID #26013127, Ronald Zarantenello, @properties Christie's International R.E.. MichRIC
 - $399,9003 bd2 ba1.2k sqft408 N Elm St, Three Oaks, MI 49128For Sale
 MLS ID #26026597, Neil Hackler, Engel & Volkers Shoreline. MichRIC
 - $785,0003 bd2 ba1.4k sqft7321 Harbert Rd, Harbert, MI 49115For SaleMLS ID #26020738, Maggie Olson, Cressy & Everett R.E. of Harbor Country. MichRIC
- $674,9004 bd3 ba2.7k sqft3181 Chamberlain Rd, Buchanan, MI 49107For SaleMLS ID #26031806, Amy Neal, @properties Christie's International R.E.. MichRIC
- $715,0003 bd2 ba2.1k sqft200 Marx Dr, New Buffalo, MI 49117For SaleMLS ID #26017925, Elizabeth Roch, @properties Christie's International R.E.. MichRIC
- $749,0003 bd3 ba1.8k sqft5553 Hidden Pond Ln, Sawyer, MI 49125For SaleMLS ID #26023184, Rob Gow, Berkshire Hathaway HomeServices Chicago. MichRIC
- $850,0003 bd2 ba2.2k sqft669 Waverly Rd, La Porte, IN 46350For SaleMLS ID #202630847, Rita Beaty, Coldwell Banker 1st Choice. IRMLS
- $379,0003 bd2 ba1.6k sqft11053 Gast Rd, Bridgman, MI 49106For SaleMLS ID #26039968, Gary Depa, @properties Christie's International R.E.. MichRIC
- $685,0003 bd3 ba2.1k sqft3866 N 700 W, La Porte, IN 46350For Sale
 MLS ID #841254, Cynthia Freese, Century 21 Circle. NIRA as distributed by MLS GRID
 - $699,0003 bd4 ba2.5k sqft677 Tuttle Rd, Baroda, MI 49101For SaleMLS ID #26031938, Paul J Dumke, Vision Real Estate Lakeshore. MichRIC
- $419,9003 bd3 ba1.7k sqft100 S 500 W, La Porte, IN 46350For SaleMLS ID #843236, Sherry Ritter-Banic, Banic Real Estate & Appraisal. NIRA as distributed by MLS GRID
- $549,9003 bd2 ba1.6k sqft10290 Old Grand Beach Rd, Michigan City, IN 46360For SaleMLS ID #202623706, Lisa Cochran, MTM Realty Group. IRMLS
- $429,5003 bd2 ba2.2k sqft6087 Longhorn Trl, Stevensville, MI 49127For SaleMLS ID #26038681, Josephine Villasenor, Redfin Corporation. MichRIC
- $499,9003 bd3 ba2k sqft55751 Wood Duck Ct, New Carlisle, IN 46552For SaleMLS ID #202629236, Stephen C Smith, Irish Realty. IRMLS
- $899,0006 bd3 ba2.5k sqft6490 E Chikaming, Sawyer, MI 49125For SaleMLS ID #26005860, Jennifer Lapins, @properties Christie's International R.E.. MichRIC
- $465,0004 bd3 ba2.5k sqft712 Gentry Ln, New Carlisle, IN 46552For SaleMLS ID #202629407, Rosanne Michiaels, McColly Real Estate. IRMLS
- $469,9003 bd3 ba1.8k sqft32811 Nature View Dr, New Carlisle, IN 46552For SaleMLS ID #202624696, Stephen C Smith, Irish Realty. IRMLS
- $614,9004 bd3 ba2.7k sqft6281 Comiskey Rd, Stevensville, MI 49127New ConstructionMichRIC
