Welcome to this beautifully maintained three-bedroom, two-bath home featuring an open-concept design, vaulted ceilings, and abundant natural light. Built in 2020 by Allen Edwin Homes, this home offers thoughtful custom upgrades, including quartz countertops in the kitchen and a cozy gas fireplace in the living area. The spacious unfinished basement has two egress windows, plumbing for a third bathroom, and available electrical service offering endless possibilities for future expansion. Outside, you'll find easy-to-care-for landscaped grounds in a peaceful neighborhood conveniently located near shopping, parks,and the highly regarded Lakeshore School District. Enjoy easy access to I-94 and the beautiful beaches of Lake Michigan.
Active
$429,500
6087 Longhorn Trl, Stevensville, MI 49127
3beds
2,227sqft
:
Get pre-qualified$2,800/mo
Single Family Residence
Built in 2020
0.33 Acres Lot
$420,300 Zestimate®
$193/sqft
$-- HOA
What's special
- 1 day |
- 194 |
- 14 |
Zillow last checked:
Listing updated:
Listed by:
Josephine Villasenor 312-841-2734,
Redfin Corporation 616-421-3381
Source: MichRIC,MLS#: 26038681
Facts & features
Interior
Bedrooms & bathrooms
- Bedrooms: 3
- Bathrooms: 2
- Full bathrooms: 2
- Main level bedrooms: 3
Primary bedroom
- Level: Main
- Area: 224
- Dimensions: 16.00 x 14.00
Bedroom 2
- Level: Main
- Area: 120
- Dimensions: 12.00 x 10.00
Bedroom 3
- Level: Main
- Area: 154
- Dimensions: 14.00 x 11.00
Primary bathroom
- Level: Main
- Area: 66
- Dimensions: 11.00 x 6.00
Bathroom 1
- Level: Main
- Area: 45
- Dimensions: 9.00 x 5.00
Dining area
- Level: Main
- Area: 126
- Dimensions: 14.00 x 9.00
Kitchen
- Level: Main
- Area: 140
- Dimensions: 14.00 x 10.00
Laundry
- Level: Main
- Area: 42
- Dimensions: 7.00 x 6.00
Living room
- Level: Main
- Area: 399
- Dimensions: 21.00 x 19.00
Heating
- Forced Air
Cooling
- Central Air
Appliances
- Included: Disposal, Dryer, Microwave, Range, Refrigerator, Washer
- Laundry: Main Level
Features
- Ceiling Fan(s)
- Windows: Screens, Insulated Windows, Window Treatments
- Basement: Full
- Number of fireplaces: 1
- Fireplace features: Gas Log, Living Room
Interior area
- Total structure area: 2,227
- Total interior livable area: 2,227 sqft
- Finished area below ground: 0
Property
Parking
- Total spaces: 2.5
- Parking features: Attached, Garage Door Opener
- Garage spaces: 2.5
Features
- Stories: 1
Lot
- Size: 0.33 Acres
- Dimensions: 84 x 173
Details
- Parcel number: 111289010188007
Construction
Type & style
- Home type: SingleFamily
- Architectural style: Traditional
- Property subtype: Single Family Residence
Materials
- Vinyl Siding
- Roof: Composition
Condition
- New construction: No
- Year built: 2020
Utilities & green energy
- Sewer: Public Sewer, Storm Sewer
- Water: Public
- Utilities for property: Natural Gas Available, Electricity Available, Natural Gas Connected, Cable Connected
Community & HOA
Location
- Region: Stevensville
Financial & listing details
- Price per square foot: $193/sqft
- Tax assessed value: $162,103
- Annual tax amount: $4,464
- Date on market: 7/29/2026
- Listing terms: Cash,FHA,VA Loan,Conventional
- Electric utility on property: Yes
- Road surface type: Paved
Estimated market value
$420,300
$399,000 - $441,000
$2,741/mo
Price history
| Date | Event | Price |
|---|---|---|
| 7/29/2026 | Listed for sale | $429,500+876.1%$193/sqft |
Source:  MichRIC #26038681 Report a problem MichRIC #26038681 Report a problem | ||
| 6/29/2020 | Sold | $44,000+10983.1%$20/sqft |
Source: Public Record Report a problem | ||
| 3/27/2012 | Sold | $397 |
Source: Public Record Report a problem | ||
Public tax history
| Year | Property taxes | Tax assessment |
|---|---|---|
| 2025 | $4,310 +5.2% | $187,400 +10.5% |
| 2024 | $4,098 | $169,600 +9.7% |
| 2023 | -- | $154,600 +7.6% |
| 2022 | $3,758 | $143,700 +3.5% |
| 2021 | -- | $138,900 +654.9% |
| 2020 | $699 +1.8% | $18,400 +14.3% |
| 2019 | $687 -2.1% | $16,100 +8.1% |
| 2018 | $702 +3.9% | $14,900 -0.7% |
| 2017 | $675 -26.9% | $15,000 |
| 2016 | $924 +5% | $15,000 -25% |
| 2015 | $880 | $20,000 -11.1% |
| 2014 | -- | $22,500 |
| 2013 | -- | $22,500 |
| 2012 | -- | $22,500 |
| 2011 | -- | $22,500 -2.2% |
| 2010 | -- | $23,000 |
| 2009 | -- | $23,000 |
| 2008 | -- | $23,000 |
Find assessor info on the county website
Monthly payment
Est. payment
Payment breakdown
Explore the cost of this home by adjusting the details. Changes won't be saved.Climate risks
Neighborhood: 49127
Nearby schools
GreatSchools rating
- 8/10Roosevelt Elementary SchoolGrades: PK-5Distance: 0.8 mi
- 8/10Lakeshore Middle SchoolGrades: 6-8Distance: 0.8 mi
- 8/10Lakeshore High SchoolGrades: 9-12Distance: 0.6 mi
- $---- bd-- ba-- sqftLonghorn Trl, Stevensville, MI 49127Off Market
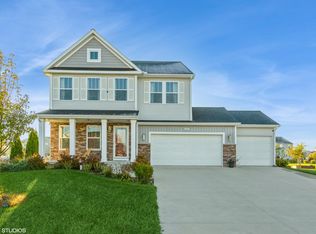
- $535,0004 bd3 ba3.2k sqft6047 Racine Dr, Stevensville, MI 49127Sold
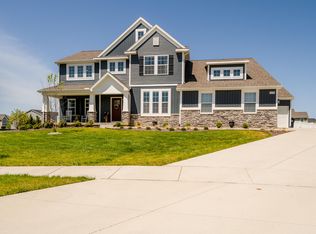
- $774,1005 bd5 ba4.2k sqft6070 Blackhawk Ct, Stevensville, MI 49127Sold
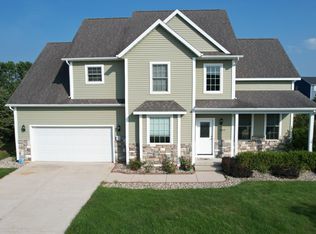
- $440,0004 bd4 ba2.4k sqft6035 Racine Dr, Stevensville, MI 49127Sold
- $518,2004 bd3 ba2.6k sqft6092 Longhorn Trl, Stevensville, MI 49127Off Market
- $634,8005 bd4 ba3.5k sqft6050 Racine Dr, Stevensville, MI 49127Off Market
- $582,0004 bd3 ba2.6k sqft6106 Longhorn Trl, Stevensville, MI 49127Sold
- $535,0005 bd4 ba3.3k sqft6058 Racine Dr, Stevensville, MI 49127Sold
A local agent can set up tours, give advice and negotiate with sellers.
A local lender can help you make sure your offer is ready when you are.
Similar homes
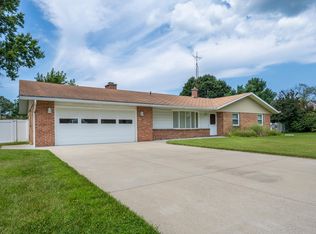
- $339,0003 bd2 ba1.5k sqft5980 Willow Creek Path, Stevensville, MI 49127For Sale
 MLS ID #26038693, Michael Bingaman, The Shore Real Estate Group. MichRIC
 - $440,0003 bd4 ba2.4k sqft5537 Dennis St, Stevensville, MI 49127For Sale
 MLS ID #26034156, Ingrid Wadel, LIGHTHOUSE REALTY-Ludington. MichRIC
 - $509,9004 bd4 ba2.6k sqft5891 Racine Dr, Stevensville, MI 49127For Sale
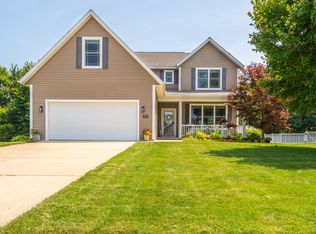 MLS ID #26036295, Michelle Humes, Cressy & Everett Real Estate. MichRIC
 - $499,0005 bd4 ba2.5k sqft5892 Wacker Dr, Stevensville, MI 49127For Sale
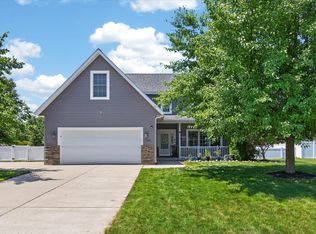 MLS ID #26035137, Erica Mantei, @properties Christie's International R.E.. MichRIC
 - $389,9003 bd2 ba1.8k sqft2429 W John Beers Rd, Stevensville, MI 49127For SaleMLS ID #26032982, Victoria Eberhard, Realty Executives Instant Equity. MichRIC
- $390,0004 bd3 ba3k sqft5866 Ponderosa Dr, Stevensville, MI 49127For SaleMLS ID #26030049, Wortman Real Estate Group, @properties Christie's International R.E.. MichRIC
- $350,0004 bd2 ba2.1k sqft5975 Bonanza Dr, Stevensville, MI 49127For SaleMLS ID #26033192, Patricia L Koval, Greenridge Realty (Wayland). MichRIC
- $359,0004 bd3 ba1.9k sqft2436 Fountain Ln, Stevensville, MI 49127For SaleMLS ID #26036353, John R Valenziano, Jaqua REALTORS. MichRIC
- $299,0003 bd2 ba1.4k sqft2580 Locust Ln, Stevensville, MI 49127For SaleMLS ID #26038697, Ben Stephen, Cressy & Everett Real Estate. MichRIC
- $460,0004 bd3 ba2.8k sqft1772 Hacienda Dr, Stevensville, MI 49127For SaleMLS ID #26035559, Brian Waite, RE/MAX by the Lake. MichRIC
- $380,0004 bd3 ba2.3k sqft1765 W John Beers Rd, Stevensville, MI 49127For Sale By Owner
- $515,0003 bd2 ba2.1k sqft5221 Ridge Rd, Stevensville, MI 49127For SaleMLS ID #26034018, Van Homes Team, eXp Realty. MichRIC
- $359,0003 bd2 ba2k sqft1595 Alex Path, Stevensville, MI 49127For SaleMLS ID #26029191, Jason Yonker, @properties Christie's International R.E.. MichRIC
- $349,0003 bd2 ba1.5k sqft5236 Wilshire Ter, Saint Joseph, MI 49085For SaleMLS ID #26038208, Donald A Kamp, @properties Christie's International R.E.. MichRIC
- $514,9004 bd3 ba2.2k sqft6267 Comiskey Rd, Stevensville, MI 49127New ConstructionMichRIC
- $444,0003 bd3 ba3.2k sqft4414 Tanglewood Trl, Saint Joseph, MI 49085For SaleMLS ID #26038133, Steven Koleno, Beycome Brokerage Realty LLC. MichRIC
- $329,0003 bd2 ba2.2k sqft2286 Shiawasee Ln, Stevensville, MI 49127For SaleMLS ID #26020467, Christine Norland, Jaqua Realtors. MichRIC
- $479,9004 bd4 ba2.8k sqft1434 Solak Ct, Saint Joseph, MI 49085For SaleMLS ID #26037953, Torin Rigoni, Core Real Estate, Inc.. MichRIC
- $314,9003 bd2 ba1.7k sqft1719 Santa Maria Dr, Stevensville, MI 49127For SaleMLS ID #26022477, Michelle Bussey, Keller Williams Realty Swm. MichRIC
- $389,0003 bd3 ba1.9k sqft1461 Silverbrook Ln, Saint Joseph, MI 49085For SaleMLS ID #26036965, Anne Gain, @properties Christie's International R.E.. MichRIC
