Sturdy, well built, traditional brick ranch home. Three bedrooms, 1.5 baths, main level laundry, Fireplace, newer windows. Clean, finished basement rec room and lots of storage. Very clean 2 car garage with ample room to park your golf cart. 3 season room, vinyl fencing encompasses entire back yard for privacy. 2 storage sheds in back corner of yard. Very large back yard perfect for entertaining. This home has truly been well cared for.
Active backup
$339,000
5980 Willow Creek Path, Stevensville, MI 49127
3beds
1,556sqft
:
Get pre-qualified$2,232/mo
Single Family Residence
Built in 1972
0.42 Acres Lot
$338,400 Zestimate®
$218/sqft
$-- HOA
What's special
Traditional brick ranch homeMain level laundryLots of storageNewer windowsThree bedrooms
- 6 days |
- 427 |
- 15 |
Zillow last checked:
Listing updated:
Listed by:
Michael Bingaman 269-757-2242,
The Shore Real Estate Group 269-921-7261
Source: MichRIC,MLS#: 26038693
Facts & features
Interior
Bedrooms & bathrooms
- Bedrooms: 3
- Bathrooms: 2
- Full bathrooms: 1
- 1/2 bathrooms: 1
- Main level bedrooms: 3
Primary bedroom
- Level: Main
- Area: 143
- Dimensions: 11.00 x 13.00
Bedroom 2
- Level: Main
- Area: 132
- Dimensions: 11.00 x 12.00
Bedroom 3
- Level: Main
- Area: 130
- Dimensions: 10.00 x 13.00
Family room
- Level: Main
- Area: 180
- Dimensions: 12.00 x 15.00
Kitchen
- Level: Main
- Area: 104
- Dimensions: 8.00 x 13.00
Living room
- Level: Main
- Area: 209
- Dimensions: 11.00 x 19.00
Heating
- Forced Air
Cooling
- Central Air
Appliances
- Included: Range, Refrigerator
- Laundry: Electric Dryer Hookup, In Bathroom, Main Level, Washer Hookup
Features
- Basement: Full
- Number of fireplaces: 1
Interior area
- Total structure area: 1,491
- Total interior livable area: 1,556 sqft
- Finished area below ground: 540
Property
Parking
- Total spaces: 2
- Parking features: Garage Faces Front, Attached, Garage Door Opener
- Garage spaces: 2
Features
- Stories: 1
Lot
- Size: 0.42 Acres
- Dimensions: 88 x 167 x 165 x 140
- Features: Level
Details
- Additional structures: Shed(s)
- Parcel number: 111252200016007
Construction
Type & style
- Home type: SingleFamily
- Architectural style: Ranch
- Property subtype: Single Family Residence
Materials
- Brick
- Roof: Composition,Shingle
Condition
- New construction: No
- Year built: 1972
Utilities & green energy
- Sewer: Public Sewer
- Water: Public
- Utilities for property: Cable Available
Community & HOA
Community
- Subdivision: Newmans Echo Ridge
Location
- Region: Stevensville
Financial & listing details
- Price per square foot: $218/sqft
- Tax assessed value: $102,564
- Annual tax amount: $2,734
- Date on market: 7/27/2026
- Listing terms: Cash,Conventional
- Road surface type: Paved
Estimated market value
$338,400
$321,000 - $355,000
$1,940/mo
Price history
| Date | Event | Price |
|---|---|---|
| 7/30/2026 | Contingent | $339,000$218/sqft |
Source:  MichRIC #26038693 Report a problem MichRIC #26038693 Report a problem | ||
| 7/27/2026 | Listed for sale | $339,000$218/sqft |
Source: MichRIC #26038693 Report a problem | ||
Public tax history
| Year | Property taxes | Tax assessment |
|---|---|---|
| 2025 | $2,639 +4.9% | $131,500 +10.5% |
| 2024 | $2,515 | $119,000 +11.1% |
| 2023 | -- | $107,100 +6.3% |
| 2022 | $2,310 | $100,800 +5.7% |
| 2021 | -- | $95,400 +7.2% |
| 2020 | $2,115 +1.8% | $89,000 +4.1% |
| 2019 | $2,077 -2.3% | $85,500 -2.6% |
| 2018 | $2,126 +2.7% | $87,800 +1.9% |
| 2017 | $2,069 +0.5% | $86,200 +5.3% |
| 2016 | $2,059 +28.4% | $81,900 +5.3% |
| 2015 | $1,604 | $77,800 -1.5% |
| 2014 | -- | $79,000 +4.6% |
| 2013 | -- | $75,500 -4.8% |
| 2012 | -- | $79,300 -1.2% |
| 2011 | -- | $80,300 |
| 2010 | -- | $80,300 -3.8% |
| 2009 | -- | $83,500 -5.9% |
| 2008 | -- | $88,700 +0.6% |
| 2007 | -- | $88,200 +0.1% |
| 2006 | -- | $88,100 +3.9% |
| 2005 | -- | $84,800 +3.9% |
| 2004 | -- | $81,600 +10.4% |
| 2003 | -- | $73,900 +8% |
| 2002 | -- | $68,400 +4% |
| 2001 | -- | $65,800 |
Find assessor info on the county website
Monthly payment
Est. payment
Payment breakdown
Explore the cost of this home by adjusting the details. Changes won't be saved.Climate risks
Neighborhood: 49127
Nearby schools
GreatSchools rating
- 8/10Roosevelt Elementary SchoolGrades: PK-5Distance: 0.9 mi
- 8/10Lakeshore Middle SchoolGrades: 6-8Distance: 1.3 mi
- 8/10Lakeshore High SchoolGrades: 9-12Distance: 1 mi
- $297,6003 bd2 ba1.4k sqft5990 Willow Creek Path, Stevensville, MI 49127Off Market
- $373,4002 bd1 ba1.9k sqft5960 Willow Creek Path, Stevensville, MI 49127Off Market
- $354,9003 bd2 ba1.9k sqft5981 Demorrow Rd, Stevensville, MI 49127Off Market
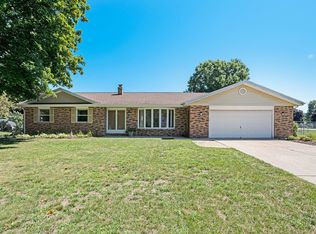
- $340,9003 bd2 ba1.7k sqft5963 Demorrow Rd, Stevensville, MI 49127Off Market
- $349,0004 bd3 ba1.9k sqft2436 Fountain Ln, Stevensville, MI 49127For Sale
- $5002,178 Square FeetVl North Demorrow Rd, Stevensville, MI 49127Sold
- $344,9003 bd2 ba2.1k sqft2437 Fountain Ln, Stevensville, MI 49127Off Market
- $286,5003 bd2 ba1.5k sqft5947 Demorrow Rd, Stevensville, MI 49127Off Market
A local agent can set up tours, give advice and negotiate with sellers.
A local lender can help you make sure your offer is ready when you are.
Similar homes
- $299,0003 bd3 ba2.3k sqft4203 Monica Rd, Stevensville, MI 49127For Sale
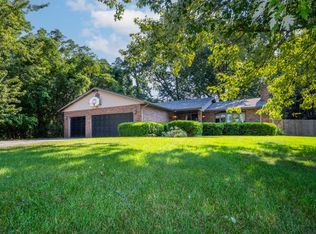
 MLS ID #26039729, Tamra Curtis, Cressy & Everett Real Estate. MichRIC
 - $314,9003 bd2 ba1.7k sqft1719 Santa Maria Dr, Stevensville, MI 49127For Sale
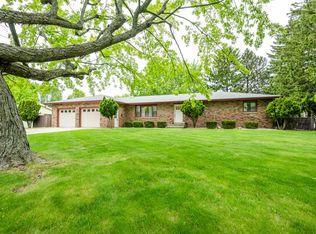 MLS ID #26022477, Michelle Bussey, Keller Williams Realty Swm. MichRIC
 - $359,0003 bd2 ba2k sqft1595 Alex Path, Stevensville, MI 49127For Sale
 MLS ID #26029191, Jason Yonker, @properties Christie's International R.E.. MichRIC
 - $304,9003 bd2 ba1.7k sqft361 Rainbow Dr, Saint Joseph, MI 49085For Sale
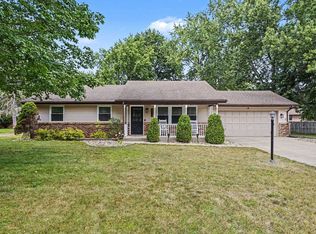
 MLS ID #50216912, Christine McCann, Ayre/Rhinehart Bay REALTORS. MiRealSource
 - $379,0003 bd2 ba1.6k sqft11053 Gast Rd, Bridgman, MI 49106For SaleMLS ID #26039968, Gary Depa, @properties Christie's International R.E.. MichRIC
- $329,0002 bd2 ba967 sqft4150 Ridge Rd APT 4, Stevensville, MI 49127For SaleMLS ID #26015050, Michael McCausland, @properties Christie's International R.E.. MichRIC
- $329,0003 bd2 ba2.1k sqft3036 W Bluffwood Ter, Saint Joseph, MI 49085For SaleMLS ID #26034581, Gary Depa, @properties Christie's International R.E.. MichRIC
- $325,0004 bd2 ba1.5k sqft2920 N 5th St, Niles, MI 49120For SaleMLS ID #26039932, Heather Cornelius, The Shore Real Estate Group. MichRIC
- $353,0003 bd3 ba2.1k sqft1591 Hickory Trace Dr, Stevensville, MI 49127For SaleMLS ID #26030905, Linnea Strunk, Cressy & Everett Real Estate. MichRIC
- $269,0003 bd1 ba1.6k sqft7222 Red Arrow Hwy, Stevensville, MI 49127For SaleMLS ID #26024746, Jason Sutton, @properties Christie's International R.E.. MichRIC
- $450,0005 bd4 ba2.2k sqft4334 Laurel Dr, Saint Joseph, MI 49085For SaleMLS ID #26039950, Ryan R Arnt, Keller Williams Realty Swm. MichRIC
- $290,0003 bd2 ba1.4k sqft1549 Trebor Rd, Saint Joseph, MI 49085For SaleMLS ID #26030701, Amy Biggins, Realty Executives Instant Equity. MichRIC
- $335,0003 bd2 ba1.3k sqft16053 Lakeside Rd, Union Pier, MI 49129For SaleMLS ID #26032434, Stephen Smith, Irish Realty. MichRIC
- $342,0003 bd3 ba1.8k sqft2573 Bristol Ter, Saint Joseph, MI 49085For SaleMLS ID #26039161, Luis Sanchez, The Shore Real Estate Group. MichRIC
- $340,0003 bd3 ba1.4k sqft114 E Southeastern St, Galien, MI 49113For SaleMLS ID #26037547, Angela Reichert, RE/MAX Harbor Country @ New Buffalo. MichRIC
- $308,0004 bd2 ba2k sqft5405 Hartman Rd, Eau Claire, MI 49111For SaleMLS ID #26034867, Anissa K DeSanctis, Coldwell Banker Anchor R.E.. MichRIC
- $290,0003 bd2 ba1.5k sqft1770 N M 140, Watervliet, MI 49098For SaleMLS ID #26039232, Lifestyle Properties Group, eXp Realty. MichRIC
- $329,0004 bd4 ba2k sqft1605 & 1609 Pheasant Run, Baroda, MI 49101For SaleMLS ID #26034670, Gary Depa, @properties Christie's International R.E.. MichRIC
- $389,9003 bd3 ba2.2k sqft3051 Bluffwood Pl, Saint Joseph, MI 49085For SaleMLS ID #26035116, Jennifer Strzyzykowski, The Shore Real Estate Group. MichRIC
- $249,0003 bd2 ba1.5k sqft2785 Eaman Rd, Benton Harbor, MI 49022For SaleMLS ID #26039209, Joani R Foster, Five Star Real Estate. MichRIC
