Spacious brick ranch on nearly half an acre in appealing Lakeshore schools neighborhood! This well-built, nearly 2,000-square-foot home offers 4 bedrooms, 2.5 bathrooms, beautiful hardwood floors, newer bedroom carpet, updated bathrooms, newer central air, and convenient main-floor laundry. The full basement with a utility sink adds endless storage and hobby space. Outside, you'll love the expansive fenced backyard complete with a pergola-covered deck for shaded outdoor entertaining and a storage shed. Situated on a generous corner lot, this home offers the perfect blend of space, comfort, and timeless appeal.
Active
$359,000
2436 Fountain Ln, Stevensville, MI 49127
4beds
1,906sqft
:
Get pre-qualified$2,364/mo
Single Family Residence
Built in 1972
0.4 Acres Lot
$-- Zestimate®
$188/sqft
$-- HOA
What's special
Spacious brick ranchStorage shedExpansive fenced backyardGenerous corner lotNearly half an acreBeautiful hardwood floorsNewer bedroom carpet
- 7 days |
- 666 |
- 35 |
Zillow last checked:
Listing updated:
Listed by:
John R Valenziano 269-214-6834,
Jaqua REALTORS 269-637-6537
Source: MichRIC,MLS#: 26036353
Facts & features
Interior
Bedrooms & bathrooms
- Bedrooms: 4
- Bathrooms: 3
- Full bathrooms: 2
- 1/2 bathrooms: 1
- Main level bedrooms: 4
Primary bedroom
- Level: Main
- Area: 180
- Dimensions: 15.00 x 12.00
Bedroom 2
- Level: Main
- Area: 168
- Dimensions: 14.00 x 12.00
Bedroom 3
- Level: Main
- Area: 100
- Dimensions: 10.00 x 10.00
Bedroom 4
- Level: Main
- Area: 100
- Dimensions: 10.00 x 10.00
Primary bathroom
- Level: Main
- Area: 40
- Dimensions: 8.00 x 5.00
Dining room
- Description: Formal
- Level: Main
- Area: 238
- Dimensions: 17.00 x 14.00
Kitchen
- Level: Main
- Area: 140
- Dimensions: 14.00 x 10.00
Living room
- Level: Main
- Area: 406
- Dimensions: 29.00 x 14.00
Heating
- Forced Air
Cooling
- Central Air
Appliances
- Included: Dishwasher, Disposal, Dryer, Range, Refrigerator, Washer
- Laundry: Main Level
Features
- Center Island, Eat-in Kitchen
- Flooring: Carpet, Wood
- Windows: Insulated Windows, Window Treatments
- Basement: Crawl Space,Full
- Number of fireplaces: 1
- Fireplace features: Living Room
Interior area
- Total structure area: 1,906
- Total interior livable area: 1,906 sqft
- Finished area below ground: 0
Property
Parking
- Total spaces: 2
- Parking features: Garage Faces Front, Garage Door Opener, Attached
- Garage spaces: 2
Features
- Stories: 1
Lot
- Size: 0.4 Acres
- Dimensions: 127 x 136
- Features: Corner Lot, Shrubs/Hedges
Details
- Additional structures: Shed(s)
- Parcel number: 111252200138005
Construction
Type & style
- Home type: SingleFamily
- Architectural style: Ranch
- Property subtype: Single Family Residence
Materials
- Brick
- Roof: Composition
Condition
- New construction: No
- Year built: 1972
Utilities & green energy
- Sewer: Public Sewer
- Water: Public
- Utilities for property: Natural Gas Connected, Cable Connected
Community & HOA
Location
- Region: Stevensville
Financial & listing details
- Price per square foot: $188/sqft
- Tax assessed value: $111,858
- Annual tax amount: $3,020
- Date on market: 7/16/2026
- Listing terms: Cash,FHA,VA Loan,Conventional
- Road surface type: Paved
Estimated market value
Not available
Estimated sales range
Not available
Not available
Price history
| Date | Event | Price |
|---|---|---|
| 7/16/2026 | Listed for sale | $359,000+96.2%$188/sqft |
Source:  MichRIC #26036353 Report a problem MichRIC #26036353 Report a problem | ||
| 2/4/2004 | Sold | $183,000$96/sqft |
Source: Public Record Report a problem | ||
Public tax history
| Year | Property taxes | Tax assessment |
|---|---|---|
| 2025 | $2,894 +5% | $151,800 +10.6% |
| 2024 | $2,755 | $137,300 +11.2% |
| 2023 | -- | $123,500 +9.1% |
| 2022 | $2,519 | $113,200 +5.9% |
| 2021 | -- | $106,900 +7% |
| 2020 | $2,307 +1% | $99,900 +4.2% |
| 2019 | $2,283 -1.6% | $95,900 -0.9% |
| 2018 | $2,319 +1.9% | $96,800 +2.9% |
| 2017 | $2,275 +0.8% | $94,100 +5.3% |
| 2016 | $2,257 +29.2% | $89,400 +5.3% |
| 2015 | $1,746 | $84,900 -1.5% |
| 2014 | -- | $86,200 +4.9% |
| 2013 | -- | $82,200 -4.9% |
| 2012 | -- | $86,400 -2.5% |
| 2011 | -- | $88,600 |
| 2010 | -- | $88,600 -4.4% |
| 2009 | -- | $92,700 -6% |
| 2008 | -- | $98,600 +0.3% |
| 2007 | -- | $98,300 +1.3% |
| 2006 | -- | $97,000 +4% |
| 2005 | -- | $93,300 +3.9% |
| 2004 | -- | $89,800 +5.8% |
| 2003 | -- | $84,900 +8% |
| 2002 | -- | $78,600 +4% |
| 2001 | -- | $75,600 |
Find assessor info on the county website
Monthly payment
Est. payment
Payment breakdown
Explore the cost of this home by adjusting the details. Changes won't be saved.Climate risks
Neighborhood: 49127
Nearby schools
GreatSchools rating
- 8/10Roosevelt Elementary SchoolGrades: PK-5Distance: 0.9 mi
- 8/10Lakeshore Middle SchoolGrades: 6-8Distance: 1.3 mi
- 8/10Lakeshore High SchoolGrades: 9-12Distance: 1 mi
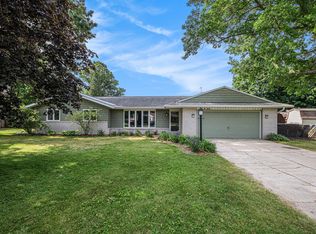
- $425,0003 bd3 ba2.8k sqft2418 Fountain Ln, Stevensville, MI 49127Sold
- $293,7003 bd1 ba1.6k sqft2435 Ridgewood Dr, Stevensville, MI 49127Off Market
- $333,5003 bd2 ba1.7k sqft2419 Ridgewood Dr, Stevensville, MI 49127Off Market
- $306,7003 bd2 ba1.4k sqft5990 Willow Creek Path, Stevensville, MI 49127Off Market
- $285,5003 bd1 ba1.4k sqft5980 Willow Creek Path, Stevensville, MI 49127Off Market
- $356,8003 bd2 ba2.1k sqft2437 Fountain Ln, Stevensville, MI 49127Off Market
- $327,5003 bd2 ba1.7k sqft2420 Fountain Ln, Stevensville, MI 49127Off Market
- $363,9003 bd2 ba1.6k sqft2427 Fountain Ln, Stevensville, MI 49127Off Market
A local agent can set up tours, give advice and negotiate with sellers.
A local lender can help you make sure your offer is ready when you are.
Similar homes
- $350,0004 bd2 ba2.1k sqft5975 Bonanza Dr, Stevensville, MI 49127For Sale

 MLS ID #26033192, Patricia L Koval, Greenridge Realty (Wayland). MichRIC
 - $380,0004 bd3 ba2.3k sqft1765 W John Beers Rd, Stevensville, MI 49127For Sale By Owner
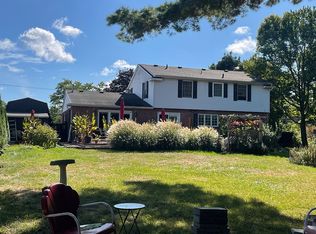
- $329,9004 bd3 ba2.3k sqft1600 N Bonny Bruce Dr, Stevensville, MI 49127For Sale
 MLS ID #26035317, Anissa K DeSanctis, Coldwell Banker Anchor R.E.. MichRIC
 - $389,9003 bd2 ba1.8k sqft2429 W John Beers Rd, Stevensville, MI 49127For Sale
 MLS ID #26032982, Victoria Eberhard, Realty Executives Instant Equity. MichRIC
 - $359,0003 bd2 ba2k sqft1595 Alex Path, Stevensville, MI 49127For SaleMLS ID #26029191, Jason Yonker, @properties Christie's International R.E.. MichRIC
- $329,0003 bd2 ba2.2k sqft2286 Shiawasee Ln, Stevensville, MI 49127For SaleMLS ID #26020467, Christine Norland, Jaqua Realtors. MichRIC
- $319,0004 bd2 ba1.6k sqft1949 Orchard Dr, Stevensville, MI 49127For SaleMLS ID #26022940, Aubrey A Leiter, Coldwell Banker Schmidt Realtors. MichRIC
- $305,0005 bd5 ba2.5k sqft2854 Oak St, Stevensville, MI 49127For SaleMLS ID #26033435, The Rudlaff Group, Century 21 Affiliated. MichRIC
- $239,9003 bd2 ba1.2k sqft5432 S Roosevelt Rd, Stevensville, MI 49127For SaleMLS ID #26038181, Michael Barber, Cressy & Everett Real Estate. MichRIC
- $314,9003 bd2 ba1.7k sqft1719 Santa Maria Dr, Stevensville, MI 49127For SaleMLS ID #26022477, Michelle Bussey, Keller Williams Realty Swm. MichRIC
- $460,0004 bd3 ba2.8k sqft1772 Hacienda Dr, Stevensville, MI 49127For SaleMLS ID #26035559, Brian Waite, RE/MAX by the Lake. MichRIC
- $274,9902 bd1 ba1.1k sqft5385 Saint Joseph Ave, Stevensville, MI 49127For SaleMLS ID #26036520, Paul J Dumke, Vision Real Estate Lakeshore. MichRIC
- $389,0003 bd3 ba1.9k sqft1461 Silverbrook Ln, Saint Joseph, MI 49085For SaleMLS ID #26036965, Anne Gain, @properties Christie's International R.E.. MichRIC
- $440,0003 bd4 ba2.4k sqft5537 Dennis St, Stevensville, MI 49127For SaleMLS ID #26034156, Ingrid Wadel, LIGHTHOUSE REALTY-Ludington. MichRIC
- $509,9004 bd4 ba2.6k sqft5891 Racine Dr, Stevensville, MI 49127For SaleMLS ID #26036295, Michelle Humes, Cressy & Everett Real Estate. MichRIC
- $499,0005 bd4 ba2.5k sqft5892 Wacker Dr, Stevensville, MI 49127For SaleMLS ID #26035137, Erica Mantei, @properties Christie's International R.E.. MichRIC
- $--3 bd1 ba1.1k sqft734 Clemens Ave, Saint Joseph, MI 49085AuctionAuction.com 2
- $515,0003 bd2 ba2.1k sqft5221 Ridge Rd, Stevensville, MI 49127For SaleMLS ID #26034018, Van Homes Team, eXp Realty. MichRIC
- $224,0003 bd2 ba1.5k sqft2326 Ann Ct, Stevensville, MI 49127For Sale
 MLS ID #50211135, Jonathan Minerick, HomeCoin.com. MiRealSource
 - $353,0003 bd3 ba2.1k sqft1591 Hickory Trace Dr, Stevensville, MI 49127For SaleMLS ID #26030905, Linnea Strunk, Cressy & Everett Real Estate. MichRIC
