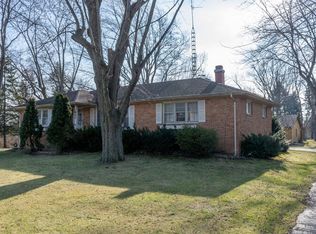
LOCATION! LOCATION! LOCATION! Gorgeous 4 bedroom, 2 bathroom home in the heart of Stevensville! Lakeshore Public Schools; Elementary, Middle, & High schools are all within 1/2 mile of this well-located home for an easy drop off on your commute. Featuring a large built-in bookcase in the front sitting room and well-sized bedrooms with large closets, this home is move in ready! Enjoy the updated bathroom with new tile, tub, sinks, marble style counter, dual sinks, and backlit vanity mirror. Updated kitchen includes a quartz countertop (2021), New Dishwasher (2022), New Fridge and Stove (2023). New HVAC in 2022 & 2024 (2 Units). New roof in 2025. HUGE, private backyard. Relax or play in all your new space! New pergola in 2026. Large, unfinished basement provides even more space.
Enjoy this well maintained Cape Cod home with easy access to the beach, highway, and anywhere else you want to go!
For Sale By Owner. NO Solicitation.
For sale by owner
$380,000
1765 W John Beers Rd, Stevensville, MI 49127
4beds
2,330sqft
SingleFamily
Built in 1961
0.62 Acres Lot
$-- Zestimate®
$163/sqft
$-- HOA
What's special
Huge private backyardLarge unfinished basementNew roofNew fridge and stoveNew pergolaNew dishwasher
- 104 days |
- 753 |
- 30 |
Listed by:
Property Owner (269) 369-1210
Facts & features
Interior
Bedrooms & bathrooms
- Bedrooms: 4
- Bathrooms: 3
- Full bathrooms: 1
- 1/2 bathrooms: 2
Heating
- Forced air, Gas
Cooling
- Central
Appliances
- Included: Dishwasher, Dryer, Garbage disposal, Microwave, Range / Oven, Refrigerator, Washer
Features
- Flooring: Tile, Hardwood
- Basement: Partially finished
- Has fireplace: Yes
Interior area
- Total interior livable area: 2,330 sqft
Property
Parking
- Total spaces: 2
- Parking features: Garage - Attached
Features
- Exterior features: Vinyl, Brick
- Has view: Yes
- View description: Water
- Has water view: Yes
- Water view: Water
Lot
- Size: 0.62 Acres
Details
- Parcel number: 1200220012032
Construction
Type & style
- Home type: SingleFamily
Materials
- Roof: Composition
Condition
- New construction: No
- Year built: 1961
Community & HOA
Location
- Region: Stevensville
Financial & listing details
- Price per square foot: $163/sqft
- Tax assessed value: $302,800
- Annual tax amount: $2,575
- Date on market: 5/5/2026
Estimated market value
Not available
Estimated sales range
Not available
$2,897/mo
Price history
| Date | Event | Price |
|---|---|---|
| 5/5/2026 | Listed for sale | $380,000+20.7%$163/sqft |
Source: Owner Report a problem | ||
| 5/16/2024 | Listing removed | -- |
Source:  MichRIC #23144689 Report a problem MichRIC #23144689 Report a problem | ||
| 5/6/2024 | Listed for sale | $314,900$135/sqft |
Source: MichRIC #23144689 Report a problem | ||
| 4/24/2024 | Contingent | $314,900$135/sqft |
Source: MichRIC #23144689 Report a problem | ||
| 12/12/2023 | Listed for sale | $314,900-10%$135/sqft |
Source: MichRIC #23144689 Report a problem | ||
| 1/15/2021 | Listing removed | -- |
Source:  MichRIC Report a problem MichRIC Report a problem | ||
| 9/16/2020 | Price change | $349,900+0.3%$150/sqft |
Source: Core Real Estate, Inc. #20038724 Report a problem | ||
| 9/13/2020 | Price change | $349,000+16.3%$150/sqft |
Source: Owner Report a problem | ||
| 3/4/2020 | Listed for sale | $300,000-14.3%$129/sqft |
Source: Owner Report a problem | ||
| 7/29/2010 | Listing removed | $349,900$150/sqft |
Source: Core Real Estate, Inc. #2921055 Report a problem | ||
| 6/21/2009 | Listed for sale | $349,900+99.9%$150/sqft |
Source: Core Real Estate Inc #2921055 Report a problem | ||
| 8/22/2003 | Sold | $175,000$75/sqft |
Source: Public Record Report a problem | ||
Public tax history
| Year | Property taxes | Tax assessment |
|---|---|---|
| 2025 | $2,575 +5% | $151,400 +19.5% |
| 2024 | $2,453 | $126,700 -1.6% |
| 2023 | -- | $128,800 +11.7% |
| 2022 | $2,237 | $115,300 -3.7% |
| 2021 | -- | $119,700 +3.1% |
| 2020 | $2,051 +1.1% | $116,100 -7.4% |
| 2019 | $2,027 -2% | $125,400 -0.9% |
| 2018 | $2,069 +3.2% | $126,600 +13.3% |
| 2017 | $2,004 +0.5% | $111,700 +4.2% |
| 2016 | $1,994 +28.6% | $107,200 +34% |
| 2015 | $1,551 | $80,000 -1.7% |
| 2014 | -- | $81,400 -1.9% |
| 2013 | -- | $83,000 +1% |
| 2012 | -- | $82,200 -2.7% |
| 2011 | -- | $84,500 +1.9% |
| 2010 | -- | $82,900 -4.8% |
| 2009 | -- | $87,100 -1.5% |
| 2008 | -- | $88,400 +2.7% |
| 2007 | -- | $86,100 +5.9% |
| 2006 | -- | $81,300 +3.4% |
| 2005 | -- | $78,600 +34.4% |
| 2004 | -- | $58,500 -31% |
| 2003 | -- | $84,800 +10% |
| 2002 | -- | $77,100 +4% |
| 2001 | -- | $74,100 |
Find assessor info on the county website
Monthly payment
Est. payment
Payment breakdown
Explore the cost of this home by adjusting the details. Changes won't be saved.Climate risks
Neighborhood: 49127
Nearby schools
GreatSchools rating
- 8/10Roosevelt Elementary SchoolGrades: PK-5Distance: 0.4 mi
- 8/10Lakeshore Middle SchoolGrades: 6-8Distance: 0.4 mi
- 8/10Lakeshore High SchoolGrades: 9-12Distance: 0.2 mi
Schools provided by the listing agent
- District: Lakeshore
Source: The MLS. This data may not be complete. We recommend contacting the local school district to confirm school assignments for this home.
- $351,900-- bd-- ba991 sqft1816 W John Beers Rd, Stevensville, MI 49127Off Market
- $479,5003 bd2 ba2k sqft1803 W John Beers Rd, Stevensville, MI 49127Off Market
- $286,6006 bd1 ba-- sqft1842 W John Beers Rd, Stevensville, MI 49127Off Market
- $410,0003 bd1 ba1.4k sqft1842-1 W John Beers Rd, Stevensville, MI 49127Sold
- $299,0005 acres1853 W John Beers Rd, Stevensville, MI 49127Lot/Land
- $---- bd-- ba-- sqft5770 Cleveland Avenue, stevensville, MI 49127Off Market
- $336,600-- bd-- ba-- sqft5750 Cleveland Ave, Stevensville, MI 49127Off Market
- $---- bd-- ba-- sqft5782 James Dr, Stevensville, MI 49127Off Market
A local agent can set up tours, give advice and negotiate with sellers.
A local lender can help you make sure your offer is ready when you are.
Similar homes
- $379,0004 bd3 ba3k sqft5866 Ponderosa Dr, Stevensville, MI 49127For Sale

 MLS ID #26030049, Wortman Real Estate Group, @properties Christie's International R.E.. MichRIC
 - $389,9003 bd2 ba1.8k sqft2429 W John Beers Rd, Stevensville, MI 49127For Sale
 MLS ID #26032982, Victoria Eberhard, Realty Executives Instant Equity. MichRIC
 - $440,0003 bd4 ba2.4k sqft5537 Dennis St, Stevensville, MI 49127For Sale
 MLS ID #26034156, Ingrid Wadel, LIGHTHOUSE REALTY-Ludington. MichRIC
 - $445,0004 bd3 ba2.8k sqft1772 Hacienda Dr, Stevensville, MI 49127For Sale
 MLS ID #26035559, Brian Waite, RE/MAX by the Lake. MichRIC
 - $319,0004 bd2 ba1.6k sqft1949 Orchard Dr, Stevensville, MI 49127For SaleMLS ID #26022940, Aubrey A Leiter, Coldwell Banker Schmidt Realtors. MichRIC
- $315,0002 bd2 ba1.3k sqft2846 Oak St, Stevensville, MI 49127For SaleMLS ID #26041069, William Edward Underdown, CENTURY 21 Affiliated. MichRIC
- $520,0003 bd3 ba2k sqft2135 McCormick Trl, Stevensville, MI 49127For SaleMLS ID #26041793, Ryan R Arnt, Keller Williams Realty Swm. MichRIC
- $526,9005 bd3 ba3.3k sqft2053 Joni Ln, Stevensville, MI 49127For SaleMLS ID #26037282, Maria A Pendley, Keller Williams Realty Group. MichRIC
- $373,0004 bd2 ba2k sqft9552 Pine St, Bridgman, MI 49106For SaleMLS ID #26021673, Connie Shearer, Core Real Estate, Inc.. MichRIC
- $350,0004 bd2 ba2.6k sqft2211 Morton Ave, Saint Joseph, MI 49085For SaleMLS ID #26039257, Amy Biggins, Realty Executives Instant Equity. MichRIC
- $399,9004 bd2 ba2k sqft484 Upton Dr, Saint Joseph, MI 49085For SaleMLS ID #26042503, Tim O'Leary, Michigan Lake & Land LLC. MichRIC
- $440,0005 bd5 ba3.3k sqft5232 Washington Ave, Saint Joseph, MI 49085For SaleMLS ID #26019195, Kimberly Keigley, Coastline Realty Group. MichRIC
- $344,9003 bd2 ba1.6k sqft10084 Gast Rd, Bridgman, MI 49106For SaleMLS ID #26042363, Kimberly Fenech, @properties Christie's International R.E.. MichRIC
- $379,0003 bd2 ba1.6k sqft11053 Gast Rd, Bridgman, MI 49106For SaleMLS ID #26039968, Gary Depa, @properties Christie's International R.E.. MichRIC
- $369,0002 bd2 ba1.5k sqft8887 Elm Valley Rd, Union Pier, MI 49129For SaleMLS ID #26043040, Angella German, Coldwell Banker Realty. MichRIC
- $410,0003 bd3 ba2.6k sqft1506 Lykins Ln, Niles, MI 49120For SaleMLS ID #26042685, Jeff Johnson, Bon Realty. MichRIC
- $430,0003 bd2 ba2.3k sqft12449 California Rd, Sawyer, MI 49125For SaleMLS ID #26033509, Patricia Coughlin, RE/MAX Harbor Country @ New Buffalo. MichRIC
- $404,9004 bd4 ba1.9k sqft2233 Suncrest Breeze, Berrien Springs, MI 49103For SaleMLS ID #26014598, Scott McLauchlin, McLauchlin Realty, Inc.. MichRIC
- $399,9004 bd2 ba2.3k sqft1155 S Bainbridge Center Rd, Benton Harbor, MI 49022For SaleMLS ID #26019960, Victor P Kuiper, LastBidRealEstate.com. MichRIC
- $385,0004 bd2 ba3.2k sqft3970 Hidden Valley Trl N, Niles, MI 49120For SaleMLS ID #26038282, Eric Shaw, eXp Realty. MichRIC
