OPEN HOUSE THIS SUNDAY, Sept 27; 11:00 AM to 1:00 PM - Well-maintained home in award-winning Bridgman school district. New roof, & flooring throughout. Lower level has perfect mother-in-law apartment or great entertaining area with separate bedroom, full kitchen, bath & living room. Step out to your private relaxing oasis with patio & fenced back yard. Beautiful low maintenance perennials and table garden already planted for you! If you prefer, enjoy the views from the newer deck off the dining room. Close to shopping, restaurants, wineries and breweries. Lake Michigan, beautiful Weko Beach, and Warren Dunes State Park just a short distance away. Main floor kitchen range does not stay
Active
Price cut: $8K (8/10)
$373,000
9552 Pine St, Bridgman, MI 49106
4beds
2,004sqft
Single Family Residence
Built in 1972
0.36 Acres Lot
$-- Zestimate®
$186/sqft
$-- HOA
What's special
Separate bedroomNew roofFull kitchen
- 135 days
- 261
- 12
Zillow last checked:
Listing updated:
Listed by:
Connie Shearer 269-465-4700,
Core Real Estate, Inc. 269-465-4700
Source: MichRIC,MLS#: 26021673
Facts & features
Interior
Bedrooms & bathrooms
- Bedrooms: 4
- Bathrooms: 2
- Full bathrooms: 2
- Main level bedrooms: 3
Primary bedroom
- Level: Main
- Area: 132
- Dimensions: 12.00 x 11.00
Bedroom 2
- Level: Main
- Area: 99
- Dimensions: 11.00 x 9.00
Bedroom 3
- Level: Main
- Area: 99
- Dimensions: 11.00 x 9.00
Bedroom 4
- Level: Lower
- Area: 143
- Dimensions: 11.00 x 13.00
Dining room
- Level: Main
- Area: 144
- Dimensions: 12.00 x 12.00
Kitchen
- Level: Main
- Area: 96
- Dimensions: 12.00 x 8.00
Kitchen
- Level: Lower
- Area: 143
- Dimensions: 13.00 x 11.00
Living room
- Level: Main
- Area: 288
- Dimensions: 18.00 x 16.00
Living room
- Level: Lower
- Area: 247
- Dimensions: 13.00 x 19.00
Heating
- Forced Air
Cooling
- Central Air
Appliances
- Included: Dishwasher, Range, Refrigerator
- Laundry: In Garage
Features
- Ceiling Fan(s)
- Flooring: Ceramic Tile, Laminate
- Windows: Screens, Window Treatments
- Basement: Daylight,Partial
- Has fireplace: No
Interior area
- Total structure area: 2,004
- Total interior livable area: 2,004 sqft
- Finished area below ground: 0
Property
Parking
- Total spaces: 1
- Parking features: Garage Faces Front, Garage Door Opener, Attached
- Garage spaces: 1
Features
- Stories: 2
Lot
- Size: 0.36 Acres
- Dimensions: 100 x 155
- Features: Level, Ground Cover, Shrubs/Hedges
Details
- Parcel number: 115600180038044
Construction
Type & style
- Home type: SingleFamily
- Property subtype: Single Family Residence
Materials
- Brick, Vinyl Siding
- Roof: Composition
Condition
- New construction: No
- Year built: 1972
Utilities & green energy
- Sewer: Public Sewer, Storm Sewer
- Water: Public
- Utilities for property: Phone Available, Natural Gas Available, Electricity Available
Community & HOA
Location
- Region: Bridgman
Financial & listing details
- Price per square foot: $186/sqft
- Tax assessed value: $94,994
- Annual tax amount: $3,617
- Date on market: 5/12/2026
- Listing terms: Cash,Conventional
- Electric utility on property: Yes
- Road surface type: Paved
Estimated market value
Not available
Estimated sales range
Not available
Not available
Price history
| Date | Event | Price |
|---|---|---|
| 8/10/2026 | Price change | $373,000-2.1%$186/sqft |
Source:  MichRIC #26021673 Report a problem MichRIC #26021673 Report a problem | ||
| 7/23/2026 | Price change | $381,000-2.1%$190/sqft |
Source: MichRIC #26021673 Report a problem | ||
| 6/20/2026 | Price change | $389,000-2.5%$194/sqft |
Source: MichRIC #26021673 Report a problem | ||
| 5/12/2026 | Listed for sale | $399,000+157.6%$199/sqft |
Source: MichRIC #26021673 Report a problem | ||
| 1/23/2018 | Sold | $154,900$77/sqft |
Source: Public Record Report a problem | ||
Public tax history
| Year | Property taxes | Tax assessment |
|---|---|---|
| 2025 | $3,617 +9.6% | $127,100 +11.4% |
| 2024 | $3,301 | $114,100 +15.5% |
| 2023 | -- | $98,800 +17.2% |
| 2022 | $3,090 | $84,300 -9% |
| 2021 | -- | $92,600 +7.3% |
| 2020 | $3,015 +7.9% | $86,300 +10.2% |
| 2019 | $2,795 -16.2% | $78,300 -6.8% |
| 2018 | $3,334 +1.4% | $84,000 +4.1% |
| 2017 | $3,289 +0.1% | $80,700 +10.4% |
| 2016 | $3,286 +3.8% | $73,100 -1.3% |
| 2015 | $3,165 | $74,100 -4.4% |
| 2014 | -- | $77,500 +15.2% |
| 2010 | -- | $67,300 +4.8% |
| 2009 | -- | $64,200 -13.7% |
| 2008 | -- | $74,400 +3.1% |
| 2007 | -- | $72,150 -12.9% |
| 2006 | -- | $82,850 -0.1% |
| 2005 | -- | $82,900 +2.6% |
| 2004 | -- | $80,800 +21.7% |
| 2003 | -- | $66,400 +1.7% |
| 2002 | -- | $65,300 +0.5% |
| 2001 | -- | $65,000 |
Find assessor info on the county website
Monthly payment
Est. payment
Payment breakdown
Explore the cost of this home by adjusting the details. Changes won't be saved.Climate risks
Neighborhood: 49106


Similar homes
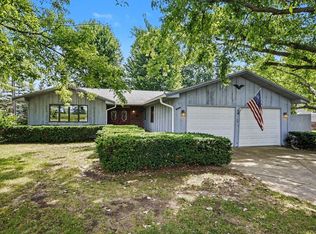
- $369,0003 bd2 ba1.6k sqft11053 Gast Rd, Bridgman, MI 49106For Sale
 MLS ID #26039968, Gary Depa, @properties Christie's International R.E.. MichRIC
 - $325,0003 bd2 ba1.3k sqft8973 Gast Rd, Bridgman, MI 49106For Sale
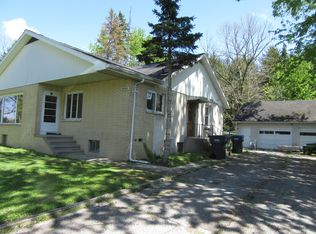 MLS ID #26020261, Connie Shearer, Core Real Estate, Inc.. MichRIC
 - $274,9003 bd2 ba1.3k sqft10163 Baldwin Rd, Bridgman, MI 49106For Sale
 MLS ID #26046820, Courtney Ertman, True Michigan Properties. MichRIC
 - $395,0003 bd2 ba1.8k sqft9557 Cleveland Ave, Baroda, MI 49101For Sale
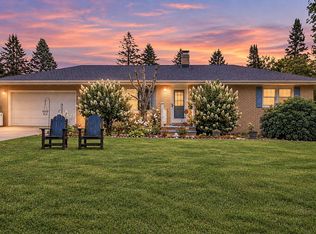 MLS ID #26047341, David E Shepherd, RE/MAX by the Lake. MichRIC
 - $340,0004 bd2 ba1.8k sqft14910 Boyle Lake Rd, Buchanan, MI 49107For SaleMLS ID #26047264, Jennifer Inman, Red Shoe Realty. MichRIC
- $420,0003 bd2 ba2.3k sqft12449 California Rd, Sawyer, MI 49125For SaleMLS ID #26033509, Patricia Coughlin, RE/MAX Harbor Country @ New Buffalo. MichRIC
- $375,0003 bd3 ba1.8k sqft3262 W Wagner Rd, Buchanan, MI 49107For SaleMLS ID #26019631, Andrew Dow, Cressy & Everett R.E. of Harbor Country. MichRIC
- $385,0003 bd2 ba1.8k sqft9254 Garr Rd, Berrien Springs, MI 49103For SaleMLS ID #26042481, Michael H Fisher, eXp Realty. MichRIC
- $389,0003 bd2 ba2.1k sqft6367 Pokagon Rd, Berrien Center, MI 49102For SaleMLS ID #26048761, Devon Johnson, Century 21 Affiliated. MichRIC
- $439,9003 bd2 ba1.8k sqft14021 Pardee Rd, Buchanan, MI 49107For SaleMLS ID #26032945, Julie A Moneta, Core Real Estate, Inc.. MichRIC
- $315,0004 bd4 ba2k sqft1605 & 1609 Pheasant Run, Baroda, MI 49101For SaleMLS ID #26034670, Gary Depa, @properties Christie's International R.E.. MichRIC
- $310,0002 bd1 ba1k sqft1764 Marlen Dr, Baroda, MI 49101For SaleMLS ID #26048812, James Fisher, Core Real Estate, Inc.. MichRIC
- $375,0003 bd3 ba2.2k sqft3051 Bluffwood Pl, Saint Joseph, MI 49085For SaleMLS ID #26035116, Jennifer Strzyzykowski, The Shore Real Estate Group. MichRIC
- $349,9003 bd3 ba1.9k sqft4625 Terra Ln, Saint Joseph, MI 49085For SaleMLS ID #26048176, Van Homes Team, eXp Realty. MichRIC
- $399,0003 bd4 ba2.4k sqft5537 Dennis St, Stevensville, MI 49127For SaleMLS ID #26034156, Ingrid Wadel, LIGHTHOUSE REALTY-Ludington. MichRIC
- $369,0002 bd2 ba1.5k sqft8887 Elm Valley Rd, Union Pier, MI 49129For SaleMLS ID #26043040, Angella German, Coldwell Banker Realty. MichRIC
- $390,0003 bd4 ba2.7k sqft8535 Eau Claire Rd, Berrien Center, MI 49102For SaleMLS ID #26035258, Mary Kay Sverid, Coldwell Banker Realty. MichRIC
- $434,9004 bd2 ba2.3k sqft5844 S Scottdale Rd, Berrien Springs, MI 49103For SaleMLS ID #26013602, Christine Gianni, Jaqua Realtors. MichRIC
- $325,0003 bd1 ba1.2k sqft4604 Cleveland Ave, Stevensville, MI 49127For SaleMLS ID #26049511, Shelle L Dragomer, @properties Christie's International R.E.. MichRIC
- $430,0005 bd3 ba2.2k sqft4761 E Arrowhead Dr, Berrien Springs, MI 49103For SaleMLS ID #26033023, Scott McLauchlin, McLauchlin Realty, Inc.. MichRIC
