Welcome Home! This beautiful 4-bedroom, 2-bath tri-level home sits on 1.5 picturesque acres in a peaceful country setting and offers the perfect blend of comfort, modern updates, and country charm. The stunning 2024 primary suite addition features a luxurious soaking tub, spa-like shower, and spacious walk-in closet. The main-level laundry room includes a new washer/dryer combo (2026), plus additional laundry hookups in the heated and cooled attached 2-car garage. The updated kitchen is a chef's dream with granite countertops, oversized island, farmhouse sink, tile backsplash, stainless steel appliances, and double oven. The partially finished basement offers additional living space and a convenient bar for entertaining. Equestrian enthusiasts will appreciate the new horse pasture with shelter added in December 2025. Additional updates include windows (2020), entry doors (2021), and septic system (2024). A charming creek winds through the property with a small bridge, creating a peaceful backdrop. Located in the Buchanan Promise school district, this exceptional property offers country living with plenty of space to enjoy. Schedule your private showing today!
Active
$389,900
5610 E Galien Buchanan Rd, Buchanan, MI 49107
4beds
2,072sqft
Single Family Residence
Built in 1960
1.5 Acres Lot
$377,200 Zestimate®
$188/sqft
$-- HOA
What's special
Oversized islandPartially finished basementGranite countertopsPeaceful country settingSmall bridgeConvenient bar for entertainingMain-level laundry room
- 27 days
- 827
- 82
Zillow last checked:
Listing updated:
Listed by:
Rebecca Wicks 980-521-8923,
CK Home Group 269-262-4731
Source: MichRIC,MLS#: 26053447
Facts & features
Interior
Bedrooms & bathrooms
- Bedrooms: 4
- Bathrooms: 2
- Full bathrooms: 2
- Main level bedrooms: 1
Primary bedroom
- Level: Main
- Area: 240
- Dimensions: 20.00 x 12.00
Bedroom 2
- Level: Upper
- Area: 168
- Dimensions: 14.00 x 12.00
Bedroom 3
- Level: Upper
- Area: 187
- Dimensions: 17.00 x 11.00
Bedroom 4
- Level: Upper
- Area: 160
- Dimensions: 16.00 x 10.00
Primary bathroom
- Level: Main
- Area: 180
- Dimensions: 15.00 x 12.00
Bathroom 2
- Level: Upper
- Area: 70
- Dimensions: 10.00 x 7.00
Kitchen
- Level: Main
- Area: 240
- Dimensions: 24.00 x 10.00
Laundry
- Level: Main
- Area: 72
- Dimensions: 12.00 x 6.00
Living room
- Level: Main
- Area: 210
- Dimensions: 21.00 x 10.00
Heating
- Forced Air
Cooling
- Central Air
Appliances
- Included: Dishwasher, Double Oven, Dryer, Microwave, Refrigerator, Washer, Water Softener Owned
- Laundry: Laundry Room, Main Level
Features
- Ceiling Fan(s), Center Island, Eat-in Kitchen
- Flooring: Laminate, Wood
- Windows: Replacement, Window Treatments
- Basement: Other
- Has fireplace: No
Interior area
- Total structure area: 1,652
- Total interior livable area: 2,072 sqft
- Finished area below ground: 420
Property
Parking
- Total spaces: 2
- Parking features: Attached, Garage Door Opener
- Garage spaces: 2
Features
- Stories: 3
- Exterior features: Play Equipment, Other
Lot
- Size: 1.5 Acres
- Dimensions: 135 x 484
Details
- Additional structures: Stable(s)
- Parcel number: 110500050001031
Construction
Type & style
- Home type: SingleFamily
- Property subtype: Single Family Residence
Materials
- Brick, Vinyl Siding
- Roof: Composition
Condition
- New construction: No
- Year built: 1960
Utilities & green energy
- Sewer: Septic Tank
- Water: Well
- Utilities for property: Phone Available, Electricity Available, Cable Available, Cable Connected
Community & HOA
Location
- Region: Buchanan
Financial & listing details
- Price per square foot: $188/sqft
- Tax assessed value: $112,126
- Annual tax amount: $2,551
- Date on market: 10/7/2026
- Listing terms: Cash,FHA,VA Loan,USDA Loan,Conventional
- Electric utility on property: Yes
- Road surface type: Paved
Estimated market value
$377,200
$358,000 - $396,000
$2,576/mo
Price history
| Date | Event | Price |
|---|---|---|
| 10/7/2026 | Listed for sale | $389,900+1459.6%$188/sqft |
Source:  MichRIC #26053447 Report a problem | ||
| 9/18/2023 | Sold | $25,000+42.9%$12/sqft |
Source: Public Record Report a problem | ||
| 3/20/2023 | Listing removed | -- |
Source:  Realcomp II #69021004276 Report a problem | ||
| 11/4/2021 | Sold | $17,500-89.2%$8/sqft |
Source: Public Record Report a problem | ||
| 3/19/2021 | Sold | $162,000$78/sqft |
Source: MichRIC #21004276 Report a problem | ||
| 3/17/2021 | Pending sale | $162,000$78/sqft |
Source: MichRIC #21004276 Report a problem | ||
| 2/11/2021 | Contingent | $162,000$78/sqft |
Source: Realcomp II #69021004276 Report a problem | ||
| 2/11/2021 | Listed for sale | $162,000$78/sqft |
Source: MichRIC #21004276 Report a problem | ||
Public tax history
| Year | Property taxes | Tax assessment |
|---|---|---|
| 2025 | $1,697 +3.3% | $131,500 +48.9% |
| 2024 | $1,643 | $88,300 +14.5% |
| 2023 | -- | $77,100 +17.4% |
| 2022 | $1,231 | $65,700 +3.8% |
| 2021 | -- | $63,300 -0.5% |
| 2020 | $1,193 -0.7% | $63,600 +10% |
| 2019 | $1,201 +3.3% | $57,800 +6.8% |
| 2018 | $1,163 +0.8% | $54,100 -0.6% |
| 2017 | $1,153 +0.1% | $54,400 -5.7% |
| 2016 | $1,152 +137.5% | $57,700 +6.7% |
| 2015 | $485 | $54,100 +2.1% |
| 2014 | -- | $53,000 +1% |
| 2013 | -- | $52,500 +10.8% |
| 2012 | -- | $47,400 -16.7% |
| 2011 | -- | $56,900 -12.5% |
| 2010 | -- | $65,000 -1.2% |
| 2009 | -- | $65,800 +2.2% |
| 2008 | -- | $64,400 +12.4% |
| 2007 | -- | $57,300 +5.3% |
| 2006 | -- | $54,400 |
| 2005 | -- | $54,400 +19.3% |
| 2004 | -- | $45,600 +2.5% |
| 2003 | -- | $44,500 +6% |
| 2002 | -- | $42,000 +1.9% |
| 2001 | -- | $41,200 |
Find assessor info on the county website
Monthly payment
Est. payment
Payment breakdown
Explore the cost of this home by adjusting the details. Changes won't be saved.Climate risks
Neighborhood: 49107
- $124,400-- bd-- ba-- sqft5610 E Galien Buchanan Rd, Buchanan, MI 49107Off Market
- $37,2000.76 acres5620 E Galien Buchanan Rd, Buchanan, MI 49107Off Market

- $235,2003 bd1 ba1.4k sqft5580 E Galien Buchanan Rd, Buchanan, MI 49107Off Market
- $233,0002 bd1 ba1.2k sqft5560 E Galien Buchanan Rd, Buchanan, MI 49107Off Market
Similar homes
- $399,0003 bd2 ba1.9k sqft51837 Mayflower Rd, South Bend, IN 46628For Sale
 MLS ID #202644730, Kelly S Barberena, Cressy & Everett - South Bend. IRMLS
- $399,0003 bd2 ba2.3k sqft12449 California Rd, Sawyer, MI 49125For Sale

 MLS ID #26033509, Patricia Coughlin, RE/MAX Harbor Country @ New Buffalo. MichRIC
- $499,9003 bd2 ba2k sqft1209 Morris Dr, Niles, MI 49120For Sale
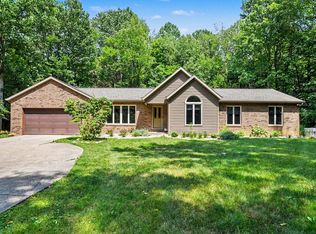 MLS ID #26058358, Matt Mulder, eXp Realty LLC. MichRIC
- $365,0003 bd3 ba2.8k sqft51550 Durango Ct, South Bend, IN 46628For Sale
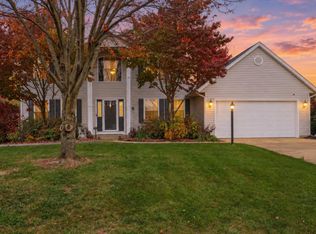 MLS ID #202645128, Jessica Verzatt, Coldwell Banker Real Estate Group. IRMLS
- $425,0004 bd2 ba1.9k sqft16002 Lakeside Rd, Union Pier, MI 49129For SaleMLS ID #26028187, Daniel Cortes, The Shore Real Estate Group. MichRIC
- $319,0003 bd2 ba1.7k sqft31118 Us Highway 20, New Carlisle, IN 46552For Sale
 MLS ID #847598, Gene Eigenmann, LaPorte County Realty, Inc.. NIRA as distributed by MLS GRID
- $340,0003 bd3 ba1.6k sqft3010 Portage Rd, Niles, MI 49120For SaleMLS ID #26010891, Marla Fay Bailey, Coldwell Banker Realty. MichRIC
- $445,0003 bd1 ba1.4k sqft6657 Old M #11, Sawyer, MI 49125For SaleMLS ID #26057938, Angela Reichert, RE/MAX Harbor Country @ New Buffalo. MichRIC
- $389,9004 bd2 ba2.7k sqft1244 W Springville Rd, La Porte, IN 46350For SaleMLS ID #842053, Andrea Buttermore, Blackrock Real Estate Services. NIRA as distributed by MLS GRID
- $369,0003 bd2 ba1.6k sqft11053 Gast Rd, Bridgman, MI 49106For SaleMLS ID #26039968, Gary Depa, @properties Christie's International R.E.. MichRIC
- $330,0003 bd2 ba1.9k sqft820 Iroquois Trl, Niles, MI 49120For SaleMLS ID #26047634, Emily Smith, Cressy & Everett Real Estate. MichRIC
- $350,0003 bd2 ba1.8k sqft410 N Bluff St, Berrien Springs, MI 49103For SaleMLS ID #26047134, Shelle L Dragomer, @properties Christie's International R.E.. MichRIC
- $312,5003 bd3 ba1.4k sqft114 E Southeastern Ave, Galien, MI 49113For SaleMLS ID #26037547, Angela Reichert, RE/MAX Harbor Country @ New Buffalo. MichRIC
