Move-in ready with extensive updates throughout! Features newer appliances, carpet and tile on the main level, fresh interior paint. The spacious kitchen offers under-cabinet LED lighting and is perfect for entertaining. Enjoy the convenience of main-floor laundry and a flexible finished basement with a 5th bedroom or home office. The oversized primary suite includes a custom craft room and remote blinds. Outside, you'll find one of the largest lots in Wyndstone Estates with a fully fenced backyard, firepit, shed, hot tub on a concrete pad, newer landscaping, underground sprinklers, and Four Seasons permanent LED exterior lighting. Additional highlights include new RV shore power, finished basement, and an excellent location close to schools, parks, and shopping.
Active
$526,900
2053 Joni Ln, Stevensville, MI 49127
5beds
3,376sqft
:
Get pre-qualified$3,436/mo
Single Family Residence
Built in 2005
0.44 Acres Lot
$511,100 Zestimate®
$156/sqft
$-- HOA
What's special
Fully fenced backyardNewer landscapingFresh interior paintUnderground sprinklersNew rv shore powerOversized primary suiteMain-floor laundry
- 6 days |
- 628 |
- 31 |
Zillow last checked:
Listing updated:
Listed by:
Maria A Pendley 574-370-0523,
Keller Williams Realty Group 260-222-6970
Source: MichRIC,MLS#: 26037282
Facts & features
Interior
Bedrooms & bathrooms
- Bedrooms: 5
- Bathrooms: 3
- Full bathrooms: 2
- 1/2 bathrooms: 1
Primary bedroom
- Level: Upper
- Area: 552
- Dimensions: 24.00 x 23.00
Bedroom 2
- Level: Upper
- Area: 120
- Dimensions: 12.00 x 10.00
Bedroom 3
- Level: Upper
- Area: 192
- Dimensions: 16.00 x 12.00
Bedroom 4
- Level: Upper
- Area: 168
- Dimensions: 14.00 x 12.00
Bedroom 5
- Description: 5th bedroom or office
- Level: Basement
- Area: 216
- Dimensions: 27.00 x 8.00
Primary bathroom
- Level: Upper
- Area: 96
- Dimensions: 12.00 x 8.00
Bathroom 2
- Level: Upper
- Area: 56
- Dimensions: 7.00 x 8.00
Bathroom 3
- Level: Main
- Area: 42
- Dimensions: 6.00 x 7.00
Dining area
- Level: Main
- Area: 182
- Dimensions: 13.00 x 14.00
Family room
- Level: Basement
- Area: 624
- Dimensions: 26.00 x 24.00
Kitchen
- Level: Main
- Area: 252
- Dimensions: 21.00 x 12.00
Laundry
- Level: Main
- Area: 36
- Dimensions: 6.00 x 6.00
Living room
- Level: Main
- Area: 273
- Dimensions: 21.00 x 13.00
Utility room
- Level: Basement
- Area: 76.5
- Dimensions: 9.00 x 8.50
Heating
- Forced Air
Cooling
- Central Air
Appliances
- Included: Dishwasher, Disposal, Dryer, Microwave, Range, Refrigerator, Washer
- Laundry: Electric Dryer Hookup, Gas Dryer Hookup, Laundry Room, Main Level, Washer Hookup
Features
- Ceiling Fan(s), Eat-in Kitchen
- Flooring: Carpet, Ceramic Tile, Stone, Tile, Wood
- Windows: Storms, Screens, Insulated Windows, Garden Window
- Basement: Full
- Number of fireplaces: 1
- Fireplace features: Gas Log, Living Room
Interior area
- Total structure area: 2,500
- Total interior livable area: 3,376 sqft
- Finished area below ground: 820
Property
Parking
- Total spaces: 2
- Parking features: Garage Faces Side, Garage Door Opener, Attached
- Garage spaces: 2
Features
- Stories: 2
- Has spa: Yes
- Spa features: Hot Tub Spa
- Fencing: Full,Privacy,Vinyl
Lot
- Size: 0.44 Acres
- Dimensions: 100 x 189
- Features: Flag Lot, Sidewalk, Ground Cover, Shrubs/Hedges
Details
- Parcel number: 111289000063001
Construction
Type & style
- Home type: SingleFamily
- Architectural style: Contemporary
- Property subtype: Single Family Residence
Materials
- Stone, Vinyl Siding
- Roof: Composition,Shingle
Condition
- New construction: No
- Year built: 2005
Utilities & green energy
- Sewer: Public Sewer
- Water: Public
- Utilities for property: Phone Available, Phone Connected, Natural Gas Connected, Cable Connected
Community & HOA
Community
- Security: Carbon Monoxide Detector(s), Smoke Detector(s), Security System
- Subdivision: Wyndstone Estates
Location
- Region: Stevensville
Financial & listing details
- Price per square foot: $156/sqft
- Tax assessed value: $242,600
- Annual tax amount: $6,598
- Date on market: 7/20/2026
- Listing terms: Cash,FHA,Conventional
- Road surface type: Paved
Estimated market value
$511,100
$486,000 - $537,000
$3,485/mo
Price history
| Date | Event | Price |
|---|---|---|
| 7/20/2026 | Listed for sale | $526,900+6.5%$156/sqft |
Source:  MichRIC #26037282 Report a problem MichRIC #26037282 Report a problem | ||
| 5/9/2025 | Sold | $494,900$147/sqft |
Source: MichRIC #25014111 Report a problem | ||
| 5/5/2025 | Pending sale | $494,900$147/sqft |
Source: MichRIC #25014111 Report a problem | ||
| 4/13/2025 | Contingent | $494,900$147/sqft |
Source: MichRIC #25014111 Report a problem | ||
| 4/8/2025 | Listed for sale | $494,900+30.2%$147/sqft |
Source: MichRIC #25014111 Report a problem | ||
| 9/10/2021 | Sold | $380,000-2.3%$113/sqft |
Source: Public Record Report a problem | ||
| 7/21/2021 | Price change | $389,000-2.5%$115/sqft |
Source:  RE/MAX of Michigan #21021415 Report a problem RE/MAX of Michigan #21021415 Report a problem | ||
| 6/8/2021 | Listed for sale | $399,000+33%$118/sqft |
Source: RE/MAX of Michigan #21021415 Report a problem | ||
| 3/31/2011 | Listing removed | $299,900$89/sqft |
Source: Visual Tour #10012131 Report a problem | ||
| 11/22/2010 | Listed for sale | $299,900$89/sqft |
Source: Visual Tour #10012131 Report a problem | ||
| 8/27/2010 | Listing removed | $299,900$89/sqft |
Source: Coldwell Banker Advantage #10012131 Report a problem | ||
| 5/1/2010 | Price change | $299,900+3.4%$89/sqft |
Source: Coldwell Banker Advantage #10012131 Report a problem | ||
| 4/18/2010 | Price change | $289,900-3.3%$86/sqft |
Source: Coldwell Banker Advantage #10012131 Report a problem | ||
| 4/2/2010 | Listed for sale | $299,900$89/sqft |
Source: Visual Tour #10012131 Report a problem | ||
Public tax history
| Year | Property taxes | Tax assessment |
|---|---|---|
| 2025 | $5,258 +5.4% | $242,500 +10.5% |
| 2024 | $4,987 | $219,500 +9.4% |
| 2023 | -- | $200,600 +15.6% |
| 2022 | $4,025 | $173,600 +12.1% |
| 2021 | -- | $154,800 +1.9% |
| 2020 | $3,721 +1.6% | $151,900 +3.3% |
| 2019 | $3,661 -1.4% | $147,000 -0.3% |
| 2018 | $3,712 +3% | $147,400 -0.9% |
| 2017 | $3,603 -0.4% | $148,700 +4.9% |
| 2016 | $3,618 +30% | $141,800 +4.7% |
| 2015 | $2,783 | $135,400 +1.7% |
| 2014 | -- | $133,100 +0.3% |
| 2013 | -- | $132,700 +1.8% |
| 2012 | -- | $130,400 -0.7% |
| 2011 | -- | $131,300 +0.6% |
| 2010 | -- | $130,500 -2.3% |
| 2009 | -- | $133,600 -5% |
| 2008 | -- | $140,600 +4.5% |
| 2007 | -- | $134,500 +19.2% |
| 2006 | -- | $112,800 +122.5% |
| 2005 | -- | $50,700 |
Find assessor info on the county website
Monthly payment
Est. payment
Payment breakdown
Explore the cost of this home by adjusting the details. Changes won't be saved.Climate risks
Neighborhood: 49127
Nearby schools
GreatSchools rating
- 8/10Roosevelt Elementary SchoolGrades: PK-5Distance: 0.8 mi
- 8/10Lakeshore Middle SchoolGrades: 6-8Distance: 1 mi
- 8/10Lakeshore High SchoolGrades: 9-12Distance: 0.7 mi
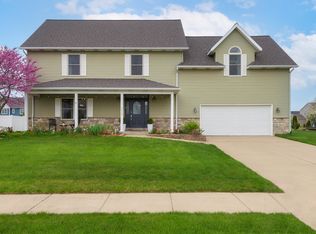
- $570,6004 bd2 ba2.3k sqft2067 Joni Ln, Stevensville, MI 49127Off Market
- $430,0004 bd3 ba3.2k sqft2039 Joni Ln, Stevensville, MI 49127Sold
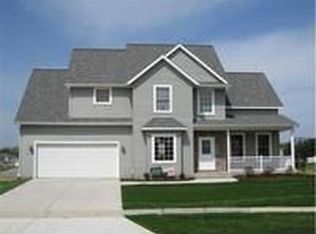
- $432,1003 bd3 ba1.7k sqft6062 Longhorn Trl, Stevensville, MI 49127Off Market
- $596,3004 bd4 ba2.6k sqft6050 Longhorn Trl, Stevensville, MI 49127Off Market
- $655,5006 bd4 ba3.8k sqft2074 Joni Ln, Stevensville, MI 49127Off Market
- $510,0004 bd4 ba2.8k sqft2025 Joni Ln, Stevensville, MI 49127Sold
- $541,1005 bd4 ba3.4k sqft6066 Longhorn Trl, Stevensville, MI 49127Off Market
- $540,0005 bd4 ba3.9k sqft6134 Fullerton Rd, Stevensville, MI 49127Sold
A local agent can set up tours, give advice and negotiate with sellers.
A local lender can help you make sure your offer is ready when you are.
Similar homes
- $499,0005 bd4 ba2.5k sqft5892 Wacker Dr, Stevensville, MI 49127For Sale
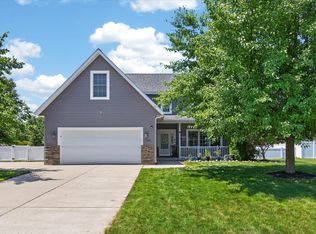
 MLS ID #26035137, Erica Mantei, @properties Christie's International R.E.. MichRIC
 - $390,0004 bd3 ba3k sqft5866 Ponderosa Dr, Stevensville, MI 49127For Sale
 MLS ID #26030049, Wortman Real Estate Group, @properties Christie's International R.E.. MichRIC
 - $514,9004 bd3 ba2.2k sqft6267 Comiskey Rd, Stevensville, MI 49127New Construction
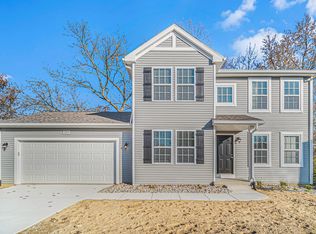 MichRIC
 - $539,9004 bd3 ba2.3k sqft6225 Comiskey Rd, Stevensville, MI 49127New Construction
 MichRIC
 - $614,9004 bd3 ba2.7k sqft6281 Comiskey Rd, Stevensville, MI 49127New ConstructionMichRIC
- $609,9004 bd3 ba2.7k sqft6237 Comiskey Rd, Stevensville, MI 49127New ConstructionMichRIC
- $389,9003 bd2 ba1.8k sqft2429 W John Beers Rd, Stevensville, MI 49127For SaleMLS ID #26032982, Victoria Eberhard, Realty Executives Instant Equity. MichRIC
- $725,0006 bd4 ba3.6k sqft2651 Jefferson Dr, Stevensville, MI 49127For SaleMLS ID #26014588, Ryan Hartman, Keller Williams Realty Swm. MichRIC
- $759,0004 bd4 ba2.9k sqft2768 Sanctuary Dr, Stevensville, MI 49127For SaleMLS ID #26029755, Scott McLauchlin, McLauchlin Realty, Inc.. MichRIC
- $525,0005 bd3 ba4.1k sqft15 Longmeadow Ln, Niles, MI 49120For SaleMLS ID #26036671, Julie Quardokus, Cressy & Everett Real Estate. MichRIC
- $489,9994 bd3 ba3.1k sqft1563 Prairie Dr, Saint Joseph, MI 49085For SaleMLS ID #26028525, Wendy Morauske, Coldwell Banker Anchor R.E.. MichRIC
- $489,0005 bd3 ba3.8k sqft2489 Washington Ave, Saint Joseph, MI 49085For SaleMLS ID #26032869, Joy Schwarting, The Shore Real Estate Group. MichRIC
- $440,0005 bd5 ba3.3k sqft5232 Washington Ave, Saint Joseph, MI 49085For SaleMLS ID #26019195, Kimberly Keigley, Coastline Realty Group. MichRIC
- from $621,9004 bd3 ba3.4k sqftTraditions 3400 V8.0b Plan, Wyndstone Estates, Stevensville, MI 49127New ConstructionAllen Edwin Homes
- $499,5005 bd3 ba4.1k sqft11226 Snow Rd, Bridgman, MI 49106For SaleMLS ID #26030413, Maureen Culp, RE/MAX Harbor Country. MichRIC
- from $493,7853 bd3 ba2k sqftElements 2090 Plan, Wyndstone Estates, Stevensville, MI 49127New ConstructionAllen Edwin Homes
- from $636,3954 bd3 ba2.9k sqftTraditions 2900 V8.2b Plan, Wyndstone Estates, Stevensville, MI 49127New ConstructionAllen Edwin Homes
- from $644,7154 bd3 ba3.4k sqftTraditions 3390 V8.2b Plan, Wyndstone Estates, Stevensville, MI 49127New ConstructionAllen Edwin Homes
- $319,0004 bd2 ba1.6k sqft1949 Orchard Dr, Stevensville, MI 49127For SaleMLS ID #26022940, Aubrey A Leiter, Coldwell Banker Schmidt Realtors. MichRIC
- $509,0005 bd3 ba3.3k sqft17 Longmeadow Ln, Niles, MI 49120For SaleMLS ID #26030777, Missy A Alkema, M2 Real Estate Collective. MichRIC
