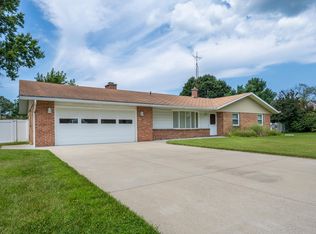
PRICE IMPROVED! Pride of ownership shines throughout this beautifully maintained ranch home, featuring thoughtful updates and over 3,000 finished square feet of living space on two levels. The main level offers a bright living room, cozy vaulted family room with gas fireplace, and an updated kitchen with abundant cabinetry, stainless steel appliances, center island, and dining area. Three bedrooms with hardwood flooring on the main level, including a spacious primary suite with a walk-in closet and full bath, along with an additional full bath and half bath, complete the main floor. The finished lower level expands your living space with a large recreation room, theater room, fourth bedroom with egress window, laundry area, and ample storage. Outside, enjoy the large fenced backyard with a storage shed. This backyard is perfect for entertaining or relaxing. An attached two car garage provides additional storage and convenience. Ideally located in the desirable Lakeshore Public Schools district, just minutes from downtown Stevensville, Lake Michigan beaches, local shops, restaurants, Lincoln Township Park, and the Splash Pad. Don't miss your opportunity to make this wonderful home yours and schedule your private showing today!
Active
Price cut: $11K (8/10)
$379,000
5866 Ponderosa Dr, Stevensville, MI 49127
4beds
3,028sqft
Single Family Residence
Built in 1966
0.38 Acres Lot
$-- Zestimate®
$125/sqft
$-- HOA
What's special
Gas fireplaceLarge fenced backyardCenter islandStorage shedLarge recreation roomTheater roomFinished lower level
- 70 days |
- 802 |
- 59 |
Zillow last checked:
Listing updated:
Listed by:
Wortman Real Estate Group 269-930-2250,
@properties Christie's International R.E. 269-469-0700,
Douglas Wortman 269-930-2250,
@properties Christie's International R.E.
Source: MichRIC,MLS#: 26030049
Facts & features
Interior
Bedrooms & bathrooms
- Bedrooms: 4
- Bathrooms: 3
- Full bathrooms: 2
- 1/2 bathrooms: 1
- Main level bedrooms: 3
Primary bedroom
- Level: Main
- Area: 272
- Dimensions: 16.00 x 17.00
Bedroom 2
- Level: Main
- Area: 169
- Dimensions: 13.00 x 13.00
Bedroom 3
- Level: Main
- Area: 156
- Dimensions: 12.00 x 13.00
Bedroom 4
- Level: Basement
- Area: 204
- Dimensions: 17.00 x 12.00
Primary bathroom
- Level: Main
- Area: 120
- Dimensions: 10.00 x 12.00
Dining area
- Level: Main
- Area: 150
- Dimensions: 10.00 x 15.00
Family room
- Level: Main
- Area: 182
- Dimensions: 14.00 x 13.00
Kitchen
- Level: Main
- Area: 225
- Dimensions: 15.00 x 15.00
Living room
- Level: Main
- Area: 322
- Dimensions: 23.00 x 14.00
Media room
- Level: Basement
- Area: 300
- Dimensions: 20.00 x 15.00
Recreation
- Level: Basement
- Area: 390
- Dimensions: 26.00 x 15.00
Heating
- Forced Air
Cooling
- Central Air
Appliances
- Included: Dishwasher, Dryer, Microwave, Range, Refrigerator, Washer, Water Softener Owned
- Laundry: In Basement, Sink
Features
- Ceiling Fan(s), Center Island, Eat-in Kitchen
- Flooring: Carpet, Tile, Vinyl, Wood
- Basement: Crawl Space,Full
- Number of fireplaces: 1
- Fireplace features: Family Room, Gas Log
Interior area
- Total structure area: 2,028
- Total interior livable area: 3,028 sqft
- Finished area below ground: 1,000
Property
Parking
- Total spaces: 2
- Parking features: Garage Faces Front, Attached, Garage Door Opener
- Garage spaces: 2
Features
- Stories: 1
- Fencing: Chain Link
Lot
- Size: 0.38 Acres
- Features: Corner Lot, Level
Details
- Parcel number: 111260800059004
Construction
Type & style
- Home type: SingleFamily
- Architectural style: Ranch
- Property subtype: Single Family Residence
Materials
- Brick
- Roof: Composition,Shingle
Condition
- New construction: No
- Year built: 1966
Utilities & green energy
- Sewer: Public Sewer
- Water: Public
Community & HOA
Location
- Region: Stevensville
Financial & listing details
- Price per square foot: $125/sqft
- Tax assessed value: $147,992
- Annual tax amount: $4,067
- Date on market: 6/17/2026
- Listing terms: Cash,Conventional
- Road surface type: Paved
Estimated market value
Not available
Estimated sales range
Not available
Not available
Price history
| Date | Event | Price |
|---|---|---|
| 8/10/2026 | Price change | $379,000-2.8%$125/sqft |
Source:  MichRIC #26030049 Report a problem MichRIC #26030049 Report a problem | ||
| 7/14/2026 | Price change | $390,000-3.7%$129/sqft |
Source: MichRIC #26030049 Report a problem | ||
| 6/17/2026 | Listed for sale | $405,000+57.6%$134/sqft |
Source: MichRIC #26030049 Report a problem | ||
| 9/11/2019 | Sold | $257,000-1.2%$85/sqft |
Source: MichRIC #19038031 Report a problem | ||
| 8/8/2019 | Listed for sale | $260,000$86/sqft |
Source: Coldwell Banker Advantage #19038031 Report a problem | ||
Public tax history
| Year | Property taxes | Tax assessment |
|---|---|---|
| 2025 | $3,924 +3.9% | $184,200 +8.9% |
| 2024 | $3,776 | $169,200 +13% |
| 2023 | -- | $149,700 +5.2% |
| 2022 | $3,460 | $142,300 +4.9% |
| 2021 | -- | $135,600 +9.1% |
| 2020 | $2,345 +1.7% | $124,300 +21.6% |
| 2019 | $2,306 -2.9% | $102,200 +2.3% |
| 2018 | $2,375 +1.3% | $99,900 +5.9% |
| 2017 | $2,345 +3.7% | $94,300 +5.2% |
| 2016 | $2,262 +29.4% | $89,600 +5.3% |
| 2015 | $1,749 | $85,100 -1.4% |
| 2014 | -- | $86,300 +4.9% |
| 2013 | -- | $82,300 -4.7% |
| 2012 | -- | $86,400 -2.5% |
| 2011 | -- | $88,600 +8.4% |
| 2010 | -- | $81,700 -6.3% |
| 2009 | -- | $87,200 +4.3% |
| 2008 | -- | $83,600 -1.2% |
| 2007 | -- | $84,600 +3.3% |
| 2006 | -- | $81,900 +3.8% |
| 2005 | -- | $78,900 +4% |
| 2004 | -- | $75,900 -7.7% |
| 2003 | -- | $82,200 +8% |
| 2002 | -- | $76,100 +4% |
| 2001 | -- | $73,200 |
Find assessor info on the county website
Monthly payment
Est. payment
Payment breakdown
Explore the cost of this home by adjusting the details. Changes won't be saved.Climate risks
Neighborhood: 49127
Nearby schools
GreatSchools rating
- 8/10Roosevelt Elementary SchoolGrades: PK-5Distance: 0.6 mi
- 8/10Lakeshore Middle SchoolGrades: 6-8Distance: 1 mi
- 8/10Lakeshore High SchoolGrades: 9-12Distance: 0.7 mi
- $266,8003 bd1 ba1.4k sqft5850 Ponderosa Dr, Stevensville, MI 49127Off Market
- $335,1003 bd2 ba2.2k sqft5861 Longhorn Trl, Stevensville, MI 49127Off Market
- $358,1003 bd1 ba1.8k sqft5871 Ponderosa Dr, Stevensville, MI 49127Off Market
- $295,8003 bd1 ba1.8k sqft5887 Ponderosa Dr, Stevensville, MI 49127Off Market
- $350,0003 bd2 ba1.8k sqft5888 Longhorn Trl, Stevensville, MI 49127Off Market
- $333,8002 bd2 ba2k sqft5898 Longhorn Trl, Stevensville, MI 49127Off Market
- $354,5003 bd2 ba1.6k sqft5846 Ponderosa Dr, Stevensville, MI 49127Off Market
- $25,0000.28 acres5857 Ponderosa Dr, Stevensville, MI 49127Sold
A local agent can set up tours, give advice and negotiate with sellers.
Similar homes
- $399,0003 bd4 ba2.4k sqft5537 Dennis St, Stevensville, MI 49127For Sale

 MLS ID #26034156, Ingrid Wadel, LIGHTHOUSE REALTY-Ludington. MichRIC
 - $334,9004 bd2 ba2.1k sqft5975 Bonanza Dr, Stevensville, MI 49127For Sale
 MLS ID #26033192, Patricia L Koval, Greenridge Realty (Wayland). MichRIC
 - $339,0003 bd2 ba2k sqft1595 Alex Path, Stevensville, MI 49127For Sale
 MLS ID #26043287, Jason Yonker, The Shore Real Estate Group. MichRIC
 - $329,9003 bd2 ba1.5k sqft5980 Willow Creek Path, Stevensville, MI 49127For Sale
 MLS ID #26038693, Michael Bingaman, The Shore Real Estate Group. MichRIC
 - $445,0004 bd3 ba2.8k sqft1772 Hacienda Dr, Stevensville, MI 49127For SaleMLS ID #26035559, Brian Waite, RE/MAX by the Lake. MichRIC
- $329,0003 bd2 ba2.2k sqft2286 Shiawasee Ln, Stevensville, MI 49127For SaleMLS ID #26020467, Christine Norland, Jaqua Realtors. MichRIC
- $285,0004 bd3 ba2.5k sqft1765 Hacienda Dr, Stevensville, MI 49127For SaleMLS ID #26039462, Jake Pschigoda, The Shore Real Estate Group. MichRIC
- $319,0004 bd2 ba1.6k sqft1949 Orchard Dr, Stevensville, MI 49127For SaleMLS ID #26022940, Aubrey A Leiter, Coldwell Banker Schmidt Realtors. MichRIC
- $370,0003 bd3 ba2.5k sqft1516 Timberlane Dr, Saint Joseph, MI 49085For SaleMLS ID #26041468, Dayna N Black Kozminski, @properties Christie's International R.E.. MichRIC
- $359,0004 bd4 ba3.1k sqft4410 Laurel Dr, Saint Joseph, MI 49085For SaleMLS ID #26037028, John R Valenziano, Jaqua REALTORS. MichRIC
- $386,9004 bd3 ba3k sqft3461 W Valley View Dr, Saint Joseph, MI 49085For SaleMLS ID #26019203, Lillian Nieh, eXp Realty. MichRIC
- $389,9003 bd3 ba2.2k sqft3051 Bluffwood Pl, Saint Joseph, MI 49085For SaleMLS ID #26035116, Jennifer Strzyzykowski, The Shore Real Estate Group. MichRIC
- $389,0004 bd2 ba1.8k sqft2719 S Cleveland Ave, Saint Joseph, MI 49085For SaleMLS ID #26039562, Diana L Deitrich, Coldwell Banker Realty. MichRIC
- $325,0004 bd2 ba1.6k sqft3408 Locust Ln, Saint Joseph, MI 49085For SaleMLS ID #26044422, Anne Gain, @properties Christie's International R.E.. MichRIC
- $365,0003 bd2 ba1.5k sqft1553 Kipling Ct, Saint Joseph, MI 49085For SaleMLS ID #26042853, Dayna N Black Kozminski, @properties Christie's International R.E.. MichRIC
- $379,0003 bd2 ba1.6k sqft11053 Gast Rd, Bridgman, MI 49106For SaleMLS ID #26039968, Gary Depa, @properties Christie's International R.E.. MichRIC
- $425,0005 bd4 ba4.2k sqft4334 Laurel Dr, Saint Joseph, MI 49085For SaleMLS ID #26039950, Ryan R Arnt, Keller Williams Realty Swm. MichRIC
- $439,0004 bd2 ba2.3k sqft5844 S Scottdale Rd, Berrien Springs, MI 49103For SaleMLS ID #26013602, Christine Gianni, Jaqua Realtors. MichRIC
- $420,0004 bd3 ba3.3k sqft2569 Ridgewood Trl, Berrien Springs, MI 49103For SaleMLS ID #26027271, Sharon L Straw, @properties Christie's International R.E.. MichRIC
- $479,9004 bd3 ba2.2k sqft401 S Veronica Ct, Saint Joseph, MI 49085For SaleMLS ID #26044447, Divyang Patel, Cressy & Everett Real Estate. MichRIC
