Fresh and striking modern exterior transformation in 2025, this turn-key 4-bedroom, 2-bathroom home perfectly blends timeless charm with recent updates. Step inside to a bright, open-concept main floor where hardwood floors seamlessly connect the living area to a beautifully updated kitchen. The walk-out lower level is very versatile and features newer flooring, fresh paint, and a cozy fireplace, making it the ultimate retreat for movie nights or hosting guests. Updated roof, AC & gutter covers as well. The semi-private setting is complemented by the tree-lined backyard. The oversized attached 2-car garage allows ample room around the vehicles with plenty of storage. Appliances and home warranty included. Best of all, you are just minutes away from Lake Michigan beaches, local dining, shopping, and top-tier schools. Schedule your private tour today! Seller is a licensed real estate agent.
Active
Price cut: $10K (7/13)
$350,000
5975 Bonanza Dr, Stevensville, MI 49127
4beds
2,106sqft
:
Get pre-qualified$2,305/mo
Single Family Residence
Built in 1965
0.32 Acres Lot
$341,600 Zestimate®
$166/sqft
$-- HOA
What's special
Cozy fireplaceWalk-out lower levelPrivate backyard settingHardwood floorsTree-lined lotBright open-concept main floorBeautifully updated kitchen
- 25 days |
- 1,177 |
- 72 |
Likely to sell faster than
Zillow last checked:
Listing updated:
Listed by:
Patricia L Koval 616-437-0013,
Greenridge Realty (Wayland) 269-397-3520
Source: MichRIC,MLS#: 26033192
Facts & features
Interior
Bedrooms & bathrooms
- Bedrooms: 4
- Bathrooms: 2
- Full bathrooms: 2
Primary bedroom
- Level: Upper
- Area: 144
- Dimensions: 12.00 x 12.00
Bedroom 2
- Level: Upper
- Area: 120
- Dimensions: 12.00 x 10.00
Bedroom 3
- Level: Lower
- Area: 110
- Dimensions: 11.00 x 10.00
Bedroom 4
- Level: Lower
- Area: 169
- Dimensions: 13.00 x 13.00
Dining area
- Level: Upper
- Area: 144
- Dimensions: 12.00 x 12.00
Family room
- Level: Lower
- Area: 350
- Dimensions: 25.00 x 14.00
Kitchen
- Level: Upper
- Area: 143
- Dimensions: 13.00 x 11.00
Laundry
- Level: Lower
- Area: 100
- Dimensions: 10.00 x 10.00
Living room
- Level: Upper
- Area: 168
- Dimensions: 14.00 x 12.00
Heating
- Forced Air
Cooling
- Central Air
Appliances
- Included: Dishwasher, Dryer, Microwave, Oven, Range, Refrigerator, Washer
- Laundry: Laundry Room, Lower Level, Sink
Features
- Pantry
- Flooring: Ceramic Tile, Laminate, Wood
- Basement: Daylight,Walk-Out Access
- Number of fireplaces: 1
- Fireplace features: Family Room, Gas Log
Interior area
- Total structure area: 2,206
- Total interior livable area: 2,106 sqft
- Finished area below ground: 0
Property
Parking
- Total spaces: 2
- Parking features: Garage Faces Front, Garage Door Opener, Attached
- Garage spaces: 2
Features
- Stories: 2
Lot
- Size: 0.32 Acres
- Dimensions: 92 x 150
- Features: Ravine, Ground Cover, Shrubs/Hedges
Details
- Parcel number: 111260800019002
- Zoning description: 401-residential
Construction
Type & style
- Home type: SingleFamily
- Property subtype: Single Family Residence
Materials
- Aluminum Siding
Condition
- New construction: No
- Year built: 1965
Details
- Warranty included: Yes
Utilities & green energy
- Sewer: Public Sewer
- Water: Public
- Utilities for property: Phone Connected, Natural Gas Connected, Cable Connected
Community & HOA
Location
- Region: Stevensville
Financial & listing details
- Price per square foot: $166/sqft
- Tax assessed value: $121,989
- Annual tax amount: $3,266
- Date on market: 7/1/2026
- Listing terms: Cash,FHA,VA Loan,Conventional
- Road surface type: Paved
Estimated market value
$341,600
$325,000 - $359,000
$2,512/mo
Price history
| Date | Event | Price |
|---|---|---|
| 7/13/2026 | Price change | $350,000-2.8%$166/sqft |
Source:  MichRIC #26033192 Report a problem MichRIC #26033192 Report a problem | ||
| 7/1/2026 | Listed for sale | $360,000+50.6%$171/sqft |
Source: MichRIC #26033192 Report a problem | ||
| 6/22/2023 | Listing removed | -- |
Source:  Realcomp II #69021014531 Report a problem Realcomp II #69021014531 Report a problem | ||
| 6/21/2021 | Sold | $239,100+4%$114/sqft |
Source: MichRIC #21014531 Report a problem | ||
| 5/11/2021 | Contingent | $229,900$109/sqft |
Source: Realcomp II #69021014531 Report a problem | ||
| 4/29/2021 | Listed for sale | $229,900+41%$109/sqft |
Source: MichRIC #21014531 Report a problem | ||
| 1/30/2015 | Sold | $163,000-4.1%$77/sqft |
Source: MichRIC #14065127 Report a problem | ||
| 12/10/2014 | Listed for sale | $169,900+9.7%$81/sqft |
Source: Coldwell Banker Advantage #14065127 Report a problem | ||
| 8/25/2009 | Sold | $154,900$74/sqft |
Source: Public Record Report a problem | ||
Public tax history
| Year | Property taxes | Tax assessment |
|---|---|---|
| 2025 | $3,152 +3.9% | $140,200 +8.7% |
| 2024 | $3,035 | $129,000 +13.1% |
| 2023 | -- | $114,100 +9.2% |
| 2022 | $2,190 | $104,500 +6.9% |
| 2021 | -- | $97,800 +8.4% |
| 2020 | $2,008 +1.7% | $90,200 +4.3% |
| 2019 | $1,974 -2.1% | $86,500 +4.2% |
| 2018 | $2,017 +2% | $83,000 +8.4% |
| 2017 | $1,978 +6.7% | $76,600 +5.1% |
| 2016 | $1,853 +25.7% | $72,900 +4.9% |
| 2015 | $1,474 | $69,500 -1.4% |
| 2014 | -- | $70,500 +0.1% |
| 2013 | -- | $70,400 -4.2% |
| 2012 | -- | $73,500 +0.8% |
| 2011 | -- | $72,900 -0.1% |
| 2010 | -- | $73,000 -0.1% |
| 2009 | -- | $73,100 -6.4% |
| 2008 | -- | $78,100 +9.4% |
| 2007 | -- | $71,400 +7.9% |
| 2006 | -- | $66,200 +3.4% |
| 2005 | -- | $64,000 +7.6% |
| 2004 | -- | $59,500 +2.1% |
| 2003 | -- | $58,300 +8% |
| 2002 | -- | $54,000 +4% |
| 2001 | -- | $51,900 |
Find assessor info on the county website
Monthly payment
Est. payment
Payment breakdown
Explore the cost of this home by adjusting the details. Changes won't be saved.Climate risks
Neighborhood: 49127
Nearby schools
GreatSchools rating
- 8/10Roosevelt Elementary SchoolGrades: PK-5Distance: 0.7 mi
- 8/10Lakeshore Middle SchoolGrades: 6-8Distance: 1 mi
- 8/10Lakeshore High SchoolGrades: 9-12Distance: 0.7 mi
- $344,4004 bd2 ba1.9k sqft5965 Bonanza Dr, Stevensville, MI 49127Off Market

- $319,2004 bd2 ba1.9k sqft5983 Bonanza Dr, Stevensville, MI 49127Off Market
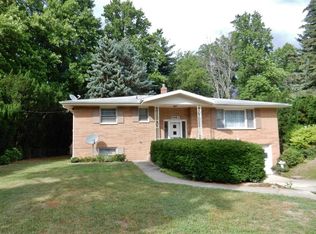
- $360,2003 bd2 ba1.6k sqft5932 Longhorn Trl, Stevensville, MI 49127Off Market
- $386,7003 bd3 ba2.6k sqft5924 Longhorn Trl, Stevensville, MI 49127Off Market
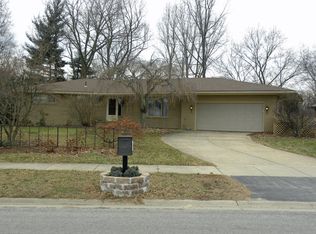
- $313,9003 bd2 ba1.7k sqft5955 Bonanza Dr, Stevensville, MI 49127Off Market
- $266,3003 bd1 ba1.4k sqft5984 Bonanza Dr, Stevensville, MI 49127Off Market
- $344,6005 bd3 ba2.3k sqft5989 Bonanza Dr, Stevensville, MI 49127Off Market
- $252,7002 bd2 ba1.2k sqft5957 Ponderosa Dr, Stevensville, MI 49127Off Market
A local agent can set up tours, give advice and negotiate with sellers.
A local lender can help you make sure your offer is ready when you are.
Similar homes
- $390,0004 bd3 ba3k sqft5866 Ponderosa Dr, Stevensville, MI 49127For Sale

 MLS ID #26030049, Wortman Real Estate Group, @properties Christie's International R.E.. MichRIC
 - $359,0003 bd2 ba2k sqft1595 Alex Path, Stevensville, MI 49127For Sale
 MLS ID #26029191, Jason Yonker, @properties Christie's International R.E.. MichRIC
 - $389,9003 bd2 ba1.8k sqft2429 W John Beers Rd, Stevensville, MI 49127For Sale
 MLS ID #26032982, Victoria Eberhard, Realty Executives Instant Equity. MichRIC
 - $305,0005 bd5 ba2.5k sqft2854 Oak St, Stevensville, MI 49127For Sale
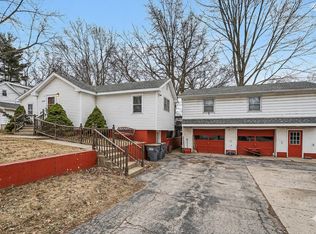 MLS ID #26033435, The Rudlaff Group, Century 21 Affiliated. MichRIC
 - $319,0004 bd2 ba1.6k sqft1949 Orchard Dr, Stevensville, MI 49127For SaleMLS ID #26022940, Aubrey A Leiter, Coldwell Banker Schmidt Realtors. MichRIC
- $314,9003 bd2 ba1.7k sqft1719 Santa Maria Dr, Stevensville, MI 49127For SaleMLS ID #26022477, Michelle Bussey, Keller Williams Realty Swm. MichRIC
- $440,0003 bd4 ba2.4k sqft5537 Dennis St, Stevensville, MI 49127For SaleMLS ID #26034156, Ingrid Wadel, LIGHTHOUSE REALTY-Ludington. MichRIC
- $460,0004 bd3 ba2.8k sqft1772 Hacienda Dr, Stevensville, MI 49127For SaleMLS ID #26035559, Brian Waite, RE/MAX by the Lake. MichRIC
- $515,0003 bd2 ba2.1k sqft5221 Ridge Rd, Stevensville, MI 49127For SaleMLS ID #26034018, Van Homes Team, eXp Realty. MichRIC
- $329,0003 bd2 ba2.1k sqft3036 W Bluffwood Ter, Saint Joseph, MI 49085For SaleMLS ID #26034581, Gary Depa, @properties Christie's International R.E.. MichRIC
- $329,0004 bd4 ba2k sqft1605 & 1609 Pheasant Run, Baroda, MI 49101For SaleMLS ID #26034670, Gary Depa, @properties Christie's International R.E.. MichRIC
- $386,9004 bd3 ba3k sqft3461 W Valley View Dr, Saint Joseph, MI 49085For SaleMLS ID #26019203, Lillian Nieh, eXp Realty. MichRIC
- $329,0004 bd1 ba1.4k sqft834 Lewis Ave, Saint Joseph, MI 49085For SaleMLS ID #26038173, Ben Stephen, Cressy & Everett Real Estate. MichRIC
- $308,0004 bd2 ba2k sqft5405 Hartman Rd, Eau Claire, MI 49111For SaleMLS ID #26034867, Anissa K DeSanctis, Coldwell Banker Anchor R.E.. MichRIC
- $381,0004 bd2 ba2k sqft9552 Pine St, Bridgman, MI 49106For SaleMLS ID #26021673, Connie Shearer, Core Real Estate, Inc.. MichRIC
- $389,9003 bd3 ba2.2k sqft3051 Bluffwood Pl, Saint Joseph, MI 49085For SaleMLS ID #26035116, Jennifer Strzyzykowski, The Shore Real Estate Group. MichRIC
- $340,0003 bd3 ba1.4k sqft114 E Southeastern St, Galien, MI 49113For SaleMLS ID #26037547, Angela Reichert, RE/MAX Harbor Country @ New Buffalo. MichRIC
- $269,0003 bd1 ba1.6k sqft7222 Red Arrow Hwy, Stevensville, MI 49127For SaleMLS ID #26024746, Jason Sutton, @properties Christie's International R.E.. MichRIC
- $299,0004 bd3 ba2k sqft751 Jakway Ave, Benton Harbor, MI 49022For SaleMLS ID #26033375, Caleb Dryden, @properties Christie's International R.E.. MichRIC
- $399,0004 bd2 ba2.6k sqft2211 Morton Ave, Saint Joseph, MI 49085For SaleMLS ID #26030645, Amy Biggins, Realty Executives Instant Equity. MichRIC
