New Improved Price! Motivated Sellers! Welcome home to this well-loved ranch in the Lakeshore School District! This one-owner home offers 3 bedrooms, 1.5 baths, and 1,709 sq ft of main-level living. Both bathrooms have had beautiful updates and you'll love the flexibility of two spacious living areas--one featuring brand new carpet--along with hardwood floors through much of the main floor. The layout is both comfortable and functional, with all bedrooms located on the main level. Situated on a corner lot with mature trees, the yard provides great outdoor space plus a large shed for storage. The full unfinished basement features an area that could be perfect for your workbench area along with endless potential for more living space throughout. All in a convenient location close to schools, shopping, and more!
Active
Price cut: $15K (8/5)
$299,900
1719 Santa Maria Dr, Stevensville, MI 49127
3beds
1,709sqft
:
Get pre-qualified$1,975/mo
Single Family Residence
Built in 1967
0.42 Acres Lot
$295,000 Zestimate®
$175/sqft
$-- HOA
What's special
Mature treesLarge shed for storageCorner lotBrand new carpet
- 84 days |
- 1,155 |
- 51 |
Zillow last checked:
Listing updated:
Listed by:
Michelle Bussey 269-325-3547,
Keller Williams Realty Swm 269-982-7653
Source: MichRIC,MLS#: 26022477
Facts & features
Interior
Bedrooms & bathrooms
- Bedrooms: 3
- Bathrooms: 2
- Full bathrooms: 1
- 1/2 bathrooms: 1
- Main level bedrooms: 3
Heating
- Forced Air
Cooling
- Central Air
Appliances
- Included: Built-In Electric Oven, Cooktop, Dryer, Washer
- Laundry: In Basement
Features
- Ceiling Fan(s), Eat-in Kitchen
- Flooring: Carpet, Wood
- Windows: Window Treatments
- Basement: Partial
- Has fireplace: No
Interior area
- Total structure area: 1,709
- Total interior livable area: 1,709 sqft
- Finished area below ground: 0
Property
Parking
- Total spaces: 2
- Parking features: Garage Faces Front, Garage Door Opener, Attached
- Garage spaces: 2
Features
- Stories: 1
Lot
- Size: 0.42 Acres
- Dimensions: 138 x 132
- Features: Corner Lot, Level, Shrubs/Hedges
Details
- Parcel number: 111245200023007
Construction
Type & style
- Home type: SingleFamily
- Architectural style: Ranch
- Property subtype: Single Family Residence
Materials
- Aluminum Siding, Brick
- Roof: Composition,Shingle
Condition
- New construction: No
- Year built: 1967
Utilities & green energy
- Sewer: Public Sewer
- Water: Public
- Utilities for property: Phone Available, Natural Gas Available, Electricity Available, Cable Available
Community & HOA
Community
- Subdivision: Lake Shore Village
Location
- Region: Stevensville
Financial & listing details
- Price per square foot: $175/sqft
- Tax assessed value: $81,899
- Annual tax amount: $2,264
- Date on market: 5/15/2026
- Listing terms: Cash,Conventional
- Electric utility on property: Yes
- Road surface type: Paved
Estimated market value
$295,000
$280,000 - $310,000
$2,155/mo
Price history
| Date | Event | Price |
|---|---|---|
| 8/5/2026 | Price change | $299,900-4.8%$175/sqft |
Source:  MichRIC #26022477 Report a problem MichRIC #26022477 Report a problem | ||
| 7/13/2026 | Price change | $314,900-4.5%$184/sqft |
Source: MichRIC #26022477 Report a problem | ||
| 6/17/2026 | Price change | $329,900-2.9%$193/sqft |
Source: MichRIC #26022477 Report a problem | ||
| 5/15/2026 | Listed for sale | $339,900$199/sqft |
Source: MichRIC #26022477 Report a problem | ||
Public tax history
| Year | Property taxes | Tax assessment |
|---|---|---|
| 2025 | $2,186 +4.5% | $144,100 +8.6% |
| 2024 | $2,091 | $132,700 +13.1% |
| 2023 | -- | $117,300 +12.2% |
| 2022 | $1,923 | $104,500 +4% |
| 2021 | -- | $100,500 +8.9% |
| 2020 | $1,762 +0.8% | $92,300 +4.4% |
| 2019 | $1,747 +0.2% | $88,400 +2.8% |
| 2018 | $1,744 +2.7% | $86,000 +23.6% |
| 2017 | $1,697 -0.2% | $69,600 +4.2% |
| 2016 | $1,700 +29.4% | $66,800 +2.1% |
| 2015 | $1,313 | $65,400 +4.1% |
| 2014 | -- | $62,800 +0.3% |
| 2013 | -- | $62,600 -3.7% |
| 2012 | -- | $65,000 -3% |
| 2011 | -- | $67,000 -5.6% |
| 2010 | -- | $71,000 -6% |
| 2009 | -- | $75,500 -5.9% |
| 2008 | -- | $80,200 +8.2% |
| 2007 | -- | $74,100 +9.3% |
| 2006 | -- | $67,800 +3.7% |
| 2005 | -- | $65,400 +9.2% |
| 2004 | -- | $59,900 -8.1% |
| 2003 | -- | $65,200 +9% |
| 2002 | -- | $59,800 +4% |
| 2001 | -- | $57,500 |
Find assessor info on the county website
Monthly payment
Est. payment
Payment breakdown
Explore the cost of this home by adjusting the details. Changes won't be saved.Climate risks
Neighborhood: 49127
Nearby schools
GreatSchools rating
- 8/10Roosevelt Elementary SchoolGrades: PK-5Distance: 0.3 mi
- 8/10Lakeshore Middle SchoolGrades: 6-8Distance: 0.4 mi
- 8/10Lakeshore High SchoolGrades: 9-12Distance: 0.4 mi
- $256,0003 bd1 ba1.4k sqft1733 Santa Maria Dr, Stevensville, MI 49127Off Market

- $311,2003 bd2 ba1.6k sqft5444 Cleveland Ave, Stevensville, MI 49127Off Market
- $359,5003 bd2 ba2.9k sqft1734 El Dorado Dr, Stevensville, MI 49127Off Market
- $264,0002 bd2 ba1.9k sqft5488 Cleveland Ave, Stevensville, MI 49127Off Market
- $256,8003 bd1 ba1.1k sqft1751 Santa Maria Dr, Stevensville, MI 49127Off Market
- $420,5005 bd4 ba2.8k sqft5455 Cleveland Ave, Stevensville, MI 49127Off Market
- $242,1003 bd1 ba1k sqft1736 Santa Maria Dr, Stevensville, MI 49127Off Market
- $298,3003 bd2 ba1.4k sqft1750 El Dorado Dr, Stevensville, MI 49127Off Market
A local agent can set up tours, give advice and negotiate with sellers.
A local lender can help you make sure your offer is ready when you are.
Similar homes
- $319,0004 bd2 ba1.6k sqft1949 Orchard Dr, Stevensville, MI 49127For Sale
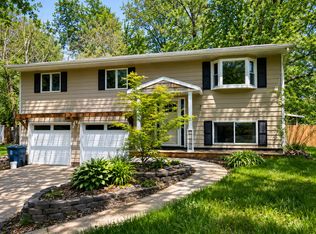
 MLS ID #26022940, Aubrey A Leiter, Coldwell Banker Schmidt Realtors. MichRIC
 - $339,0003 bd2 ba1.5k sqft5980 Willow Creek Path, Stevensville, MI 49127For Sale
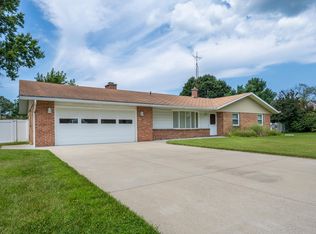 MLS ID #26038693, Michael Bingaman, The Shore Real Estate Group. MichRIC
 - $300,0003 bd2 ba2.1k sqft3350 Maple Ln, Saint Joseph, MI 49085For Sale
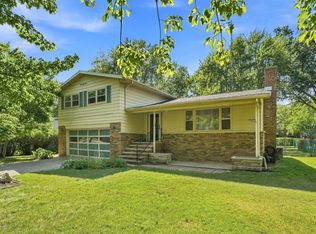 MLS ID #26040651, Cathy Ficks-Blasy, Epique Realty. MichRIC
 - $305,0005 bd5 ba2.5k sqft2854 Oak St, Stevensville, MI 49127For Sale
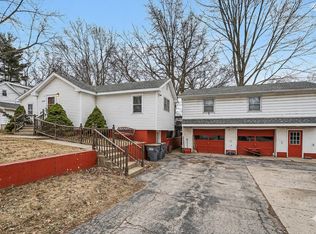 MLS ID #26033435, The Rudlaff Group, Century 21 Affiliated. MichRIC
 - $359,0003 bd2 ba2k sqft1595 Alex Path, Stevensville, MI 49127For SaleMLS ID #26029191, Jason Yonker, @properties Christie's International R.E.. MichRIC
- $304,9003 bd2 ba1.7k sqft361 Rainbow Dr, Saint Joseph, MI 49085For SaleMLS ID #26040146, Chris McCann, Ayre/Rhinehart, Bay Realtors. MichRIC
- $289,9003 bd2 ba1.3k sqft2716 Thayer Dr, Saint Joseph, MI 49085For SaleMLS ID #26040840, Michelle Humes, Cressy & Everett Real Estate. MichRIC
- $299,0002 bd2 ba967 sqft4150 Ridge Rd APT 4, Stevensville, MI 49127For SaleMLS ID #26015050, Michael McCausland, @properties Christie's International R.E.. MichRIC
- $440,0003 bd4 ba2.4k sqft5537 Dennis St, Stevensville, MI 49127For SaleMLS ID #26034156, Ingrid Wadel, LIGHTHOUSE REALTY-Ludington. MichRIC
- $290,0003 bd2 ba1.4k sqft1549 Trebor Rd, Saint Joseph, MI 49085For SaleMLS ID #26030701, Amy Biggins, Realty Executives Instant Equity. MichRIC
- $342,0003 bd3 ba2.1k sqft1591 Hickory Trace Dr, Stevensville, MI 49127For SaleMLS ID #26030905, Linnea Strunk, Cressy & Everett Real Estate. MichRIC
- $269,0003 bd1 ba1.6k sqft7222 Red Arrow Hwy, Stevensville, MI 49127For SaleMLS ID #26024746, Jason Sutton, @properties Christie's International R.E.. MichRIC
- $308,0004 bd2 ba2k sqft5405 Hartman Rd, Eau Claire, MI 49111For SaleMLS ID #26034867, Anissa K DeSanctis, Coldwell Banker Anchor R.E.. MichRIC
- $299,0003 bd1 ba1.2k sqft3124 Knight Dr, Buchanan, MI 49107For SaleMLS ID #26040861, Lauren Weaver, The Collective Home Group. MichRIC
- $297,5003 bd1 ba2k sqft8970 2nd St, Baroda, MI 49101For SaleMLS ID #26033443, Michael Barber, Cressy & Everett Real Estate. MichRIC
- $299,9003 bd2 ba1.7k sqft557 Swan River Dr, Benton Harbor, MI 49022For SaleMLS ID #26031584, Lars A Petzke, RE/MAX by the Lake. MichRIC
- $290,0004 bd3 ba2.1k sqft8696 Maplewood Dr, Berrien Springs, MI 49103For SaleMLS ID #26036335, Douglas W Birkey, Cressy & Everett Real Estate. MichRIC
- $294,0005 bd2 ba2.1k sqft1536 E Nickerson Ave, Benton Harbor, MI 49022For SaleMLS ID #26027707, Kelsey Fox, @properties Christie's International R.E.. MichRIC
- $259,0004 bd3 ba2k sqft751 Jakway Ave, Benton Harbor, MI 49022For SaleMLS ID #26033375, Caleb Dryden, @properties Christie's International R.E.. MichRIC
- $325,0004 bd2 ba1.5k sqft2920 N 5th St, Niles, MI 49120For SaleMLS ID #26039932, Heather Cornelius, The Shore Real Estate Group. MichRIC
