Welcome home to this solid all-brick 4-bedroom, 2.5-bath ranch in the desirable Kephart Woods neighborhood, just minutes from Andrews University. Picture yourself gathering with family in the spacious living room, where a gas log fireplace creates the perfect place to relax on cool evenings. The large kitchen offers plenty of room for preparing meals and making memories, while the finished basement provides exceptional flexibility with a second kitchen, full bath, and private access from the backyard, ideal for extended family, guests, or the income-producing rental space it has previously served as. Step outside to enjoy the large backyard with a deck for summer cookouts, a storage shed, and a fenced area perfect for pets or play. Roof replaced in 2018, septic 2010. City water, natural gas forced-air heat, central a/c provide added peace of mind. With its spacious yard, versatile floor plan, and convenient location, this home offers endless possibilities to make it your own.
Active
$290,000
8696 Maplewood Dr, Berrien Springs, MI 49103
4beds
2,156sqft
:
Get pre-qualified$1,895/mo
Single Family Residence
Built in 1963
0.34 Acres Lot
$282,800 Zestimate®
$135/sqft
$-- HOA
What's special
Gas log fireplaceStorage shedLarge kitchen
- 13 days |
- 721 |
- 41 |
Zillow last checked:
Listing updated:
Listed by:
Douglas W Birkey 574-292-5096,
Cressy & Everett Real Estate 269-683-5355
Source: MichRIC,MLS#: 26036335
Facts & features
Interior
Bedrooms & bathrooms
- Bedrooms: 4
- Bathrooms: 3
- Full bathrooms: 2
- 1/2 bathrooms: 1
- Main level bedrooms: 3
Primary bedroom
- Level: Main
- Area: 156
- Dimensions: 13.00 x 12.00
Bedroom 2
- Level: Main
- Area: 140
- Dimensions: 14.00 x 10.00
Bedroom 3
- Level: Main
- Area: 100
- Dimensions: 10.00 x 10.00
Bedroom 4
- Level: Basement
- Area: 210
- Dimensions: 15.00 x 14.00
Dining area
- Level: Main
- Area: 165
- Dimensions: 15.00 x 11.00
Kitchen
- Level: Main
- Area: 135
- Dimensions: 15.00 x 9.00
Living room
- Level: Main
- Area: 308
- Dimensions: 22.00 x 14.00
Living room
- Level: Basement
- Area: 144
- Dimensions: 12.00 x 12.00
Heating
- Baseboard, Forced Air, Hot Water, Radiant
Cooling
- Central Air
Appliances
- Included: Dishwasher, Microwave, Range, Refrigerator, Water Softener Owned
- Laundry: Electric Dryer Hookup, Gas Dryer Hookup, In Basement, Washer Hookup
Features
- Flooring: Carpet, Ceramic Tile, Stone, Tile, Wood
- Windows: Window Treatments
- Basement: Daylight,Full
- Number of fireplaces: 1
- Fireplace features: Gas Log, Living Room
Interior area
- Total structure area: 1,256
- Total interior livable area: 2,156 sqft
- Finished area below ground: 900
Property
Parking
- Total spaces: 2
- Parking features: Garage Faces Front, Attached
- Garage spaces: 2
Features
- Stories: 1
- Fencing: Chain Link
Lot
- Size: 0.34 Acres
- Dimensions: 100 x 150
- Features: Level
Details
- Additional structures: Shed(s)
- Parcel number: 111542200085007
Construction
Type & style
- Home type: SingleFamily
- Architectural style: Ranch
- Property subtype: Single Family Residence
Materials
- Brick
- Roof: Shingle
Condition
- New construction: No
- Year built: 1963
Utilities & green energy
- Sewer: Septic Tank
- Water: Public
- Utilities for property: Natural Gas Connected
Community & HOA
Community
- Security: Smoke Detector(s)
- Subdivision: Kephart Woods 2
Location
- Region: Berrien Springs
Financial & listing details
- Price per square foot: $135/sqft
- Tax assessed value: $106,296
- Annual tax amount: $3,923
- Date on market: 7/16/2026
- Listing terms: Cash,FHA,Conventional
- Road surface type: Paved
Estimated market value
$282,800
$269,000 - $297,000
$2,325/mo
Price history
| Date | Event | Price |
|---|---|---|
| 7/16/2026 | Listed for sale | $290,000+11.1%$135/sqft |
Source:  MichRIC #26036335 Report a problem MichRIC #26036335 Report a problem | ||
| 11/6/2024 | Listing removed | $1,675$1/sqft |
Source: Zillow Rentals Report a problem | ||
| 10/9/2024 | Listed for rent | $1,675+8.1%$1/sqft |
Source: Zillow Rentals Report a problem | ||
| 5/2/2023 | Listing removed | -- |
Source: Zillow Rentals Report a problem | ||
| 4/19/2023 | Listed for rent | $1,550$1/sqft |
Source: Zillow Rentals Report a problem | ||
| 3/28/2023 | Sold | $261,000-3.3%$121/sqft |
Source: MichRIC #22049093 Report a problem | ||
| 3/1/2023 | Contingent | $270,000$125/sqft |
Source: MichRIC #22049093 Report a problem | ||
| 2/10/2023 | Price change | $270,000-1.8%$125/sqft |
Source: MichRIC #22049093 Report a problem | ||
| 1/4/2023 | Price change | $275,000-1.8%$128/sqft |
Source: MichRIC #22049093 Report a problem | ||
| 11/24/2022 | Listed for sale | $280,000+60.5%$130/sqft |
Source: MichRIC #22049093 Report a problem | ||
| 8/10/2018 | Sold | $174,500-2.8%$81/sqft |
Source: Public Record Report a problem | ||
| 8/3/2018 | Pending sale | $179,500$83/sqft |
Source: Keller Williams Realty of Grand Rapids #18015310 Report a problem | ||
| 4/18/2018 | Listed for sale | $179,500$83/sqft |
Source: Keller Williams Realty SWM #18015310 Report a problem | ||
Public tax history
| Year | Property taxes | Tax assessment |
|---|---|---|
| 2025 | $3,822 +31.8% | $109,900 +6.6% |
| 2024 | $2,899 | $103,100 +5.7% |
| 2023 | -- | $97,500 +14.4% |
| 2022 | $2,425 | $85,200 +10.1% |
| 2021 | -- | $77,400 +7.8% |
| 2020 | $2,399 +9.9% | $71,800 +3% |
| 2019 | $2,182 -0.4% | $69,700 -3.3% |
| 2018 | $2,191 +74.1% | $72,100 +2.3% |
| 2017 | $1,259 -0.2% | $70,500 +39.3% |
| 2016 | $1,261 +38.3% | $50,600 +3.5% |
| 2015 | $912 | $48,900 -6.7% |
| 2014 | -- | $52,400 +4.8% |
| 2013 | -- | $50,000 -6.9% |
| 2012 | -- | $53,700 -6.4% |
| 2011 | -- | $57,400 -1.7% |
| 2010 | -- | $58,400 -8.9% |
| 2009 | -- | $64,100 +1.7% |
| 2008 | -- | $63,000 +2.9% |
| 2007 | -- | $61,200 +2.5% |
| 2006 | -- | $59,700 -0.3% |
| 2005 | -- | $59,900 +7.3% |
| 2004 | -- | $55,800 -0.7% |
| 2003 | -- | $56,200 -2.6% |
| 2002 | -- | $57,700 +13.4% |
| 2001 | -- | $50,900 |
Find assessor info on the county website
Monthly payment
Est. payment
Payment breakdown
Explore the cost of this home by adjusting the details. Changes won't be saved.Climate risks
Neighborhood: 49103
Nearby schools
GreatSchools rating
- NAMars Elementary SchoolGrades: PK-2Distance: 1.2 mi
- 8/10Berrien Springs Middle SchoolGrades: 6-8Distance: 1.1 mi
- 3/10Berrien Springs Alternative Education CenterGrades: 9-12Distance: 1.2 mi
- $255,8003 bd1 ba1.2k sqft8680 Maplewood Dr, Berrien Springs, MI 49103Off Market
- $271,9004 bd4 ba1.8k sqft8712 Maplewood Dr, Berrien Springs, MI 49103Off Market
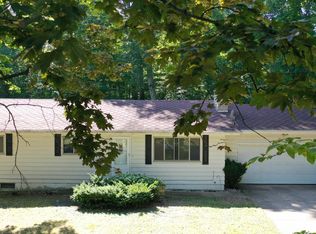
- $283,5004 bd2 ba1.5k sqft8666 Maplewood Dr #1, Berrien Springs, MI 49103Off Market
- $---- bd-- ba-- sqft8666 Maplewood Dr, Berrien Springs, MI 49103Off Market
- $301,6005 bd2 ba2.7k sqft8726 Maplewood Dr, Berrien Springs, MI 49103Off Market
- $305,9004 bd3 ba1.9k sqft4546 Timberland Dr, Berrien Springs, MI 49103Off Market
- $345,2004 bd3 ba2.1k sqft8695 Maplewood Dr, Berrien Springs, MI 49103Off Market
- $290,8004 bd3 ba1.7k sqft8679 Maplewood Dr, Berrien Springs, MI 49103Off Market
A local agent can set up tours, give advice and negotiate with sellers.
Similar homes
- $290,0003 bd2 ba1.4k sqft8521 Kephart Ln, Berrien Springs, MI 49103For Sale
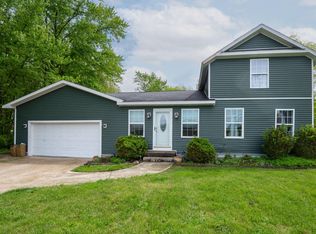
 MLS ID #26024626, Judith A Murray, Cressy & Everett Real Estate. MichRIC
 - $262,0004 bd3 ba1.1k sqft315 Pam Dr, Berrien Springs, MI 49103For Sale
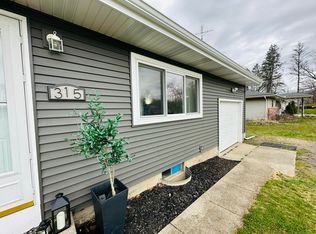 MLS ID #26033937, Michael George Lirones, Gold Realty. MichRIC
 - $335,0004 bd3 ba1.8k sqft4753 Kimber Ln, Berrien Springs, MI 49103For Sale
 MLS ID #26025861, Scott McLauchlin, McLauchlin Realty, Inc.. MichRIC
 - $324,9003 bd2 ba1.2k sqft8956 Maplewood Dr, Berrien Springs, MI 49103For Sale
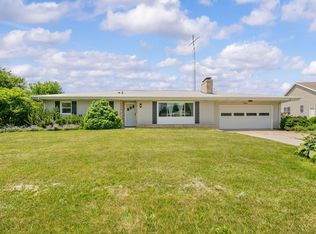 MLS ID #26031408, Kimberly Keigley, Coastline Realty Group. MichRIC
 - $285,0004 bd2 ba1.7k sqft420 Fisher St, Berrien Springs, MI 49103For SaleMLS ID #26037742, Scott McLauchlin, McLauchlin Realty, Inc.. MichRIC
- $--3 bd1 ba1.6k sqft6173 Long Lake Rd, Berrien Springs, MI 49103AuctionXome
- $255,0004 bd2 ba1.4k sqft5820 Windy Acres Ln, Berrien Springs, MI 49103For SaleMLS ID #26034125, Terri A Sluder, Coldwell Banker Realty. MichRIC
- $299,9005 bd2 ba1.8k sqft312 N Cass St, Berrien Springs, MI 49103For SaleMLS ID #25045411, Thomas Dyer, Real Broker LLC. MichRIC
- $308,0004 bd2 ba2k sqft5405 Hartman Rd, Eau Claire, MI 49111For SaleMLS ID #26034867, Anissa K DeSanctis, Coldwell Banker Anchor R.E.. MichRIC
- $239,0004 bd3 ba1.5k sqft3278 Willo Dr, Berrien Springs, MI 49103For SaleMLS ID #26035830, David Jardine, @properties Christie's International R.E.. MichRIC
- $170,0003 bd2 ba2.4k sqft417 S Cass St, Berrien Springs, MI 49103For SaleMLS ID #26039100, Kyle I Zelmer, Century 21 Affiliated. MichRIC
- $299,9003 bd3 ba1.7k sqft4084 Hartman Rd, Sodus, MI 49126For SaleMLS ID #26037462, Judy Bibbings, eXp Realty. MichRIC
- $430,0005 bd3 ba2.2k sqft4761 E Arrowhead Dr, Berrien Springs, MI 49103For SaleMLS ID #26033023, Scott McLauchlin, McLauchlin Realty, Inc.. MichRIC
- $309,9004 bd3 ba3.1k sqft4453 Chaparral Rd, Saint Joseph, MI 49085For SaleMLS ID #26038180, John Zelvis, Coldwell Banker Realty. MichRIC
- $259,0003 bd2 ba2k sqft31004 Middle Crossing Rd, Dowagiac, MI 49047For SaleMLS ID #26038995, Lissa Carter, Carmac Realty. MichRIC
- $339,9003 bd2 ba1.2k sqft4531 Mead Rd, Buchanan, MI 49107For Sale By Owner
- $325,0004 bd4 ba1.4k sqft2380 David St, Niles, MI 49120For SaleMLS ID #26038420, Catherine Hager, @properties Christie's International R.E.. MichRIC
- $230,0004 bd2 ba1.3k sqft3217 Us Highway 31, Berrien Springs, MI 49103For SaleMLS ID #26030955, Shauna N Knight-Major, RE/MAX Advantage. MichRIC
- $299,0003 bd2 ba1.4k sqft2580 Locust Ln, Stevensville, MI 49127For SaleMLS ID #26038697, Ben Stephen, Cressy & Everett Real Estate. MichRIC
- $404,9004 bd4 ba1.9k sqft2233 Suncrest Breeze, Berrien Springs, MI 49103For SaleMLS ID #26014598, Scott McLauchlin, McLauchlin Realty, Inc.. MichRIC
