This inviting woodland quad-level home, offers four bedrooms, two full baths, and a large deck perfect for enjoying the peaceful surroundings. A 2-car garage and spacious mud room add convenience and storage. Set on almost one acre, this home provides privacy, charm, and plenty of room to relax. Warm wood accents, cabin-style details, and a welcoming layout make the interior feel like a true escape. Whether you're dreaming of a weekend getaway or a full-time woodland haven, this home offers comfort, character, and the quiet beauty of nature. Centrally located, in Berrien County, and less than 2hrs. from Chicago, Michigan wine country and beautiful beaches.
Active
$255,000
5820 Windy Acres Ln, Berrien Springs, MI 49103
4beds
1,475sqft
:
Get pre-qualified$1,683/mo
Single Family Residence
Built in 1977
0.86 Acres Lot
$250,700 Zestimate®
$173/sqft
$-- HOA
What's special
Warm wood accentsCabin-style detailsWoodland quad-level homeSpacious mud roomWelcoming layoutFour bedrooms
- 18 days |
- 882 |
- 58 |
Zillow last checked:
Listing updated:
Listed by:
Terri A Sluder 269-326-1404,
Coldwell Banker Realty 269-469-3950
Source: MichRIC,MLS#: 26034125
Facts & features
Interior
Bedrooms & bathrooms
- Bedrooms: 4
- Bathrooms: 2
- Full bathrooms: 2
Bedroom 2
- Level: Upper
- Area: 107.64
- Dimensions: 11.33 x 9.50
Bedroom 3
- Level: Lower
- Area: 99
- Dimensions: 9.00 x 11.00
Bedroom 4
- Level: Lower
- Area: 83.97
- Dimensions: 9.00 x 9.33
Primary bathroom
- Level: Upper
- Area: 128.37
- Dimensions: 11.33 x 11.33
Bathroom 1
- Level: Upper
- Area: 59.89
- Dimensions: 8.17 x 7.33
Bathroom 2
- Level: Lower
- Area: 43.13
- Dimensions: 5.75 x 7.50
Kitchen
- Level: Main
- Area: 215.39
- Dimensions: 12.67 x 17.00
Living room
- Level: Main
- Area: 280.5
- Dimensions: 17.00 x 16.50
Other
- Description: Mudroom
- Level: Main
- Area: 99.79
- Dimensions: 10.08 x 9.90
Heating
- Forced Air, Heat Pump
Cooling
- Central Air
Appliances
- Included: Dishwasher, Dryer, Microwave, Range, Refrigerator, Washer, Water Softener Owned
- Laundry: In Basement, Laundry Chute
Features
- Ceiling Fan(s)
- Flooring: Carpet, Linoleum, Vinyl
- Windows: Screens, Insulated Windows, Garden Window
- Basement: Crawl Space,Partial
- Has fireplace: No
Interior area
- Total structure area: 1,185
- Total interior livable area: 1,475 sqft
- Finished area below ground: 0
Property
Parking
- Total spaces: 2
- Parking features: Garage Faces Front, Garage Door Opener, Attached
- Garage spaces: 2
Features
- Stories: 2
Lot
- Size: 0.86 Acres
- Dimensions: 125 x 289
- Features: Wooded, Ground Cover
Details
- Parcel number: 110400170004101
Construction
Type & style
- Home type: SingleFamily
- Property subtype: Single Family Residence
Materials
- Aluminum Siding
- Roof: Composition,Shingle
Condition
- New construction: No
- Year built: 1977
Utilities & green energy
- Sewer: Septic Tank
- Water: Well
- Utilities for property: Phone Connected, Cable Connected
Community & HOA
Location
- Region: Berrien Springs
Financial & listing details
- Price per square foot: $173/sqft
- Tax assessed value: $72,178
- Annual tax amount: $1,584
- Date on market: 7/24/2026
- Listing terms: Cash,VA Loan,Conventional
- Road surface type: Paved
Estimated market value
$250,700
$238,000 - $263,000
$1,996/mo
Price history
| Date | Event | Price |
|---|---|---|
| 7/24/2026 | Listed for sale | $255,000$173/sqft |
Source:  MichRIC #26034125 Report a problem MichRIC #26034125 Report a problem | ||
| 7/13/2026 | Contingent | $255,000$173/sqft |
Source: MichRIC #26034125 Report a problem | ||
| 7/7/2026 | Listed for sale | $255,000+18.6%$173/sqft |
Source: MichRIC #26034125 Report a problem | ||
| 8/13/2021 | Sold | $215,000+2.4%$146/sqft |
Source: MichRIC #21027867 Report a problem | ||
| 7/17/2021 | Contingent | $210,000$142/sqft |
Source:  Realcomp II #69021027867 Report a problem Realcomp II #69021027867 Report a problem | ||
| 7/15/2021 | Listed for sale | $210,000$142/sqft |
Source: MichRIC #21027867 Report a problem | ||
Public tax history
| Year | Property taxes | Tax assessment |
|---|---|---|
| 2025 | $1,584 +3.9% | $104,300 +15.1% |
| 2024 | $1,525 | $90,600 +13.1% |
| 2023 | -- | $80,100 +26.1% |
| 2022 | $1,346 | $63,500 +5.3% |
| 2021 | -- | $60,300 -1.1% |
| 2020 | $1,305 +14.2% | $61,000 +4.1% |
| 2019 | $1,142 -3.2% | $58,600 -0.8% |
| 2018 | $1,179 +3.2% | $59,100 -1.7% |
| 2017 | $1,143 +0% | $60,100 +3.4% |
| 2016 | $1,143 +20.5% | $58,100 +6.2% |
| 2015 | $949 | $54,700 +2.4% |
| 2014 | -- | $53,400 -5% |
| 2013 | -- | $56,200 +1.6% |
| 2012 | -- | $55,300 +3.2% |
| 2011 | -- | $53,600 +3.1% |
| 2010 | -- | $52,000 -15% |
| 2009 | -- | $61,200 +5% |
| 2008 | -- | $58,300 +1.7% |
| 2007 | -- | $57,300 +1.8% |
| 2006 | -- | $56,300 +4.5% |
| 2005 | -- | $53,900 +5.5% |
| 2004 | -- | $51,100 +3.4% |
| 2003 | -- | $49,400 -2% |
| 2002 | -- | $50,400 +1% |
| 2001 | -- | $49,900 |
Find assessor info on the county website
Monthly payment
Est. payment
Payment breakdown
Explore the cost of this home by adjusting the details. Changes won't be saved.Climate risks
Neighborhood: 49103
Nearby schools
GreatSchools rating
- NAMars Elementary SchoolGrades: PK-2Distance: 1.4 mi
- 8/10Berrien Springs Middle SchoolGrades: 6-8Distance: 1.7 mi
- NABerrien Springs Adult EducationGrades: 9-12Distance: 1.4 mi
- $292,900-- bd-- ba-- sqft5808 Windy Acres Ln, Berrien Springs, MI 49103Off Market
- $49,200-- bd-- ba-- sqft5808 Windy Acres Ln, Berrien springs, MI 49103Off Market
- $375,0003 bd2 ba2.2k sqft5835 Windy Acres Ln, Berrien Springs, MI 49103Sold
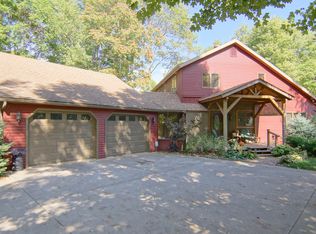
- $1,600-- bd-- ba-- sqft5835 Windy Acres Ln, Berrien Springs, MI 49103Off Market
- $352,100-- bd-- ba-- sqft5843 Windy Acres Ln, Berrien Springs, MI 49103Off Market
- $300,8004 bd2 ba1.8k sqft5771 Windy Acres Ln, Berrien Springs, MI 49103Off Market
- $373,800-- bd-- ba-- sqft5805 Windy Acres Ln, Berrien Springs, MI 49103Off Market
- $325,600-- bd-- ba-- sqft5740 Windy Acres Ln, Berrien Springs, MI 49103Off Market
A local agent can set up tours, give advice and negotiate with sellers.
Similar homes
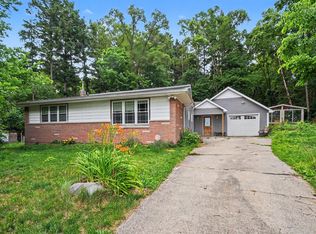
- $259,9003 bd2 ba1.6k sqft1519 N Philip Rd, Niles, MI 49120For Sale
 MLS ID #26030267, Alicia Woods, The Shore Real Estate Group. MichRIC
 - $308,0004 bd2 ba2k sqft5405 Hartman Rd, Eau Claire, MI 49111For Sale
 MLS ID #26034867, Anissa K DeSanctis, Coldwell Banker Anchor R.E.. MichRIC
 - $240,0003 bd2 ba1.8k sqft1619 E Bertrand Rd, Niles, MI 49120For Sale
 MLS ID #26037066, Stephen Smith, Irish Realty. MichRIC
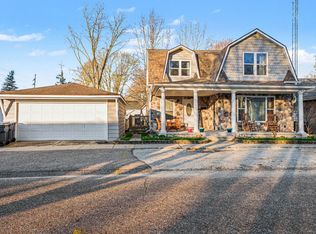
 - $339,5003 bd2 ba1.6k sqft309 S Kimmel St, Berrien Springs, MI 49103For Sale
 MLS ID #26014826, Scott McLauchlin, McLauchlin Realty, Inc.. MichRIC
 - $259,9004 bd2 ba1.5k sqft3633 Lakeshore Dr, Saint Joseph, MI 49085For SaleMLS ID #26021273, Dan Morissette, Keller Williams Realty Swm. MichRIC
- $279,9006 bd1 ba1.8k sqft33169 Hunt Dr, Dowagiac, MI 49047For SaleMLS ID #11824803, Tom Jerdon, Jerdon Real Estate, Inc.. My State MLS
- $249,9003 bd2 ba1.5k sqft24403 Rolling Oak Dr, South Bend, IN 46628For SaleMLS ID #202617575, Caleb Worm, Weichert Rltrs-J.Dunfee&Assoc.. IRMLS
- $220,0002 bd1 ba840 sqft10561 Baldwin Rd, Bridgman, MI 49106For SaleMLS ID #26027018, Christine Norland, Jaqua Realtors. MichRIC
- $249,9003 bd2 ba1.5k sqft20140 Auten Rd, South Bend, IN 46637For SaleMLS ID #202627178, Christine Simper, McKinnies Realty, LLC. IRMLS
- $259,0003 bd1 ba1.3k sqft68958 Claire St, Edwardsburg, MI 49112For SaleMLS ID #26035115, Ernest J Parrish, Coldwell Banker Real Estate Group. MichRIC
- $269,9004 bd2 ba1.9k sqft18140 Brightlingsea Pl, South Bend, IN 46637For SaleMLS ID #202626649, Lisa Leblanc, Cressy & Everett - South Bend. IRMLS
- $375,0002 bd2 ba780 sqft10749 Kings Ln, Berrien Springs, MI 49103For SaleMLS ID #26012779, The Wartick Ashley Real Estate Group, Cressy & Everett Real Estate. MichRIC
- $235,0003 bd1 ba1.5k sqft229 Hartman Rd, Niles, MI 49120For SaleMLS ID #26030968, Lisa Wright Moore, RE/MAX Modern Realty, Inc.. MichRIC
- $249,9992 bd1 ba1.4k sqft1582 Bakertown Rd, Buchanan, MI 49107For SaleMLS ID #26001972, Cathy Pormen, St. Joseph Realty Group. MichRIC
- $249,9993 bd1 ba1.6k sqft26490 Southport Dr, South Bend, IN 46628For SaleMLS ID #202624414, Leah Sarber, RE/MAX 100 Elkhart. IRMLS
- $205,0003 bd1 ba1k sqft2262 Warren Rd, Niles, MI 49120For SaleMLS ID #26033425, The Rudlaff Group, Century 21 Affiliated. MichRIC
- $259,9002 bd2 ba823 sqft2743 N Michigan Hwy #140, Watervliet, MI 49098For SaleMLS ID #26027572, Dawn Tomlinson, RE/MAX by the Lake. MichRIC
- $239,9002 bd2 ba2k sqft205 Haines St, Dowagiac, MI 49047For SaleMLS ID #26032815, Shelly Myers, @properties Christie's International R.E.. MichRIC
- $290,0003 bd2 ba1.4k sqft1549 Trebor Rd, Saint Joseph, MI 49085For SaleMLS ID #26030701, Amy Biggins, Realty Executives Instant Equity. MichRIC
- $274,9003 bd2 ba1.7k sqft398 W Napier Ave, Benton Harbor, MI 49022For SaleMLS ID #26024390, Christine Norland, Jaqua Realtors. MichRIC
