Set on 3.16 acres with McCoy Creek running along the property, this beautifully renovated Buchanan home offers the kind of setting that's hard to find. With approximately 422 feet of creek frontage, mature surroundings and plenty of room to enjoy the outdoors, the property has a peaceful country feel while still offering convenient access to town and nearby highways. Inside, this spacious ranch has been thoughtfully updated throughout and features 2 bedrooms, 1 full bath, a spacious living area and an updated kitchen and dining space. Many of the major improvements have already been completed, including the roof, HVAC, plumbing, electrical and septic system. A basement provides additional storage and possibilities, while the attached garage adds everyday convenience. If you've been looking for a move-in-ready home with acreage, water and a little more space around you, 1582 Bakertown Road is one you'll want to see.
Active
$249,900
1582 Bakertown Rd, Buchanan, MI 49107
2beds
1,241sqft
Single Family Residence
Built in 1957
3.16 Acres Lot
$-- Zestimate®
$201/sqft
$-- HOA
What's special
Spacious ranchBasement provides additional storageMature surroundings
- 49 days
- 889
- 66
Zillow last checked:
Listing updated:
Listed by:
Kelly Schaffer 574-612-8602,
Real Broker LLC 855-450-0442
Source: MichRIC,MLS#: 26041401
Facts & features
Interior
Bedrooms & bathrooms
- Bedrooms: 2
- Bathrooms: 1
- Full bathrooms: 1
- Main level bedrooms: 2
Primary bedroom
- Level: Main
- Area: 156
- Dimensions: 12.00 x 13.00
Bedroom 2
- Level: Main
- Area: 100
- Dimensions: 10.00 x 10.00
Bathroom 1
- Level: Main
- Area: 80
- Dimensions: 8.00 x 10.00
Dining area
- Level: Main
- Area: 168
- Dimensions: 14.00 x 12.00
Family room
- Level: Main
- Area: 377
- Dimensions: 29.00 x 13.00
Kitchen
- Level: Main
- Area: 168
- Dimensions: 14.00 x 12.00
Heating
- Forced Air
Cooling
- Central Air
Appliances
- Included: Dishwasher, Microwave, Range, Refrigerator
- Laundry: In Basement
Features
- Flooring: Laminate
- Basement: Full,Walk-Out Access
- Number of fireplaces: 1
Interior area
- Total structure area: 1,241
- Total interior livable area: 1,241 sqft
- Finished area below ground: 0
Property
Parking
- Total spaces: 1
- Parking features: Garage Faces Front, Attached
- Garage spaces: 1
Features
- Stories: 1
- On waterfront: Yes
- Waterfront features: Stream/Creek
- Body of water: McCoy Creek
Lot
- Size: 3.16 Acres
- Features: Wooded
Details
- Parcel number: 110500030006036
Construction
Type & style
- Home type: SingleFamily
- Architectural style: Ranch
- Property subtype: Single Family Residence
Materials
- Vinyl Siding
- Roof: Metal
Condition
- New construction: No
- Year built: 1957
Utilities & green energy
- Sewer: Septic Tank
- Water: Well
- Utilities for property: Natural Gas Connected
Community & HOA
Location
- Region: Buchanan
Financial & listing details
- Price per square foot: $201/sqft
- Tax assessed value: $109,200
- Annual tax amount: $1,106
- Date on market: 8/7/2026
- Listing terms: Cash,USDA Loan,Conventional
- Road surface type: Paved
Estimated market value
Not available
Estimated sales range
Not available
$1,474/mo
Price history
| Date | Event | Price |
|---|---|---|
| 8/7/2026 | Listed for sale | $249,9000%$201/sqft |
Source:  MichRIC #26041401 Report a problem MichRIC #26041401 Report a problem | ||
| 8/1/2026 | Listing removed | $249,999$201/sqft |
Source: MichRIC #26001972 Report a problem | ||
| 5/27/2026 | Price change | $249,999-2.7%$201/sqft |
Source: MichRIC #26001972 Report a problem | ||
| 5/12/2026 | Price change | $257,000-3%$207/sqft |
Source: MichRIC #26001972 Report a problem | ||
| 4/16/2026 | Listed for sale | $265,000+20.5%$214/sqft |
Source: MichRIC #26001972 Report a problem | ||
| 1/30/2026 | Listing removed | $220,000$177/sqft |
Source: MichRIC #26001972 Report a problem | ||
| 1/16/2026 | Listed for sale | $220,000+120%$177/sqft |
Source: MichRIC #26001972 Report a problem | ||
| 8/22/2025 | Sold | $100,000$81/sqft |
Source: MichRIC #25039518 Report a problem | ||
| 8/11/2025 | Pending sale | $100,000$81/sqft |
Source: MichRIC #25039518 Report a problem | ||
| 8/6/2025 | Listed for sale | $100,000$81/sqft |
Source: MichRIC #25039518 Report a problem | ||
Public tax history
| Year | Property taxes | Tax assessment |
|---|---|---|
| 2025 | $1,070 +2.7% | $97,800 +12.9% |
| 2024 | $1,041 | $86,600 +18.6% |
| 2023 | -- | $73,000 +15.5% |
| 2022 | $995 | $63,200 +3.3% |
| 2021 | -- | $61,200 -0.6% |
| 2020 | $965 +0.6% | $61,600 +10.8% |
| 2019 | $959 +1.5% | $55,600 +9.2% |
| 2018 | $945 +1.1% | $50,900 +0.6% |
| 2017 | $934 +26.3% | $50,600 -8.3% |
| 2016 | $739 +79.7% | $55,200 +11.1% |
| 2015 | $411 | $49,700 +1% |
| 2014 | -- | $49,200 +0.8% |
| 2013 | -- | $48,800 +9.4% |
| 2012 | -- | $44,600 -18.2% |
| 2011 | -- | $54,500 -7% |
| 2010 | -- | $58,600 -1.2% |
| 2009 | -- | $59,300 +6.1% |
| 2008 | -- | $55,900 +11.6% |
| 2007 | -- | $50,100 +3.9% |
| 2006 | -- | $48,200 |
| 2005 | -- | $48,200 +26.2% |
| 2004 | -- | $38,200 +3.5% |
| 2003 | -- | $36,900 +10.8% |
| 2002 | -- | $33,300 +1.8% |
| 2001 | -- | $32,700 |
Find assessor info on the county website
Monthly payment
Est. payment
Payment breakdown
Explore the cost of this home by adjusting the details. Changes won't be saved.Climate risks
Neighborhood: 49107
Nearby schools
Schools provided by the listing agent
- Elementary: Ottawa Elementary School
- Middle: Buchanan Middle School
- High: Buchanan High School
Source: MichRIC. This data may not be complete. We recommend contacting the local school district to confirm school assignments for this home.
Similar homes
- $270,0004 bd3 ba1.8k sqft602 Rynearson St, Buchanan, MI 49107For Sale

 MLS ID #26044242, Ryan C Rarick, Kalamazoo Realty. MichRIC
 - $365,0003 bd1 ba1.6k sqft4935 Curran Rd, Buchanan, MI 49107For Sale
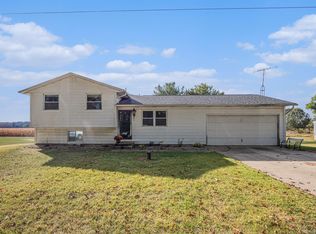 MLS ID #26017604, Randall J Novak, Century 21 Affiliated. MichRIC
 - $139,9003 bd1 ba1k sqft309 N Red Bud Trl, Buchanan, MI 49107For Sale
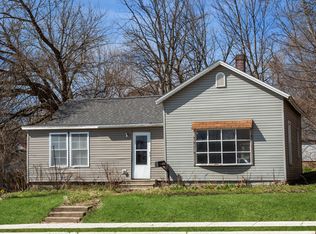 MLS ID #26009647, Betty B. Ramsey, Berkshire Hathaway HomeServices Chicago. MichRIC
 - $234,9003 bd2 ba1.5k sqft24403 Rolling Oak Dr, South Bend, IN 46628For Sale
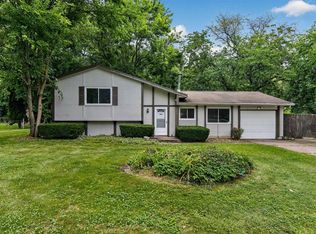 MLS ID #202633386, Caleb Worm, Weichert Rltrs-J.Dunfee&Assoc.. IRMLS
 - $309,0003 bd2 ba1k sqft310 S Philip Rd, Niles, MI 49120For SaleMLS ID #26022863, The Rudlaff Group, Century 21 Affiliated. MichRIC
- $288,0003 bd2 ba1.6k sqft724 Chippewa Trl, Niles, MI 49120For Sale
 MLS ID #20261039957, Daniel Beirne, OpenDoor Brokerage LLC. Realcomp II
 - $274,9003 bd2 ba1k sqft4787 Scottdale Rd, Saint Joseph, MI 49085For SaleMLS ID #26046554, Dan Morissette, Keller Williams Realty Swm. MichRIC
- $325,0003 bd2 ba1.8k sqft9215 1st St, Berrien Springs, MI 49103For SaleMLS ID #26047056, Scott McLauchlin, McLauchlin Realty, Inc.. MichRIC
