Welcome to this beautifully maintained tri-level home offering the perfect blend of style, functionality, and comfort. Nestled in a desirable neighborhood & only minutes away from Notre Dame U. This residence features an inviting layout with abundant natural light and thoughtful design throughout. The main level showcases a spacious living/dining area with large windows, seamless flow into the warm kitchen; which offers ample counter & cabinet space. The upper level offers 3 bedrooms and a full bath, providing plenty of space for family or guests. The lower level includes a versatile family room or home office, a bedroom and a half bath/laundry room. The outdoor space features a beautifully maintained lawn. The mature trees create a serene setting for outdoor living. Thoughtful updates that provides peace of mind include: Windows (2001), Roof & Siding on house and garage (2017), Front doors (2017), AC (2012), Washer & Dryer (2019), Garage door (2016), Garage door opener (2015), Water heater (2019), Garage windows (2020), Manual sprinkler system (2018)—and more. A wonderful blend of comfort, location, and long-term value, this home is ready to welcome its next owner. Schedule your appointment today!
Active
Price cut: $5K (7/24)
$260,000
1810 Hass Dr, South Bend, IN 46635
4beds
1,462sqft
:
Get pre-qualified$1,775/mo
Single Family Residence
Built in 1960
8,712 Square Feet Lot
$256,800 Zestimate®
$--/sqft
$-- HOA
What's special
Beautifully maintained lawn
- 29 days |
- 1,158 |
- 77 |
Likely to sell faster than
Zillow last checked:
Listing updated:
Listed by:
Irma Buczynski Cell:574-261-3335,
Cressy & Everett - South Bend
Source: IRMLS,MLS#: 202626018
Facts & features
Interior
Bedrooms & bathrooms
- Bedrooms: 4
- Bathrooms: 2
- Full bathrooms: 1
- 1/2 bathrooms: 1
Bedroom 1
- Level: Upper
Bedroom 2
- Level: Upper
Dining room
- Level: Main
Kitchen
- Level: Main
Living room
- Level: Lower
Heating
- Natural Gas, Forced Air
Cooling
- Central Air, Wall Unit(s)
Appliances
- Included: Disposal, Microwave, Refrigerator, Washer, Dryer-Gas, Gas Range, Water Softener Owned
- Laundry: Gas Dryer Hookup
Features
- Ceiling Fan(s), Laminate Counters, Eat-in Kitchen
- Flooring: Carpet, Tile, Vinyl, Other
- Basement: Finished,Concrete
- Has fireplace: No
- Fireplace features: None
Interior area
- Total structure area: 1,462
- Total interior livable area: 1,462 sqft
- Finished area above ground: 912
- Finished area below ground: 550
Video & virtual tour
Property
Parking
- Total spaces: 2
- Parking features: Detached, Concrete
- Garage spaces: 2
- Has uncovered spaces: Yes
Features
- Levels: Tri-Level
- Fencing: Chain Link
Lot
- Size: 8,712 Square Feet
- Dimensions: 61X144
- Features: Level
Details
- Parcel number: 710432402009.000004
Construction
Type & style
- Home type: SingleFamily
- Property subtype: Single Family Residence
Materials
- Vinyl Siding, Other
- Roof: Asphalt,Shingle
Condition
- New construction: No
- Year built: 1960
Utilities & green energy
- Sewer: City
- Water: City
Community & HOA
Community
- Subdivision: East Gate / Eastgate
Location
- Region: South Bend
Financial & listing details
- Tax assessed value: $214,400
- Annual tax amount: $2,274
- Date on market: 7/1/2026
- Listing terms: Cash,Conventional,FHA,VA Loan
Estimated market value
$256,800
$244,000 - $270,000
$2,693/mo
Price history
| Date | Event | Price |
|---|---|---|
| 7/24/2026 | Price change | $260,000-1.9% |
Source:  IRMLS #202626018 Report a problem IRMLS #202626018 Report a problem | ||
| 7/1/2026 | Listed for sale | $265,000 |
Source: IRMLS #202626018 Report a problem | ||
Public tax history
| Year | Property taxes | Tax assessment |
|---|---|---|
| 2025 | $2,231 +14% | $214,400 +12.2% |
| 2024 | $1,956 +0.1% | $191,100 +13.8% |
| 2023 | $1,955 +19.1% | $168,000 +2.1% |
| 2022 | $1,643 +4.8% | $164,500 +19.1% |
| 2021 | $1,567 +34.6% | $138,100 +4.5% |
| 2020 | $1,164 -13.2% | $132,100 +12.8% |
| 2019 | $1,341 +3.8% | $117,100 +1% |
| 2018 | $1,291 +15.6% | $115,900 +8.8% |
| 2017 | $1,117 +5.4% | $106,500 +15.5% |
| 2016 | $1,060 -0.7% | $92,200 +1.2% |
| 2014 | $1,068 +0% | $91,100 +0.1% |
| 2013 | $1,068 +1.9% | $91,000 +1.8% |
| 2012 | $1,048 -7.2% | $89,400 -6.2% |
| 2011 | $1,129 -0.3% | $95,300 |
| 2010 | $1,132 -1.5% | $95,300 -4% |
| 2009 | $1,150 | $99,300 |
| 2007 | -- | $99,300 -33.8% |
| 2006 | $1,014 -5.4% | $149,900 |
| 2004 | $1,071 +9.3% | $149,900 -19.2% |
| 2003 | $980 | $185,610 +1463.7% |
| 2001 | -- | $11,870 |
Find assessor info on the county website
Monthly payment
Est. payment
Payment breakdown
Explore the cost of this home by adjusting the details. Changes won't be saved.Climate risks
Neighborhood: 46635
Nearby schools
GreatSchools rating
- 3/10Edison Intermediate CenterGrades: K-8Distance: 0.8 mi
- 1/10Rise Up Academy At EgglestonGrades: 9-12Distance: 1.8 mi
- 7/10Swanson Traditional SchoolGrades: PK-5Distance: 1.8 mi
Schools provided by the listing agent
- Elementary: Edison
- Middle: Edison
- High: Adams
- District: South Bend Community School Corp.
Source: IRMLS. This data may not be complete. We recommend contacting the local school district to confirm school assignments for this home.
- $242,2003 bd1 ba1.6k sqft1816 Hass Dr, South Bend, IN 46635Off Market
- $247,9004 bd2 ba1.4k sqft1804 Hass Dr, South Bend, IN 46635Off Market

- $258,2004 bd2 ba1.9k sqft1822 Hass Dr, South Bend, IN 46635Off Market
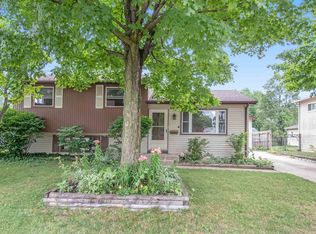
- $234,1003 bd1 ba1.4k sqft1758 Hass Dr, South Bend, IN 46635Off Market
- $275,0004 bd2 ba1.8k sqft1809 Hass Dr, South Bend, IN 46635Sold
- $259,9003 bd1 ba1.4k sqft1821 Winston Dr, South Bend, IN 46635Off Market
- $246,8004 bd1 ba2.2k sqft1803 Hass Dr, South Bend, IN 46635Off Market
- $245,9004 bd2 ba1.4k sqft1815 Hass Dr, South Bend, IN 46635Off Market
A local agent can set up tours, give advice and negotiate with sellers.
Similar homes
- $250,0003 bd1 ba1.5k sqft17675 State Road 23 Rd, South Bend, IN 46635For Sale
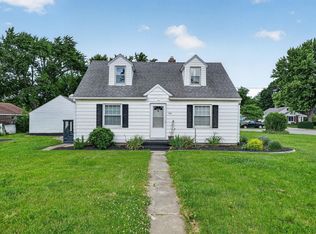 MLS ID #202626589, Mariah L Cressy, Cressy & Everett - South Bend. IRMLS
 - $249,9003 bd2 ba1.6k sqft54286 Terrace Ln, South Bend, IN 46635For Sale
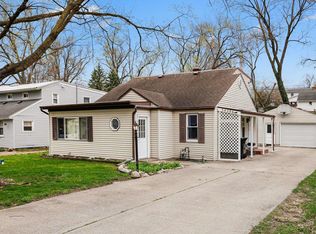 MLS ID #202612679, Tommy Kraemer, Coldwell Banker Real Estate Group. IRMLS
 - $355,0004 bd2 ba2.1k sqft17835 Edgewood Walk, South Bend, IN 46635For Sale
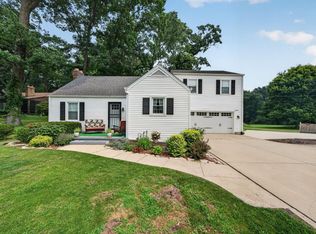 MLS ID #202629376, Kathy Glassburn, Open Door Realty, Inc. IRMLS
 - $210,0004 bd2 ba1.5k sqft1905 Inglewood Pl, South Bend, IN 46616For Sale
 MLS ID #202630363, Abigail A Joiner, Berkshire Hathaway HomeServices Northern Indiana Real Estate. IRMLS
 - $225,0003 bd2 ba1.4k sqft2831 Woodmont Dr, South Bend, IN 46614For SaleMLS ID #202629557, Lisa Schrock, Berkshire Hathaway HomeServices Elkhart. IRMLS
- $215,0003 bd1 ba900 sqft2734 Anzio Ave, South Bend, IN 46615For SaleMLS ID #202629913, Roberta Hutchings, eXp Realty, LLC. IRMLS
- $240,0003 bd2 ba1.8k sqft1619 E Bertrand Rd, Niles, MI 49120For Sale
 MLS ID #26037066, Stephen Smith, Irish Realty. MichRIC
 - $199,9004 bd2 ba1.5k sqft1225 Viking Dr, South Bend, IN 46628For SaleMLS ID #202629803, Brenda S Alvarez, Legacy Real Estate Brokers. IRMLS
- $259,0003 bd1 ba1.4k sqft805 Miner St, South Bend, IN 46617For SaleMLS ID #202614970, JP Wielgos, Platinum Property Advisors. IRMLS
- $195,0003 bd2 ba1.3k sqft317 Preston Dr, South Bend, IN 46615For SaleMLS ID #202627155, Hannah Taylor, Coldwell Banker Real Estate Group. IRMLS
- $230,0002 bd1 ba2.1k sqft3320 Oakcrest Dr, South Bend, IN 46615For SaleMLS ID #202622684, Maria Lisenko, Cressy & Everett - South Bend. IRMLS
- $319,0004 bd3 ba1.8k sqft52160 Trinity Ct, South Bend, IN 46637For SaleMLS ID #202623596, Joe D Swick, Weichert Rltrs-J.Dunfee&Assoc.. IRMLS
- $240,0003 bd2 ba1.4k sqft56556 Greenlawn Ave, Osceola, IN 46561For SaleMLS ID #202629729, Shelly Mobus, McKinnies Realty, LLC Elkhart. IRMLS
- $294,9002 bd1 ba1.8k sqft1821 Rockne Dr, South Bend, IN 46617For SaleMLS ID #202619358, Heidi G Fulbright, Berkshire Hathaway HomeServices Northern Indiana Real Estate. IRMLS
- $210,0003 bd2 ba1.4k sqft56476 Hoosier Ave, Mishawaka, IN 46545For SaleMLS ID #202629838, Paul W Thurston, Open Door Realty, Inc. IRMLS
- $259,0003 bd1 ba1.3k sqft68958 Claire St, Edwardsburg, MI 49112For SaleMLS ID #26035115, Ernest J Parrish, Coldwell Banker Real Estate Group. MichRIC
- $229,9003 bd1 ba1.2k sqft815 E 8th St, Mishawaka, IN 46544For SaleMLS ID #202627344, Deb Metzger, McKinnies Realty, LLC. IRMLS
- $265,0003 bd3 ba1.9k sqft61594 Elderberry Ln, South Bend, IN 46614For SaleMLS ID #202626359, Toni L Carter, Weichert Rltrs-J.Dunfee&Assoc.. IRMLS
- $230,0003 bd2 ba1.4k sqft510 E 15th St, Mishawaka, IN 46544For SaleMLS ID #202626853, Kelly Wentzlof, Milestone Realty, LLC. IRMLS
- $309,0003 bd2 ba2k sqft52335 Scott St, South Bend, IN 46637For SaleMLS ID #202617039, Deborah Crowder, At Home Realty Group. IRMLS
