Enjoy the beauty of Riverfront living in this spacious 4-bedroom, 1½-bath home ideally situated on a corner lot. The home fronts Viking Street, with its side facing scenic Riverside Drive, offering beautiful river views and a picturesque setting. Located directly across from the public boat launch and paved walking and biking trail along the river. Kitchen features a dining area with wood-burning fireplace. Patio doors lead to a fenced backyard, providing plenty of room for pets, play, or entertaining. A large 12X24 shed/garage with a 7X8 foot garage door offers space for a vehicle, lawn equipment, or additional storage. Large 13X15 master bedroom. Main floor laundry. The home has been well maintained and includes several updates, including; new furnace & central a/c 2 years ago; water heater replaced 4 years ago. In addition, seller has maintained a service contract with Home Comfort Experts, ensuring the HVAC system has been professionally serviced on a regular schedule. With its desirable location, scenic views, recreational opportunities, and major mechanical updates already completed, this home is ready for its next owner to enjoy.
Pending
$199,900
1225 Viking Dr, South Bend, IN 46628
4beds
1,551sqft
:
Get pre-qualified$1,379/mo
Single Family Residence
Built in 1964
8,712 Square Feet Lot
$199,600 Zestimate®
$--/sqft
$-- HOA
What's special
Picturesque settingMain floor laundryBeautiful river viewsScenic viewsCorner lot
- 12 days |
- 1,126 |
- 104 |
Likely to sell faster than
Zillow last checked:
Listing updated:
Listed by:
Brenda S Alvarez Cell:574-274-7699,
Legacy Real Estate Brokers
Source: IRMLS,MLS#: 202629803
Facts & features
Interior
Bedrooms & bathrooms
- Bedrooms: 4
- Bathrooms: 2
- Full bathrooms: 1
- 1/2 bathrooms: 1
- Main level bedrooms: 4
Bedroom 1
- Level: Main
Bedroom 2
- Level: Main
Heating
- Natural Gas, Forced Air
Cooling
- Central Air, Multi Units
Appliances
- Included: Dishwasher, Refrigerator, Washer, Gas Range
Features
- Has basement: No
- Number of fireplaces: 1
- Fireplace features: Wood Burning
Interior area
- Total structure area: 1,551
- Total interior livable area: 1,551 sqft
- Finished area above ground: 1,551
- Finished area below ground: 0
Video & virtual tour
Property
Parking
- Total spaces: 1
- Parking features: Detached
- Garage spaces: 1
Features
- Levels: One
- Stories: 1
- Waterfront features: River
Lot
- Size: 8,712 Square Feet
- Dimensions: 86X100
- Features: Level
Details
- Parcel number: 710323304021.000009
Construction
Type & style
- Home type: SingleFamily
- Property subtype: Single Family Residence
Materials
- Vinyl Siding
- Foundation: Slab
Condition
- New construction: No
- Year built: 1964
Utilities & green energy
- Sewer: Public Sewer
- Water: Public
Community & HOA
Community
- Subdivision: None
Location
- Region: South Bend
Financial & listing details
- Tax assessed value: $261,400
- Annual tax amount: $2,838
- Date on market: 7/24/2026
- Listing terms: Cash,Conventional,FHA,VA Loan
Estimated market value
$199,600
$190,000 - $210,000
$1,506/mo
Price history
| Date | Event | Price |
|---|---|---|
| 7/31/2026 | Pending sale | $199,900 |
Source:  IRMLS #202629803 Report a problem IRMLS #202629803 Report a problem | ||
| 7/24/2026 | Listed for sale | $199,900+194% |
Source: IRMLS #202629803 Report a problem | ||
| 7/20/2020 | Sold | $68,000$44/sqft |
Source: Berkshire Hathaway HomeServices Northern Indiana Real Estate Solds #202027598_46628 Report a problem | ||
| 7/17/2020 | Pending sale | $68,000$44/sqft |
Source: Berkshire Hathaway HomeServices Northern Indiana Real Estate #202027598 Report a problem | ||
| 7/17/2020 | Listed for sale | $68,000$44/sqft |
Source: Berkshire Hathaway HomeServices Northern Indiana Real Estate #202027598 Report a problem | ||
Public tax history
| Year | Property taxes | Tax assessment |
|---|---|---|
| 2025 | $2,685 +124% | $261,400 +14.5% |
| 2024 | $1,199 -2.4% | $228,200 +126.4% |
| 2023 | $1,228 +18.6% | $100,800 -6.5% |
| 2022 | $1,036 +0.2% | $107,800 -0.9% |
| 2021 | $1,034 -48.3% | $108,800 +15.4% |
| 2020 | $2,000 -12.9% | $94,300 -8.2% |
| 2019 | $2,297 +98.1% | $102,700 +7.7% |
| 2018 | $1,160 +14.6% | $95,400 +5.1% |
| 2017 | $1,012 +5.4% | $90,800 +15.1% |
| 2016 | $960 -6.6% | $78,900 -4.8% |
| 2014 | $1,028 -0.1% | $82,900 |
| 2013 | $1,029 -4.2% | $82,900 -2.9% |
| 2012 | $1,074 -13.3% | $85,400 -10.7% |
| 2011 | $1,238 +23% | $95,600 +10.6% |
| 2010 | $1,007 +12.3% | $86,400 |
| 2009 | $897 | $86,400 +10.5% |
| 2007 | -- | $78,200 -34.2% |
| 2006 | $729 -5.4% | $118,800 |
| 2004 | $770 -63.7% | $118,800 +40.6% |
| 2003 | $2,122 | $84,480 +910.5% |
| 2001 | -- | $8,360 |
Find assessor info on the county website
Monthly payment
Est. payment
Payment breakdown
Explore the cost of this home by adjusting the details. Changes won't be saved.Climate risks
Neighborhood: 46628
Nearby schools
GreatSchools rating
- 3/10Coquillard Primary CenterGrades: PK-5Distance: 3.1 mi
- 4/10Navarre Intermediate CenterGrades: 6-8Distance: 4.8 mi
- 2/10Washington High SchoolGrades: 9-12Distance: 4.3 mi
Schools provided by the listing agent
- Elementary: Coquillard
- Middle: Clay International Academy
- High: Washington
- District: South Bend Community School Corp.
Source: IRMLS. This data may not be complete. We recommend contacting the local school district to confirm school assignments for this home.
- $258,6003 bd1 ba1.4k sqft1235 Viking Dr, South Bend, IN 46628Off Market
- $170,9003 bd1 ba1.1k sqft3910 Eastmont Dr, South Bend, IN 46628Off Market
- $200-- bd-- ba-- sqft3915 Riverside Dr, South Bend, IN 46628Off Market
- $242,2003 bd3 ba1.7k sqft3839 Riverside Dr, South Bend, IN 46628Off Market
- $290,0004 bd3 ba2.3k sqft3915 Riverside Dr, South Bend, IN 46628Sold
- $192,1003 bd1 ba2k sqft1234 Viking Dr, South Bend, IN 46628Off Market
- $167,9004 bd1 ba1.6k sqft3916 Eastmont Dr, South Bend, IN 46628Off Market
- $197,9003 bd1 ba1.6k sqft3833 Riverside Dr, South Bend, IN 46628Off Market
A local agent can set up tours, give advice and negotiate with sellers.
A local lender can help you make sure your offer is ready when you are.
Similar homes
- $199,9003 bd1 ba1.2k sqft19637 Paxson Dr N, South Bend, IN 46637For Sale
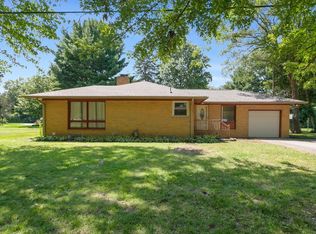 MLS ID #202631049, Niel Kluszczynski, Realty Plus, Inc.. IRMLS
 - $205,0004 bd2 ba1.7k sqft3718 Surrey Ln, South Bend, IN 46628For Sale
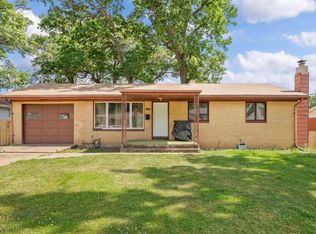 MLS ID #202621946, Kyle I Zelmer, Century 21 Affiliated. IRMLS
 - $219,9003 bd2 ba1.2k sqft1246 Woodlawn Blvd, South Bend, IN 46616For Sale
 MLS ID #202630866, Emily D Mendez, Berkshire Hathaway HomeServices Northern Indiana Real Estate. IRMLS
 - $193,0003 bd1 ba1.6k sqft1321 Canterbury Dr, South Bend, IN 46628For Sale
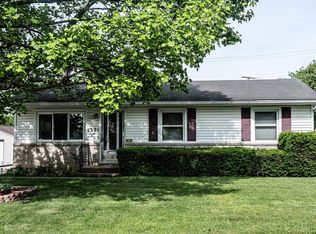 MLS ID #202620562, Joseph E Laskowski, McKinnies Realty, LLC. IRMLS
 - $189,9003 bd2 ba1.5k sqft1017 S 26th St, South Bend, IN 46615For SaleMLS ID #202631330, Cathy Pormen, St. Joseph Realty Group. IRMLS
- $170,0004 bd1 ba1.8k sqft1624 College St, South Bend, IN 46628For SaleMLS ID #202614989, Cynthia M Acosta, Century 21 Circle. IRMLS
- $219,9993 bd2 ba1.8k sqft1517 Crestwood Blvd, South Bend, IN 46635For SaleMLS ID #202629944, Cheryl Orr, Century 21 Affiliated. IRMLS
- $209,0002 bd1 ba1.5k sqft26058 State Road 2, South Bend, IN 46619For SaleMLS ID #202631723, Leah M Mark, Red Bow Realty. IRMLS
- $151,0003 bd2 ba1.4k sqft1418 N Elmer St, South Bend, IN 46628For SaleMLS ID #202625291, Julie K Vest, Cressy & Everett - South Bend. IRMLS
- $249,9003 bd2 ba1.9k sqft17107 Linda St, South Bend, IN 46635For SaleMLS ID #202631037, Andy S Kern, Weichert Rltrs-J.Dunfee&Assoc.. IRMLS
- $210,0003 bd1 ba1.1k sqft2816 S Locust Rd, South Bend, IN 46614For SaleMLS ID #202629896, Jodi K Albright, Cressy & Everett - South Bend. IRMLS
- $155,5003 bd2 ba1.4k sqft1421 N Illinois St, South Bend, IN 46628For SaleMLS ID #202627493, Cathy Pormen, St. Joseph Realty Group. IRMLS
- $195,0003 bd2 ba1.3k sqft317 Preston Dr, South Bend, IN 46615For SaleMLS ID #202627155, Hannah Taylor, Coldwell Banker Real Estate Group. IRMLS
- $149,9003 bd1 ba960 sqft1901 N Brookfield St, South Bend, IN 46628For SaleMLS ID #202623917, Marcy R Mitchell, RE/MAX 100. IRMLS
- $249,9993 bd1 ba1.6k sqft26490 Southport Dr, South Bend, IN 46628For SaleMLS ID #202624414, Leah Sarber, RE/MAX 100 Elkhart. IRMLS
- $210,0003 bd2 ba1.2k sqft1983 Lewis Dr, Niles, MI 49120For Sale
 MLS ID #26039231, Paul W Thurston, MI Realty, A Michigan RE Co.. MichRIC
 - $149,9003 bd1 ba1k sqft942 Beale St, South Bend, IN 46616For SaleMLS ID #202631272, Amy S Talcott, Front Door Real Estate Team. IRMLS
- $215,0003 bd1 ba900 sqft2734 Anzio Ave, South Bend, IN 46615For SaleMLS ID #202629913, Roberta Hutchings, eXp Realty, LLC. IRMLS
- $210,0003 bd2 ba1.4k sqft56476 Hoosier Ave, Mishawaka, IN 46545For SaleMLS ID #202629838, Paul W Thurston, Open Door Realty, Inc. IRMLS
- $185,0003 bd1 ba1.2k sqft214 E Oakside St, South Bend, IN 46614For SaleMLS ID #202620363, Anna Gilsinger, RE/MAX Results. IRMLS
