Welcome to this cute, quaint, and meticulously maintained home that is completely ready for its next owner. Offering the perfect blend of comfort and peace of mind, this property features three bedrooms and two full bathrooms, backed by an impressive list of major recent upgrades.Step inside to find a fresh coat of paint throughout, creating a bright and welcoming atmosphere. The functional layout includes a spacious basement bedroom complete with an exceptionally large walk-in closet (note: basement bedroom does not feature an egress window).The sellers have taken excellent care of the property, investing in big-ticket mechanical and structural improvements so you don't have to. Enjoy years of worry-free living with a brand-new roof, a new HVAC system, a new hot water heater, new energy-efficient windows, and a newly replaced garage door.Outside, the large, fully fenced backyard serves as your private oasis, offering the perfect space for family fun, pets, and weekend entertaining. Situated in a highly desirable location, the current owners have absolutely loved the friendly neighbors and the wonderful, welcoming community.Don't miss the chance to make this beautiful, turn-key house your new home. Schedule your tour today!
Active under contract
$155,500
1421 N Illinois St, South Bend, IN 46628
3beds
1,420sqft
:
Get pre-qualified$1,104/mo
Single Family Residence
Built in 1952
6,098 Square Feet Lot
$-- Zestimate®
$--/sqft
$-- HOA
What's special
Three bedroomsSpacious basement bedroomNewly replaced garage doorPrivate oasisNew energy-efficient windowsBright and welcoming atmosphereLarge fully fenced backyard
- 29 days |
- 1,701 |
- 174 |
Zillow last checked:
Listing updated:
Listed by:
Cathy Pormen Cell:765-327-1467,
St. Joseph Realty Group
Source: IRMLS,MLS#: 202627493
Facts & features
Interior
Bedrooms & bathrooms
- Bedrooms: 3
- Bathrooms: 2
- Full bathrooms: 2
- Main level bedrooms: 2
Bedroom 1
- Level: Main
Bedroom 2
- Level: Main
Family room
- Level: Main
- Area: 204
- Dimensions: 17 x 12
Kitchen
- Level: Main
- Area: 121
- Dimensions: 11 x 11
Living room
- Level: Basement
- Area: 208
- Dimensions: 13 x 16
Heating
- Natural Gas, Forced Air
Cooling
- Central Air
Appliances
- Included: Refrigerator, Washer, Dryer-Electric, Exhaust Fan, Gas Oven, Gas Range, Gas Water Heater
Features
- Basement: Full,Block
- Has fireplace: No
Interior area
- Total structure area: 1,440
- Total interior livable area: 1,420 sqft
- Finished area above ground: 720
- Finished area below ground: 700
Video & virtual tour
Property
Parking
- Total spaces: 1
- Parking features: Detached, Garage Door Opener
- Garage spaces: 1
Features
- Levels: One
- Stories: 1
- Fencing: Chain Link
Lot
- Size: 6,098 Square Feet
- Dimensions: 50X125
- Features: Level, City/Town/Suburb
Details
- Parcel number: 710333455020.000026
Construction
Type & style
- Home type: SingleFamily
- Architectural style: Traditional
- Property subtype: Single Family Residence
Materials
- Aluminum Siding
- Roof: Asphalt
Condition
- New construction: No
- Year built: 1952
Utilities & green energy
- Gas: NIPSCO
- Sewer: City
- Water: City, South Bend Municipal Util
Community & HOA
Community
- Subdivision: None
Location
- Region: South Bend
Financial & listing details
- Tax assessed value: $123,400
- Annual tax amount: $1,267
- Date on market: 7/10/2026
- Listing terms: Cash,Conventional,FHA,VA Loan
Estimated market value
Not available
Estimated sales range
Not available
Not available
Price history
| Date | Event | Price |
|---|---|---|
| 7/10/2026 | Listed for sale | $155,500+561.7% |
Source:  IRMLS #202627493 Report a problem IRMLS #202627493 Report a problem | ||
| 3/10/2018 | Listing removed | $23,500$17/sqft |
Source: CENTURY 21 Affiliated #201720556 Report a problem | ||
| 2/15/2018 | Price change | $23,500-6.9%$17/sqft |
Source: CENTURY 21 Affiliated #201720556 Report a problem | ||
| 1/5/2018 | Price change | $25,250-6.1%$18/sqft |
Source: CENTURY 21 Affiliated #201720556 Report a problem | ||
| 11/15/2017 | Price change | $26,900-2.2%$19/sqft |
Source: CENTURY 21 Affiliated #201720556 Report a problem | ||
| 10/5/2017 | Price change | $27,500-8%$19/sqft |
Source: CENTURY 21 Affiliated #201720556 Report a problem | ||
| 5/16/2017 | Listed for sale | $29,900+10.7%$21/sqft |
Source: CENTURY 21 Affiliated #201720556 Report a problem | ||
| 10/3/2016 | Sold | $27,015$19/sqft |
Source: Public Record Report a problem | ||
Public tax history
| Year | Property taxes | Tax assessment |
|---|---|---|
| 2025 | $1,213 -3.5% | $123,400 +14.4% |
| 2024 | $1,256 +12.5% | $107,900 -2.9% |
| 2023 | $1,116 +27.3% | $111,100 +13.5% |
| 2022 | $877 -53.3% | $97,900 +24.1% |
| 2021 | $1,879 +40% | $78,900 +0.8% |
| 2020 | $1,342 -5.5% | $78,300 +16.7% |
| 2019 | $1,421 -38.9% | $67,100 +12.8% |
| 2018 | $2,326 -0.5% | $59,500 +1.2% |
| 2017 | $2,338 +58% | $58,800 |
| 2016 | $1,480 -3.4% | $58,800 -0.8% |
| 2014 | $1,531 +140.7% | $59,300 |
| 2013 | $636 +1.9% | $59,300 -1.3% |
| 2012 | $624 +20% | $60,100 +10.3% |
| 2011 | $520 -4.9% | $54,500 -9.3% |
| 2010 | $547 +32% | $60,100 +11.7% |
| 2009 | $414 | $53,800 -20.9% |
| 2007 | -- | $68,000 +60.4% |
| 2006 | $1,590 -45.9% | $42,400 -34.5% |
| 2003 | $2,940 | $64,780 +768.4% |
| 2001 | -- | $7,460 |
Find assessor info on the county website
Monthly payment
Est. payment
Payment breakdown
Explore the cost of this home by adjusting the details. Changes won't be saved.Climate risks
Neighborhood: Lincoln Way West Gateway
Nearby schools
GreatSchools rating
- 3/10Coquillard Primary CenterGrades: PK-5Distance: 0.3 mi
- 4/10Navarre Intermediate CenterGrades: 6-8Distance: 2 mi
- 2/10Washington High SchoolGrades: 9-12Distance: 1.5 mi
Schools provided by the listing agent
- Elementary: Coquillard
- Middle: Dickinson
- High: Washington
- District: South Bend Community School Corp.
Source: IRMLS. This data may not be complete. We recommend contacting the local school district to confirm school assignments for this home.
- $94,0002 bd1 ba720 sqft1501 N Illinois St, South Bend, IN 46628Off Market
- $155,9002 bd1 ba1.3k sqft1417 N Illinois St, South Bend, IN 46628Off Market
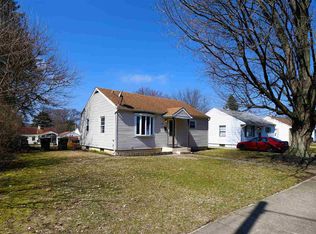
- $155,7002 bd1 ba960 sqft1505 N Illinois St, South Bend, IN 46628Off Market
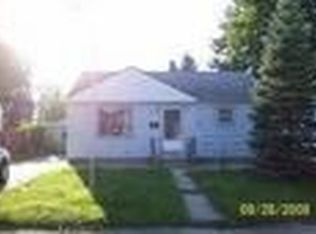
- $143,4003 bd2 ba1.6k sqft3701 L W W, South Bend, IN 46628Off Market
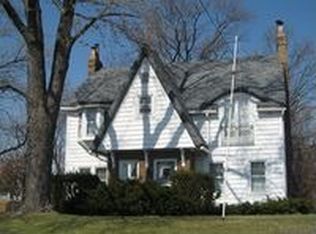
- $137,6003 bd1 ba1k sqft1422 N Chicago St, South Bend, IN 46628Off Market
- $140,6002 bd1 ba1.7k sqft1509 N Illinois St, South Bend, IN 46628Off Market
- $--2 bd1 ba864 sqft1502 N Chicago St, South Bend, IN 46628Auction
- $123,5002 bd1 ba841 sqft1418 N Chicago St, South Bend, IN 46628Off Market
A local agent can set up tours, give advice and negotiate with sellers.
A local lender can help you make sure your offer is ready when you are.
Similar homes
- $149,9003 bd1 ba1.3k sqft1233 Van Buren St, South Bend, IN 46628For Sale
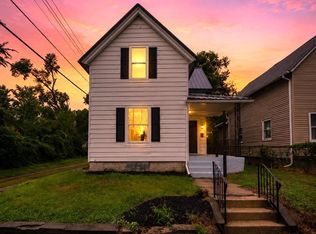 MLS ID #202632154, Crystal Miller, RE/MAX Results. IRMLS
 - $149,5003 bd2 ba1.4k sqft1418 N Elmer St, South Bend, IN 46628For Sale
 MLS ID #202625291, Julie K Vest, Cressy & Everett - South Bend. IRMLS
 - $159,9003 bd1 ba1.6k sqft1802 W Ewing Ave, South Bend, IN 46613For Sale
 MLS ID #202632043, Abel Garcia, RE/MAX Results The Viruez Team. IRMLS
 - $149,9003 bd1 ba960 sqft1901 N Brookfield St, South Bend, IN 46628For Sale
 MLS ID #202623917, Marcy R Mitchell, RE/MAX 100. IRMLS
 - $134,9993 bd1 ba1.2k sqft1635 N Johnson St, South Bend, IN 46628For SaleMLS ID #202625634, Jeffrey A Flathers, Premier Properties of Michiana Inc.. IRMLS
- $145,0003 bd1 ba1k sqft1249 N Meade St, South Bend, IN 46628For SaleMLS ID #202614980, Sentail B Holt, Coldwell Banker Realty. IRMLS
- $149,9003 bd1 ba1k sqft942 Beale St, South Bend, IN 46616For SaleMLS ID #202631272, Amy S Talcott, Front Door Real Estate Team. IRMLS
- $129,9003 bd1 ba1k sqft1510 N Adams St, South Bend, IN 46628For SaleMLS ID #202624911, Penny Seegers, eXp Realty, LLC. IRMLS
- $205,0004 bd2 ba1.7k sqft3718 Surrey Ln, South Bend, IN 46628For SaleMLS ID #202621946, Kyle I Zelmer, Century 21 Affiliated. IRMLS
- $163,5003 bd1 ba904 sqft52761 Marks St, South Bend, IN 46637For SaleMLS ID #202630660, Leah M Mark, Red Bow Realty. IRMLS
- $125,0004 bd1 ba1.1k sqft741 Fairway St, South Bend, IN 46619For SaleMLS ID #202630368, Paige D Corbalis, Brick Built Real Estate. IRMLS
- $145,0003 bd1 ba1.4k sqft905 Altgeld St, South Bend, IN 46614For SaleMLS ID #202631371, Doug Schrof, Central Management Realty. IRMLS
- $189,9003 bd2 ba1.5k sqft1017 S 26th St, South Bend, IN 46615For SaleMLS ID #202631330, Cathy Pormen, St. Joseph Realty Group. IRMLS
- $154,9002 bd1 ba876 sqft803 Carlton St, Mishawaka, IN 46544For SaleMLS ID #202632028, Tim D McKinnies, McKinnies Realty, LLC. IRMLS
- $140,0004 bd1 ba1.1k sqft2622 Dunham St, South Bend, IN 46619For SaleMLS ID #202627362, Linda S Smith, Cressy & Everett- Elkhart. IRMLS
- $199,9003 bd1 ba1.1k sqft3414 Brookhurst Pl, South Bend, IN 46615For SaleMLS ID #202632170, Ashleigh R Barnes, McKinnies Realty, LLC. IRMLS
- $165,0002 bd1 ba800 sqft502 S 32nd St, South Bend, IN 46615For SaleMLS ID #202631727, Linda S Smith, Cressy & Everett- Elkhart. IRMLS
- $139,0002 bd1 ba756 sqft614 S 28th St, South Bend, IN 46615For SaleMLS ID #202632073, Chelsea Revella, McKinnies Realty, LLC Elkhart. IRMLS
- $149,9005 bd2 ba1.8k sqft123 E Victoria St, South Bend, IN 46614For SaleMLS ID #202627770, Rebecca A Williams, Weichert Rltrs-J.Dunfee&Assoc.. IRMLS
- $179,9003 bd2 ba1.1k sqft502 S 34th St, South Bend, IN 46615For SaleMLS ID #202631218, Brad Beer, Heart City Realty LLC. IRMLS
