Near the Casino this recently renovated home with four bedrooms is very affordable. Newer roof and updated nicely. Near the industrial parks on the south side for close work commute. Many restaurants in the area, hair salons, and shops off the western avenue corridor. Make this your forever home!
Active
Price cut: $5K (10/13)
$115,000
2622 Dunham St, South Bend, IN 46619
4beds
1,140sqft
Single Family Residence
Built in 1920
5,227 Square Feet Lot
$-- Zestimate®
$--/sqft
$-- HOA
What's special
Four bedroomsRecently renovated homeNewer roof
- 98 days
- 347
- 34
Zillow last checked:
Listing updated:
Listed by:
Linda S Smith Cell:407-733-0443,
Cressy & Everett- Elkhart
Source: IRMLS,MLS#: 202627362
Facts & features
Interior
Bedrooms & bathrooms
- Bedrooms: 4
- Bathrooms: 1
- Full bathrooms: 1
Bedroom 1
- Level: Upper
Bedroom 2
- Level: Upper
Heating
- Natural Gas, Forced Air
Cooling
- None
Appliances
- Included: Refrigerator, Electric Oven, Gas Water Heater
Features
- Eat-in Kitchen, Tub/Shower Combination, Formal Dining Room
- Flooring: Laminate, Vinyl, Other
- Basement: Full,Block
- Has fireplace: No
- Fireplace features: None
Interior area
- Total structure area: 2,140
- Total interior livable area: 1,140 sqft
- Finished area above ground: 1,140
- Finished area below ground: 0
Video & virtual tour
Property
Features
- Levels: One and One Half
- Stories: 1.5
- Fencing: None
Lot
- Size: 5,227 Square Feet
- Dimensions: 41x130
- Features: Level, City/Town/Suburb
Details
- Parcel number: 710810378009.000026
Construction
Type & style
- Home type: SingleFamily
- Architectural style: Traditional
- Property subtype: Single Family Residence
Materials
- Vinyl Siding
- Roof: Asphalt
Condition
- New construction: No
- Year built: 1920
Utilities & green energy
- Gas: NIPSCO
- Sewer: City
- Water: City, South Bend Municipal Util
Community & HOA
Community
- Features: None
- Subdivision: None
Location
- Region: South Bend
Financial & listing details
- Tax assessed value: $77,100
- Annual tax amount: $1,835
- Date on market: 7/9/2026
- Listing terms: Cash,Conventional
Estimated market value
Not available
Estimated sales range
Not available
$1,405/mo
Price history
| Date | Event | Price |
|---|---|---|
| 10/13/2026 | Price change | $115,000-4.2% |
Source:  IRMLS #202627362 Report a problem IRMLS #202627362 Report a problem | ||
| 9/15/2026 | Price change | $120,000-4% |
Source: IRMLS #202627362 Report a problem | ||
| 8/25/2026 | Price change | $125,000-3.8% |
Source: IRMLS #202627362 Report a problem | ||
| 8/11/2026 | Price change | $130,000-7.1% |
Source: IRMLS #202627362 Report a problem | ||
| 7/22/2026 | Price change | $140,000-6.7% |
Source: IRMLS #202627362 Report a problem | ||
| 7/9/2026 | Listed for sale | $150,000+244.8% |
Source: IRMLS #202627362 Report a problem | ||
| 5/7/2024 | Listing removed | -- |
Source: Zillow Rentals Report a problem | ||
| 4/12/2024 | Price change | $1,350-3.6%$1/sqft |
Source: Zillow Rentals Report a problem | ||
| 1/5/2024 | Price change | $1,400-6.7%$1/sqft |
Source: Zillow Rentals Report a problem | ||
| 10/17/2023 | Listed for rent | $1,500$1/sqft |
Source: Zillow Rentals Report a problem | ||
| 3/24/2021 | Listing removed | -- |
Source: Owner Report a problem | ||
| 3/21/2020 | Listing removed | $43,500$38/sqft |
Source: Owner Report a problem | ||
| 12/22/2019 | Listed for sale | $43,500$38/sqft |
Source: Owner Report a problem | ||
Public tax history
| Year | Property taxes | Tax assessment |
|---|---|---|
| 2025 | $1,514 -1.7% | $77,100 +20.1% |
| 2024 | $1,540 +28.6% | $64,200 -0.6% |
| 2023 | $1,197 +7.5% | $64,600 +29.5% |
| 2022 | $1,114 +0% | $49,900 +7.5% |
| 2021 | $1,113 +107% | $46,400 |
| 2020 | $538 -38.8% | $46,400 +72.5% |
| 2019 | $878 +25.1% | $26,900 |
| 2018 | $702 +59.3% | $26,900 +52% |
| 2017 | $441 -14% | $17,700 +12.7% |
| 2016 | $512 -1.5% | $15,700 -21.1% |
| 2014 | $520 +1.8% | $19,900 +2.1% |
| 2013 | $511 -2.4% | $19,500 -2% |
| 2012 | $523 0% | $19,900 |
| 2011 | $523 -25.6% | $19,900 -24.3% |
| 2010 | $703 +27.9% | $26,300 +22.9% |
| 2009 | $550 | $21,400 -60% |
| 2007 | -- | $53,500 +173% |
| 2006 | $791 +89% | $19,600 -26.5% |
| 2003 | $418 | $26,680 +1030.5% |
| 2001 | -- | $2,360 |
Find assessor info on the county website
Monthly payment
Est. payment
Payment breakdown
Explore the cost of this home by adjusting the details. Changes won't be saved.Climate risks
Neighborhood: Westside
Nearby schools
Schools provided by the listing agent
- Elementary: Harrison
- Middle: Navarre
- High: Washington
- District: South Bend Community School Corp.
Source: IRMLS. This data may not be complete. We recommend contacting the local school district to confirm school assignments for this home.
Similar homes
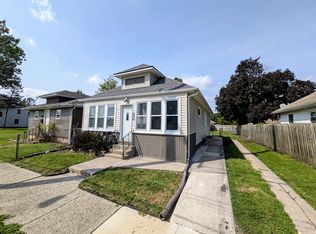
- $120,0003 bd2 ba1.2k sqft918 E Fox St, South Bend, IN 46613For Sale
 MLS ID #202642694, Teresa C Couch, Howard Hanna SB Real Estate. IRMLS
 - $109,9002 bd1 ba995 sqft825 Camden St, South Bend, IN 46619For Sale
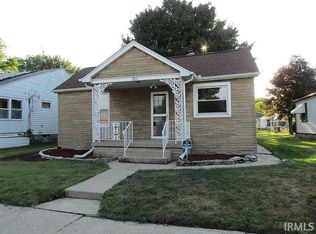 MLS ID #202626258, Brianna Gilbert, Keller Williams Realty Group. IRMLS
 - $116,5002 bd1 ba1.4k sqft801 Dundee St, South Bend, IN 46619For Sale
 MLS ID #202627045, Shaquia S Hairston, Heartfelt Homes Realty. IRMLS
 - $109,9003 bd1 ba864 sqft226 N Lombardy Dr, South Bend, IN 46619For Sale
 MLS ID #202620456, Carlos Avelar, Fenix Realty, LLC. IRMLS
