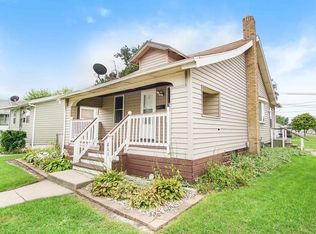
Welcome home to this well-maintained 2-bedroom home featuring a bright, open floor plan that's perfect for comfortable everyday living. The spacious eat-in kitchen flows seamlessly into the main living area, while large windows fill the home with an abundance of natural sunlight, creating a warm and inviting atmosphere. The full basement provides plenty of additional space for storage. Step outside to a generously sized backyard, perfect for entertaining, relaxing, or enjoying outdoor activities. This move-in-ready home combines comfort, functionality, and charm. Don't miss your opportunity to make it yours!
Active
Price cut: $5K (9/23)
$116,500
801 Dundee St, South Bend, IN 46619
2beds
1,496sqft
Single Family Residence
Built in 1926
6,098 Square Feet Lot
$-- Zestimate®
$--/sqft
$-- HOA
What's special
Spacious eat-in kitchenGenerously sized backyardWarm and inviting atmosphereBright open floor plan
- 103 days
- 182
- 9
Zillow last checked:
Listing updated:
Listed by:
Shaquia S Hairston Office:574-400-3295,
Heartfelt Homes Realty
Source: IRMLS,MLS#: 202627045
Facts & features
Interior
Bedrooms & bathrooms
- Bedrooms: 2
- Bathrooms: 1
- Full bathrooms: 1
- Main level bedrooms: 1
Bedroom 1
- Level: Main
Bedroom 2
- Level: Upper
Kitchen
- Level: Main
- Area: 132
- Dimensions: 12 x 11
Living room
- Level: Main
- Area: 180
- Dimensions: 18 x 10
Heating
- Natural Gas, Forced Air
Cooling
- None
Appliances
- Included: Refrigerator, Gas Range, Gas Water Heater
Features
- Eat-in Kitchen
- Basement: Full
- Has fireplace: No
Interior area
- Total structure area: 1,496
- Total interior livable area: 1,496 sqft
- Finished area above ground: 1,496
- Finished area below ground: 0
Video & virtual tour
Property
Features
- Levels: One
- Stories: 1
- Patio & porch: Porch Covered
Lot
- Size: 6,098 Square Feet
- Dimensions: 40X148
- Features: Level
Details
- Parcel number: 710810356001.000026
Construction
Type & style
- Home type: SingleFamily
- Property subtype: Single Family Residence
Materials
- Aluminum Siding, Vinyl Siding
Condition
- New construction: No
- Year built: 1926
Utilities & green energy
- Sewer: City
- Water: City
Community & HOA
Community
- Subdivision: None
Location
- Region: South Bend
Financial & listing details
- Annual tax amount: $2,133
- Date on market: 7/8/2026
- Listing terms: Cash,Conventional,FHA,VA Loan
Estimated market value
Not available
Estimated sales range
Not available
$1,150/mo
Price history
| Date | Event | Price |
|---|---|---|
| 9/23/2026 | Price change | $116,500-4.1% |
Source:  IRMLS #202627045 Report a problem IRMLS #202627045 Report a problem | ||
| 8/21/2026 | Price change | $121,500-4% |
Source: IRMLS #202627045 Report a problem | ||
| 7/16/2026 | Price change | $126,500-3.4% |
Source: IRMLS #202627045 Report a problem | ||
| 7/8/2026 | Listed for sale | $131,000 |
Source: IRMLS #202627045 Report a problem | ||
Public tax history
Tax history is unavailable.
Monthly payment
Est. payment
Payment breakdown
Explore the cost of this home by adjusting the details. Changes won't be saved.Climate risks
Neighborhood: Westside
Nearby schools
Schools provided by the listing agent
- Elementary: Harrison
- Middle: Navarre
- High: Washington
- District: South Bend Community School Corp.
Source: IRMLS. This data may not be complete. We recommend contacting the local school district to confirm school assignments for this home.
Similar homes
- $115,0004 bd1 ba1.1k sqft2622 Dunham St, South Bend, IN 46619For Sale
 MLS ID #202627362, Linda S Smith, Cressy & Everett- Elkhart. IRMLS
 - $120,0003 bd2 ba1.2k sqft918 E Fox St, South Bend, IN 46613For Sale
 MLS ID #202642694, Teresa C Couch, Howard Hanna SB Real Estate. IRMLS
 - $115,0003 bd1 ba1.3k sqft815 S 26th St, South Bend, IN 46615For Sale
 MLS ID #202642934, Debbie Foster, Cressy & Everett - South Bend. IRMLS
 - $109,9003 bd1 ba864 sqft226 N Lombardy Dr, South Bend, IN 46619For Sale
 MLS ID #202620456, Carlos Avelar, Fenix Realty, LLC. IRMLS
