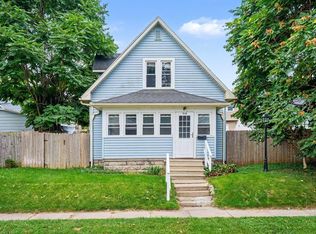
Discover the ideal combination of move-in readiness and opportunities for personalization in this beautifully updated home! This home has been thoughtfully updated and refreshed, with renovations and upgrades that enhance its appeal! Inside, you'll find spacious bedrooms designed for comfort and privacy, while the backyard provides a versatile space, perfect for outdoor fun or future enhancements to fit your needs! Whether you’re a family seeking a starter home, something move in ready, or an investor looking to add value to your portfolio, this property offers a unique and flexible opportunity. Schedule a showing today and imagine the possibilities!
Active
$119,999
1722 Nash St, South Bend, IN 46613
2beds
1,824sqft
Single Family Residence
Built in 1924
4,791 Square Feet Lot
$114,500 Zestimate®
$--/sqft
$-- HOA
What's special
Generously sized bedrooms
- 392 days
- 142
- 16
Zillow last checked:
Listing updated:
Listed by:
Bashar Saleh Cell:574-383-6921,
Cressy & Everett - South Bend
Source: IRMLS,MLS#: 202536839
Facts & features
Interior
Bedrooms & bathrooms
- Bedrooms: 2
- Bathrooms: 1
- Full bathrooms: 1
- Main level bedrooms: 2
Bedroom 1
- Level: Main
Bedroom 2
- Level: Main
Heating
- Hot Water
Cooling
- Central Air
Features
- Basement: Partial
- Has fireplace: No
Interior area
- Total structure area: 1,824
- Total interior livable area: 1,824 sqft
- Finished area above ground: 912
- Finished area below ground: 912
Video & virtual tour
Property
Parking
- Total spaces: 1
- Parking features: Detached
- Garage spaces: 1
Features
- Levels: Two
- Stories: 2
Lot
- Size: 4,791 Square Feet
- Features: Other
Details
- Parcel number: 710815439005.000026
Construction
Type & style
- Home type: SingleFamily
- Property subtype: Single Family Residence
Materials
- None
- Foundation: Slab
Condition
- New construction: No
- Year built: 1924
Utilities & green energy
- Sewer: City
- Water: City
Community & HOA
Community
- Subdivision: Walnut
Location
- Region: South Bend
Financial & listing details
- Tax assessed value: $129,000
- Annual tax amount: $1,249
- Date on market: 9/12/2025
Estimated market value
$114,500
$109,000 - $120,000
$1,066/mo
Price history
| Date | Event | Price |
|---|---|---|
| 7/9/2026 | Price change | $119,999-4% |
Source:  IRMLS #202536839 Report a problem IRMLS #202536839 Report a problem | ||
| 5/5/2026 | Price change | $124,999-3.8% |
Source: IRMLS #202536839 Report a problem | ||
| 1/4/2026 | Price change | $129,999-3.6% |
Source: IRMLS #202536839 Report a problem | ||
| 11/14/2025 | Price change | $134,900-3.6% |
Source: IRMLS #202536839 Report a problem | ||
| 10/28/2025 | Price change | $139,900-3.5% |
Source: IRMLS #202536839 Report a problem | ||
| 9/29/2025 | Price change | $144,900-3.3% |
Source: IRMLS #202536839 Report a problem | ||
| 9/12/2025 | Listed for sale | $149,900+57.8% |
Source: IRMLS #202536839 Report a problem | ||
| 8/6/2025 | Listing removed | $94,999 |
Source: IRMLS #202522491 Report a problem | ||
| 6/25/2025 | Price change | $94,999-4% |
Source: IRMLS #202522491 Report a problem | ||
| 6/13/2025 | Listed for sale | $99,000+70.7% |
Source: IRMLS #202522491 Report a problem | ||
| 6/24/2024 | Sold | $58,000+29.2%$32/sqft |
Source: Public Record Report a problem | ||
| 1/25/2015 | Listing removed | $44,900$25/sqft |
Source: Berkshire Hathaway HomeServices Northern Indiana Real Estate #201447287 Report a problem | ||
| 12/10/2014 | Price change | $44,900-10%$25/sqft |
Source: Berkshire Hathaway HomeServices Northern Indiana Real Estate #201447287 Report a problem | ||
| 10/27/2014 | Listed for sale | $49,900$27/sqft |
Source: Berkshire Hathaway HomeServices Northern Indiana Real Estate #201447287 Report a problem | ||
Public tax history
| Year | Property taxes | Tax assessment |
|---|---|---|
| 2025 | $1,207 +15.8% | $129,000 +20.1% |
| 2024 | $1,042 +16.6% | $107,400 +14.6% |
| 2023 | $894 +27.1% | $93,700 +15.4% |
| 2022 | $703 +7.9% | $81,200 +25.3% |
| 2021 | $652 +5.1% | $64,800 +7.1% |
| 2020 | $620 +1.1% | $60,500 -2.4% |
| 2019 | $613 +14.6% | $62,000 +4.6% |
| 2018 | $535 -1.4% | $59,300 +21.3% |
| 2017 | $543 +10.9% | $48,900 |
| 2016 | $490 -2% | $48,900 +1.5% |
| 2014 | $499 -14.3% | $48,200 -12.8% |
| 2013 | $583 -4.6% | $55,300 -6.4% |
| 2012 | $611 +52.3% | $59,100 +32.2% |
| 2011 | $401 +7.4% | $44,700 |
| 2010 | $373 +99.9% | $44,700 +46.1% |
| 2009 | $187 | $30,600 -51.9% |
| 2007 | -- | $63,600 +11.2% |
| 2006 | $310 -25.3% | $57,200 |
| 2004 | $414 -2.5% | $57,200 -18.3% |
| 2003 | $425 | $70,010 +1539.6% |
| 2001 | -- | $4,270 |
Find assessor info on the county website
Monthly payment
Est. payment
Payment breakdown
Explore the cost of this home by adjusting the details. Changes won't be saved.Climate risks
Neighborhood: Rum Village
Nearby schools
Schools provided by the listing agent
- Elementary: Harrison
- Middle: Navarre
- High: Riley
- District: South Bend Community School Corp.
Source: IRMLS. This data may not be complete. We recommend contacting the local school district to confirm school assignments for this home.
Similar homes
- $135,0003 bd1 ba1.1k sqft1601 Magnolia St, South Bend, IN 46613For Sale
 MLS ID #202635836, Rosaura Trejo, Berkshire Hathaway HomeServices Elkhart. IRMLS
 - $165,0005 bd2 ba1.9k sqft311 W Ewing Ave, South Bend, IN 46613For Sale
 MLS ID #202642003, Scott Benge, Home Keys Realty Group. IRMLS
 - $134,9002 bd1 ba1.4k sqft910 Milton St, South Bend, IN 46613For Sale
 MLS ID #202637384, Abram Christianson, Howard Hanna SB Real Estate. IRMLS
 - $120,0004 bd1 ba1.1k sqft2622 Dunham St, South Bend, IN 46619For Sale
 MLS ID #202627362, Linda S Smith, Cressy & Everett- Elkhart. IRMLS
