Fall in love with this cute, move-in-ready 2-bedroom home featuring fresh updates throughout. The brand-new kitchen includes a stylish backsplash and appliances- great for cooking and baking your favorite meals The spacious bathroom has been updated with a new vanity and surround making mornings a joy! Enjoy the convenience of main-floor laundry, an enclosed front porch, fresh paint, new flooring, and updated lighting throughout. Outside, you’ll find a fenced yard and a backyard garage offering excellent storage space. The full basement provides even more room for storage or future possibilities. All the hard work has been done—just move in and enjoy!
Pending
Price cut: $5K (9/29)
$114,900
2617 Dunham St, South Bend, IN 46619
2beds
864sqft
Single Family Residence
Built in 1928
5,227 Square Feet Lot
$110,600 Zestimate®
$--/sqft
$-- HOA
What's special
Fenced yardStylish backsplashMain-floor laundryEnclosed front porchBrand-new kitchenUpdated lighting throughoutNew flooring
- 45 days
- 348
- 60
Zillow last checked:
Listing updated:
Listed by:
Brad Beer Cell:574-596-0376,
Heart City Realty LLC
Source: IRMLS,MLS#: 202636075
Facts & features
Interior
Bedrooms & bathrooms
- Bedrooms: 2
- Bathrooms: 1
- Full bathrooms: 1
- Main level bedrooms: 2
Bedroom 1
- Level: Main
Bedroom 2
- Level: Main
Dining room
- Level: Main
- Area: 154
- Dimensions: 11 x 14
Kitchen
- Level: Main
- Area: 168
- Dimensions: 12 x 14
Living room
- Level: Main
- Area: 168
- Dimensions: 12 x 14
Heating
- Natural Gas, Forced Air
Cooling
- Central Air
Appliances
- Included: Microwave, Refrigerator, Gas Range
Features
- Flooring: Carpet, Vinyl
- Basement: Full,Unfinished
- Has fireplace: No
Interior area
- Total structure area: 1,728
- Total interior livable area: 864 sqft
- Finished area above ground: 864
- Finished area below ground: 0
Video & virtual tour
Property
Parking
- Total spaces: 1
- Parking features: Detached
- Garage spaces: 1
Features
- Levels: One
- Stories: 1
- Fencing: Chain Link,Privacy
Lot
- Size: 5,227 Square Feet
- Dimensions: 41X130
- Features: 0-2.9999, City/Town/Suburb
Details
- Parcel number: 710810377015.000026
- Zoning: SN1
Construction
Type & style
- Home type: SingleFamily
- Property subtype: Single Family Residence
Materials
- Vinyl Siding
- Roof: Shingle
Condition
- New construction: No
- Year built: 1928
Utilities & green energy
- Sewer: City
- Water: City
Community & HOA
Community
- Subdivision: Summit Place
Location
- Region: South Bend
Financial & listing details
- Tax assessed value: $82,400
- Annual tax amount: $1,916
- Date on market: 9/1/2026
- Listing terms: Conventional
Estimated market value
$110,600
$105,000 - $116,000
$1,137/mo
Price history
| Date | Event | Price |
|---|---|---|
| 10/5/2026 | Pending sale | $114,900 |
Source:  IRMLS #202636075 Report a problem IRMLS #202636075 Report a problem | ||
| 9/29/2026 | Price change | $114,900-4.2% |
Source: IRMLS #202636075 Report a problem | ||
| 9/14/2026 | Price change | $119,900-4% |
Source: IRMLS #202636075 Report a problem | ||
| 9/1/2026 | Listed for sale | $124,900+127.1% |
Source: IRMLS #202636075 Report a problem | ||
| 8/5/2026 | Sold | $55,000$64/sqft |
Source: Public Record Report a problem | ||
Public tax history
| Year | Property taxes | Tax assessment |
|---|---|---|
| 2025 | $1,572 -8.9% | $82,400 +23.5% |
| 2024 | $1,726 +26.2% | $66,700 -7.9% |
| 2023 | $1,368 +8.5% | $72,400 +27% |
| 2022 | $1,260 +0% | $57,000 +8.6% |
| 2021 | $1,260 +106.5% | $52,500 |
| 2020 | $610 -37% | $52,500 +72.1% |
| 2019 | $968 +86.5% | $30,500 +3.4% |
| 2018 | $519 +8.4% | $29,500 +53.6% |
| 2017 | $479 -18.1% | $19,200 +11.6% |
| 2016 | $585 -1% | $17,200 -23.9% |
| 2014 | $591 +1.6% | $22,600 +1.8% |
| 2013 | $582 -4.2% | $22,200 -3.9% |
| 2012 | $607 +15.4% | $23,100 +15.5% |
| 2011 | $526 -25.2% | $20,000 -24% |
| 2010 | $703 +27.3% | $26,300 +22.3% |
| 2009 | $553 | $21,500 -59.8% |
| 2007 | -- | $53,500 +23% |
| 2006 | $1,755 -10.1% | $43,500 -21.6% |
| 2003 | $1,951 | $55,500 +1287.5% |
| 2001 | -- | $4,000 |
Find assessor info on the county website
Monthly payment
Est. payment
Payment breakdown
Explore the cost of this home by adjusting the details. Changes won't be saved.Climate risks
Neighborhood: Westside
Nearby schools
Schools provided by the listing agent
- Elementary: Harrison
- Middle: Navarre
- High: Washington
- District: South Bend Community School Corp.
Source: IRMLS. This data may not be complete. We recommend contacting the local school district to confirm school assignments for this home.
Similar homes
- $109,9002 bd1 ba995 sqft825 Camden St, South Bend, IN 46619For Sale
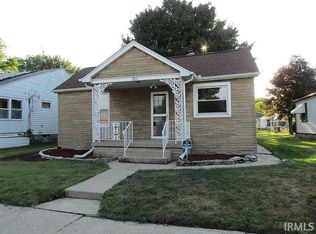 MLS ID #202626258, Brianna Gilbert, Keller Williams Realty Group. IRMLS
 - $115,0004 bd1 ba1.1k sqft2622 Dunham St, South Bend, IN 46619For Sale
 MLS ID #202627362, Linda S Smith, Cressy & Everett- Elkhart. IRMLS
 - $124,9002 bd1 ba709 sqft105 N Wellington St, South Bend, IN 46619For Sale
 MLS ID #202636817, Drew Overmyer, At Home Realty Group. IRMLS
 - $119,9002 bd1 ba936 sqft55405 Glenn Rd, South Bend, IN 46628For Sale
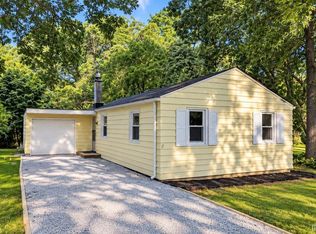 MLS ID #202635227, Brad Beer, Heart City Realty LLC. IRMLS
