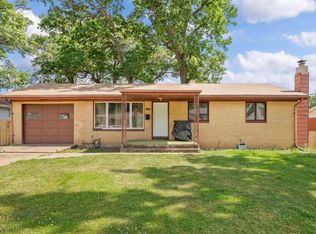
BACK ON THE MARKET AT NO FAULT OF THE SELLER. This house won't last long. This 3 bedroom, 1 bath, very well maintained home will be a wonderful starter home or possibly a great investment opportunity. Enjoy the extra living space that is provided by the add-on family room and even more living space in the partially finished basement which also has plenty of storage area. There is enough space in the kitchen to eat in or ample space off the kitchen for a formal dining room. Appreciate the attention to detail with the landscaping in both the back and front yard as you take in the warmth of this quiet neighborhood. Schedule your showing today.
Active
Price cut: $8K (8/6)
$185,000
1321 Canterbury Dr, South Bend, IN 46628
3beds
1,652sqft
Single Family Residence
Built in 1955
6,969 Square Feet Lot
$184,600 Zestimate®
$--/sqft
$-- HOA
What's special
- 80 days |
- 784 |
- 27 |
Zillow last checked:
Listing updated:
Listed by:
Joseph E Laskowski Cell:574-220-0604,
McKinnies Realty, LLC
Source: IRMLS,MLS#: 202620562
Facts & features
Interior
Bedrooms & bathrooms
- Bedrooms: 3
- Bathrooms: 1
- Full bathrooms: 1
- Main level bedrooms: 3
Bedroom 1
- Level: Main
Bedroom 2
- Level: Main
Dining room
- Level: Main
- Area: 132
- Dimensions: 11 x 12
Family room
- Level: Main
- Area: 187
- Dimensions: 17 x 11
Living room
- Level: Main
- Area: 165
- Dimensions: 11 x 15
Heating
- Natural Gas
Cooling
- Central Air
Appliances
- Included: Microwave, Refrigerator, Washer, Dryer-Electric, Freezer, Electric Oven, Electric Range, Gas Water Heater
- Laundry: Sink
Features
- Flooring: Carpet, Laminate
- Basement: Full,Partially Finished,Concrete
- Has fireplace: No
Interior area
- Total structure area: 2,088
- Total interior livable area: 1,652 sqft
- Finished area above ground: 1,152
- Finished area below ground: 500
Video & virtual tour
Property
Parking
- Total spaces: 1
- Parking features: Detached, Garage Door Opener, Concrete
- Garage spaces: 1
- Has uncovered spaces: Yes
Features
- Levels: One
- Stories: 1
- Exterior features: Kennel
Lot
- Size: 6,969 Square Feet
- Dimensions: 55 X 125
- Features: Level, City/Town/Suburb
Details
- Parcel number: 710804126007.000026
Construction
Type & style
- Home type: SingleFamily
- Architectural style: Ranch
- Property subtype: Single Family Residence
Materials
- Stone, Vinyl Siding
- Roof: Shingle
Condition
- New construction: No
- Year built: 1955
Utilities & green energy
- Sewer: City
- Water: City
Community & HOA
Community
- Security: Security System
- Subdivision: West Haven / Westhaven
Location
- Region: South Bend
Financial & listing details
- Tax assessed value: $163,000
- Annual tax amount: $1,605
- Date on market: 5/29/2026
- Listing terms: Cash,Conventional
Estimated market value
$184,600
$175,000 - $194,000
$1,412/mo
Price history
| Date | Event | Price |
|---|---|---|
| 8/6/2026 | Price change | $185,000-4.1% |
Source:  IRMLS #202620562 Report a problem IRMLS #202620562 Report a problem | ||
| 7/9/2026 | Price change | $193,000-3.5% |
Source: IRMLS #202620562 Report a problem | ||
| 7/1/2026 | Pending sale | $199,950 |
Source: IRMLS #202620562 Report a problem | ||
| 6/5/2026 | Price change | $199,950-4.3% |
Source: IRMLS #202620562 Report a problem | ||
| 5/29/2026 | Listed for sale | $209,000 |
Source: IRMLS #202620562 Report a problem | ||
Public tax history
| Year | Property taxes | Tax assessment |
|---|---|---|
| 2025 | $125 -28.2% | $163,000 +24% |
| 2024 | $174 +19.3% | $131,400 +75.9% |
| 2023 | $146 +2.6% | $74,700 -6.9% |
| 2022 | $142 +5.1% | $80,200 +24.3% |
| 2021 | $135 -53.1% | $64,500 +0.8% |
| 2020 | $288 +40.3% | $64,000 -10.1% |
| 2019 | $205 -25.8% | $71,200 +4.1% |
| 2018 | $277 -1.4% | $68,400 +3% |
| 2017 | $281 +20.6% | $66,400 |
| 2016 | $233 -2.9% | $66,400 +1.2% |
| 2014 | $240 +1.7% | $65,600 -0.2% |
| 2013 | $236 -24.8% | $65,700 -9.3% |
| 2012 | $314 +0.4% | $72,400 -1.9% |
| 2011 | $312 -35.9% | $73,800 -9.4% |
| 2010 | $487 +98% | $81,500 +11.5% |
| 2009 | $246 | $73,100 -20.7% |
| 2007 | -- | $92,200 -42.8% |
| 2006 | $908 -5.4% | $161,200 |
| 2004 | $960 -29.2% | $161,200 -16.3% |
| 2003 | $1,356 | $192,610 +1739.6% |
| 2001 | -- | $10,470 |
Find assessor info on the county website
Monthly payment
Est. payment
Payment breakdown
Explore the cost of this home by adjusting the details. Changes won't be saved.Climate risks
Neighborhood: Lincoln Way West Gateway
Nearby schools
GreatSchools rating
- 3/10Coquillard Primary CenterGrades: PK-5Distance: 0.2 mi
- 4/10Navarre Intermediate CenterGrades: 6-8Distance: 1.8 mi
- 2/10Washington High SchoolGrades: 9-12Distance: 1.2 mi
Schools provided by the listing agent
- Elementary: Coquillard
- Middle: Dickinson
- High: Washington
- District: South Bend Community School Corp.
Source: IRMLS. This data may not be complete. We recommend contacting the local school district to confirm school assignments for this home.
- $163,1003 bd1 ba965 sqft1325 Canterbury Dr, South Bend, IN 46628Off Market
- $153,3003 bd1 ba864 sqft1317 Canterbury Dr, South Bend, IN 46628Off Market
- $169,2003 bd1 ba1k sqft1329 Canterbury Dr, South Bend, IN 46628Off Market
- $158,1003 bd1 ba929 sqft1313 Canterbury Dr, South Bend, IN 46628Off Market
- $167,2003 bd1 ba972 sqft1335 Canterbury Dr, South Bend, IN 46628Off Market
- $201,4003 bd2 ba1.5k sqft1307 Canterbury Dr, South Bend, IN 46628Off Market
- $160,9003 bd1 ba864 sqft1322 Canterbury Dr, South Bend, IN 46628Off Market
- $167,1003 bd1 ba972 sqft1318 Canterbury Dr, South Bend, IN 46628Off Market
A local agent can set up tours, give advice and negotiate with sellers.
A local lender can help you make sure your offer is ready when you are.
Similar homes
- $184,9004 bd2 ba2.3k sqft1321 N Brookfield St, South Bend, IN 46628For Sale
 MLS ID #202633420, Nicole Primrose, Polack Realty. IRMLS
 - $205,0004 bd2 ba1.7k sqft3718 Surrey Ln, South Bend, IN 46628For Sale
 MLS ID #202621946, Kyle I Zelmer, Century 21 Affiliated. IRMLS
 - $149,5003 bd2 ba1.4k sqft1418 N Elmer St, South Bend, IN 46628For Sale
 MLS ID #202625291, Julie K Vest, Cressy & Everett - South Bend. IRMLS
 - $205,0003 bd1 ba1.1k sqft2816 S Locust Rd, South Bend, IN 46614For Sale
 MLS ID #202629896, Jodi K Albright, Cressy & Everett - South Bend. IRMLS
 - $185,0003 bd2 ba1.3k sqft317 Preston Dr, South Bend, IN 46615For SaleMLS ID #202627155, Hannah Taylor, Coldwell Banker Real Estate Group. IRMLS
- $--3 bd2 ba1.4k sqft31618 Us Highway 12, Niles, MI 49120AuctionAuction.com 2
- $185,0003 bd1 ba1.2k sqft214 E Oakside St, South Bend, IN 46614For SaleMLS ID #202620363, Anna Gilsinger, RE/MAX Results. IRMLS
- $134,9993 bd1 ba1.2k sqft1635 N Johnson St, South Bend, IN 46628For SaleMLS ID #202625634, Jeffrey A Flathers, Premier Properties of Michiana Inc.. IRMLS
- $185,0003 bd1 ba1.5k sqft54213 Terrace Ln, South Bend, IN 46635For SaleMLS ID #202628005, Vince R Kisala, Coldwell Banker Real Estate Group. IRMLS
- $199,9003 bd1 ba1.1k sqft3414 Brookhurst Pl, South Bend, IN 46615For SaleMLS ID #202632170, Ashleigh R Barnes, McKinnies Realty, LLC. IRMLS
- $209,0002 bd1 ba1.5k sqft26058 State Road 2, South Bend, IN 46619For SaleMLS ID #202631723, Leah M Mark, Red Bow Realty. IRMLS
- $165,0002 bd2 ba1.1k sqft133 E Willow Dr, South Bend, IN 46637For SaleMLS ID #202632876, Reyna Benitez, Cressy & Everett - South Bend. IRMLS
- $249,9002 bd2 ba2.3k sqft55769 Mayflower Rd, South Bend, IN 46619For SaleMLS ID #202632807, Greg G Gray, Polack Realty. IRMLS
- $229,9005 bd3 ba2.4k sqft1501 Viking Dr, South Bend, IN 46628For SaleMLS ID #202620941, Jan Lazzara, RE/MAX 100. IRMLS
- $129,9003 bd1 ba972 sqft2811 Fredrickson St, South Bend, IN 46628For SaleMLS ID #202623265, Greg G Gray, Polack Realty. IRMLS
- $145,0003 bd1 ba1k sqft1249 N Meade St, South Bend, IN 46628For SaleMLS ID #202614980, Sentail B Holt, Coldwell Banker Realty. IRMLS
- $218,0003 bd1 ba1.3k sqft2326 Union Ave, South Bend, IN 46615For SaleMLS ID #202632420, Christine Tirotta, Cressy & Everett - South Bend. IRMLS
- $129,9003 bd1 ba1k sqft1510 N Adams St, South Bend, IN 46628For SaleMLS ID #202624911, Penny Seegers, eXp Realty, LLC. IRMLS
- $145,0003 bd1 ba884 sqft315 S 35th St, South Bend, IN 46615For SaleMLS ID #202629113, Marc A Arthur, Milestone Realty, LLC. IRMLS
- $249,9003 bd2 ba1.9k sqft17107 Linda St, South Bend, IN 46635For SaleMLS ID #202631037, Andy S Kern, Weichert Rltrs-J.Dunfee&Assoc.. IRMLS
