Great opportunity to add your personal touches to this spacious 5-bedroom, 3-bath ranch situated on a nice corner lot! Offering over-sized living spaces and a flexible floor plan, this home features a large living room, eat-in kitchen, first-floor laundry, attached 1-car garage, and an impressive detached 4-car garage perfect for car enthusiasts, storage, hobbies, or a workshop. A later addition includes a family/rec room and two bedrooms, creating excellent potential for a private in-law suite, guest quarters, or multi-generational living. The fenced backyard offers plenty of room to play, entertain, or relax and includes a 20x40 below ground pool (owners have not used for 5-7 years and is being sold as-is). Updates include a roof approximately 3-4 years old and newer windows. Bring your vision, creativity, and TLC to transform this property into something truly special! BEING SOLD AS-IS
Active
Price cut: $10K (7/2)
$229,900
1501 Viking Dr, South Bend, IN 46628
5beds
2,444sqft
:
Get pre-qualified$1,586/mo
Single Family Residence
Built in 1970
0.39 Acres Lot
$228,100 Zestimate®
$--/sqft
$-- HOA
What's special
Fenced backyardNice corner lotFirst-floor laundryOver-sized living spacesFlexible floor planEat-in kitchenNewer windows
- 69 days |
- 1,414 |
- 54 |
Zillow last checked:
Listing updated:
Listed by:
Jan Lazzara Cell:574-532-8001,
RE/MAX 100
Source: IRMLS,MLS#: 202620941
Facts & features
Interior
Bedrooms & bathrooms
- Bedrooms: 5
- Bathrooms: 3
- Full bathrooms: 3
- Main level bedrooms: 5
Bedroom 1
- Level: Main
Bedroom 2
- Level: Main
Heating
- Natural Gas, Forced Air
Cooling
- Central Air
Appliances
- Included: Range/Oven Hook Up Gas
- Laundry: Electric Dryer Hookup, Main Level
Features
- Ceiling Fan(s), Eat-in Kitchen, Double Vanity, Stand Up Shower, Tub/Shower Combination, Great Room
- Basement: Concrete
- Has fireplace: No
- Fireplace features: None
Interior area
- Total structure area: 2,444
- Total interior livable area: 2,444 sqft
- Finished area above ground: 2,444
- Finished area below ground: 0
Video & virtual tour
Property
Parking
- Total spaces: 1
- Parking features: Attached, Concrete
- Attached garage spaces: 1
- Has uncovered spaces: Yes
Features
- Levels: One
- Stories: 1
- Patio & porch: Patio
- Pool features: In Ground
- Fencing: Full
Lot
- Size: 0.39 Acres
- Dimensions: 107X156.8
- Features: Corner Lot, 0-2.9999, City/Town/Suburb
Details
- Additional structures: Second Garage
- Parcel number: 710323305044.000009
Construction
Type & style
- Home type: SingleFamily
- Architectural style: Ranch
- Property subtype: Single Family Residence
Materials
- Vinyl Siding, Wood Siding
- Foundation: Slab
- Roof: Asphalt
Condition
- New construction: No
- Year built: 1970
Utilities & green energy
- Sewer: City
- Water: City
Community & HOA
Community
- Features: None
- Subdivision: Riverside Manor
Location
- Region: South Bend
Financial & listing details
- Tax assessed value: $322,800
- Annual tax amount: $8,047
- Date on market: 6/1/2026
- Listing terms: Cash,Conventional
Estimated market value
$228,100
$217,000 - $240,000
$2,299/mo
Price history
| Date | Event | Price |
|---|---|---|
| 7/20/2026 | Listed for sale | $229,900 |
Source:  IRMLS #202620941 Report a problem IRMLS #202620941 Report a problem | ||
| 7/10/2026 | Pending sale | $229,900 |
Source: IRMLS #202620941 Report a problem | ||
| 7/2/2026 | Price change | $229,900-4.2% |
Source: IRMLS #202620941 Report a problem | ||
| 6/10/2026 | Price change | $239,900-4% |
Source: IRMLS #202620941 Report a problem | ||
| 6/1/2026 | Listed for sale | $249,900+112.7% |
Source: IRMLS #202620941 Report a problem | ||
| 2/27/2021 | Listing removed | -- |
Source: Owner Report a problem | ||
| 4/18/2020 | Listing removed | $1,800$1/sqft |
Source: Owner Report a problem | ||
| 3/31/2020 | Listed for rent | $1,800+80%$1/sqft |
Source: Owner Report a problem | ||
| 11/17/2018 | Listing removed | $1,000 |
Source: Owner Report a problem | ||
| 10/16/2018 | Listed for rent | $1,000-28.6% |
Source: Owner Report a problem | ||
| 7/27/2017 | Listing removed | $1,400$1/sqft |
Source: Owner Report a problem | ||
| 7/24/2017 | Listed for rent | $1,400$1/sqft |
Source: Owner Report a problem | ||
| 11/30/2016 | Listing removed | $117,500$48/sqft |
Source: Tiffany Group Real Estate Advisors LLC #201628601 Report a problem | ||
| 10/5/2016 | Listed for sale | $117,500$48/sqft |
Source: Tiffany Group Real Estate Advisors LLC #201628601 Report a problem | ||
| 8/29/2016 | Listing removed | $117,500$48/sqft |
Source: Tiffany Group Real Estate Advisors LLC #201628601 Report a problem | ||
| 8/12/2016 | Price change | $117,500-5.2%$48/sqft |
Source: Tiffany Group Real Estate Advisors LLC #201628601 Report a problem | ||
| 7/25/2016 | Price change | $124,000-3.9%$51/sqft |
Source: Tiffany Group Real Estate Advisors LLC #201628601 Report a problem | ||
| 6/21/2016 | Listed for sale | $129,000$53/sqft |
Source: Tiffany Group Real Estate Advisors LLC #201628601 Report a problem | ||
| 5/16/2016 | Listing removed | $129,000$53/sqft |
Source: Coldwell Banker Roth Wehrly Graber #201543474 Report a problem | ||
| 11/4/2015 | Price change | $129,000-4.4%$53/sqft |
Source: Coldwell Banker Roth Wehrly Graber #201543474 Report a problem | ||
| 9/11/2015 | Listed for sale | $135,000+3.8%$55/sqft |
Source: Coldwell Banker Roth Wehrly Graber #201543474 Report a problem | ||
| 7/23/2014 | Sold | $130,000-13.3%$53/sqft |
Source: Agent Provided Report a problem | ||
| 4/4/2014 | Listing removed | $149,900$61/sqft |
Source: Integra Real Estate of Michiana Report a problem | ||
| 3/6/2014 | Price change | $149,900-90%$61/sqft |
Source: Integra Real Estate of Michiana Report a problem | ||
| 9/28/2013 | Listed for sale | $1,499,000+1099.2%$613/sqft |
Source: Owner Report a problem | ||
| 3/18/2012 | Listing removed | $125,000$51/sqft |
Source: Cressy & Everett Real Estate #253755 Report a problem | ||
Public tax history
| Year | Property taxes | Tax assessment |
|---|---|---|
| 2025 | $6,374 +33.9% | $322,800 +22.9% |
| 2024 | $4,760 +0.9% | $262,600 +43.2% |
| 2023 | $4,718 +24.3% | $183,400 +1.7% |
| 2022 | $3,794 +14.1% | $180,300 +25.7% |
| 2021 | $3,325 +5.2% | $143,400 +13.6% |
| 2020 | $3,161 -13.6% | $126,200 -18.3% |
| 2019 | $3,658 -7% | $154,500 +12.4% |
| 2018 | $3,932 +72.6% | $137,500 -1.4% |
| 2017 | $2,278 +1.3% | $139,500 +15.3% |
| 2016 | $2,250 +0.8% | $121,000 +0.1% |
| 2014 | $2,232 -2.5% | $120,900 -9.5% |
| 2013 | $2,290 -3% | $133,600 -2.3% |
| 2012 | $2,360 -3.6% | $136,700 -9.5% |
| 2011 | $2,447 +34.9% | $151,100 +20.4% |
| 2010 | $1,814 -4% | $125,500 -10.1% |
| 2009 | $1,891 | $139,600 -9.8% |
| 2007 | -- | $154,800 -24.6% |
| 2006 | $2,115 -3.5% | $205,300 |
| 2004 | $2,192 +61% | $205,300 -19.7% |
| 2003 | $1,362 | $255,520 +1426.4% |
| 2001 | -- | $16,740 |
Find assessor info on the county website
Monthly payment
Est. payment
Payment breakdown
Explore the cost of this home by adjusting the details. Changes won't be saved.Climate risks
Neighborhood: 46628
Nearby schools
GreatSchools rating
- 3/10Coquillard Primary CenterGrades: PK-5Distance: 2.9 mi
- 9/10Lasalle Intermediate AcademyGrades: 6-8Distance: 2.3 mi
- 2/10Clay High SchoolGrades: 9-12Distance: 1.8 mi
Schools provided by the listing agent
- Elementary: Coquillard
- Middle: Navarre
- High: Washington
- District: South Bend Community School Corp.
Source: IRMLS. This data may not be complete. We recommend contacting the local school district to confirm school assignments for this home.
- $187,7003 bd1 ba1.2k sqft1511 Viking Dr, South Bend, IN 46628Off Market

- $170,8003 bd1 ba1.2k sqft1511 Viking, South Bend, IN 46628Off Market

- $154,8003 bd1 ba888 sqft3714 N Glenview Dr, South Bend, IN 46628Off Market
- $185,1003 bd1 ba1.1k sqft1517 Viking Dr, South Bend, IN 46628Off Market
- $164,5003 bd1 ba888 sqft3720 Glenview Dr, South Bend, IN 46628Off Market
- $181,3004 bd2 ba1k sqft3717 N Greenmont Dr, South Bend, IN 46628Off Market
- $2,2003 bd2 ba2.1k sqft3708 Greenmont Dr, South Bend, IN 46628For Rent
- $174,6003 bd2 ba1.2k sqft1502 Viking Dr, South Bend, IN 46628Off Market
A local agent can set up tours, give advice and negotiate with sellers.
A local lender can help you make sure your offer is ready when you are.
Similar homes
- $205,0004 bd2 ba1.7k sqft3718 Surrey Ln, South Bend, IN 46628For Sale
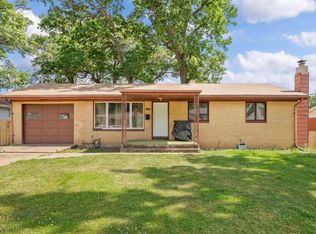 MLS ID #202621946, Kyle I Zelmer, Century 21 Affiliated. IRMLS
 - $209,9004 bd2 ba2.3k sqft1321 N Brookfield St, South Bend, IN 46628For Sale By Owner

- $219,0004 bd1 ba2k sqft52395 Leland Ave, South Bend, IN 46637For Sale
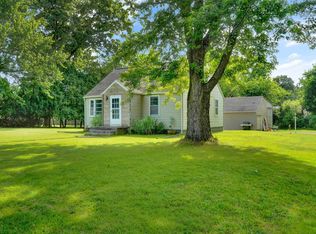 MLS ID #202622362, Berto Barrera, RE/MAX Results. IRMLS
 - $249,9003 bd2 ba1.5k sqft24403 Rolling Oak Dr, South Bend, IN 46628For Sale
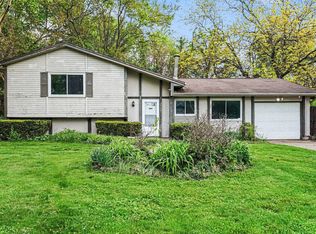 MLS ID #202617575, Caleb Worm, Weichert Rltrs-J.Dunfee&Assoc.. IRMLS
 - $249,9003 bd2 ba1.9k sqft17107 Linda St, South Bend, IN 46635For SaleMLS ID #202631037, Andy S Kern, Weichert Rltrs-J.Dunfee&Assoc.. IRMLS
- $199,9003 bd1 ba1.2k sqft19637 Paxson Dr N, South Bend, IN 46637For SaleMLS ID #202631049, Niel Kluszczynski, Realty Plus, Inc.. IRMLS
- $174,9004 bd2 ba1.9k sqft1238 Academy Pl, South Bend, IN 46616For SaleMLS ID #202632253, Jen Arizmendi, Addresses Unlimited, LLC. IRMLS
- $269,9004 bd2 ba1.9k sqft18140 Brightlingsea Pl, South Bend, IN 46637For SaleMLS ID #202626649, Lisa Leblanc, Cressy & Everett - South Bend. IRMLS
- $219,9993 bd2 ba1.8k sqft1517 Crestwood Blvd, South Bend, IN 46635For SaleMLS ID #202629944, Cheryl Orr, Century 21 Affiliated. IRMLS
- $248,9004 bd1 ba1.4k sqft52411 Filbert Rd, Granger, IN 46530For SaleMLS ID #202630463, Tommy Kraemer, Coldwell Banker Real Estate Group. IRMLS
- $209,0002 bd1 ba1.5k sqft26058 State Road 2, South Bend, IN 46619For SaleMLS ID #202631723, Leah M Mark, Red Bow Realty. IRMLS
- $230,0002 bd1 ba2.1k sqft3320 Oakcrest Dr, South Bend, IN 46615For SaleMLS ID #202622684, Maria Lisenko, Cressy & Everett - South Bend. IRMLS
- $180,0004 bd1 ba1.5k sqft3226 Rexford Dr, South Bend, IN 46615For SaleMLS ID #202632259, Jen Arizmendi, Addresses Unlimited, LLC. IRMLS
- $233,0004 bd1 ba2.1k sqft54872 Bittersweet Rd, Mishawaka, IN 46545For SaleMLS ID #202624677, Larry M Cole, Cole Realty Group, LLC. IRMLS
- $185,0003 bd1 ba1.6k sqft1321 Canterbury Dr, South Bend, IN 46628For SaleMLS ID #202620562, Joseph E Laskowski, McKinnies Realty, LLC. IRMLS
- $149,9003 bd1 ba1.3k sqft1233 Van Buren St, South Bend, IN 46628For SaleMLS ID #202632154, Crystal Miller, RE/MAX Results. IRMLS
- $310,0004 bd2 ba2.3k sqft52297 Leland Ave, South Bend, IN 46637For SaleMLS ID #202623096, Ann M Davidson-Dolgos, Weichert Rltrs-J.Dunfee&Assoc.. IRMLS
- $249,9002 bd1 ba1.2k sqft1582 Bakertown Rd, Buchanan, MI 49107For Sale
 MLS ID #26041401, Kelly Schaffer, Real Broker LLC. MichRIC
 - $295,0003 bd3 ba1.7k sqft26219 Swallow Ct, South Bend, IN 46619For SaleMLS ID #202632203, Nicole Perry, Berkshire Hathaway HomeServices Northern Indiana Real Estate. IRMLS
- $155,5003 bd2 ba1.4k sqft1421 N Illinois St, South Bend, IN 46628For SaleMLS ID #202627493, Cathy Pormen, St. Joseph Realty Group. IRMLS
