Get right into this 4 bedroom ranch in Clay Township! NEW CARPET INSTALLED 7/13/26!! Set on a double lot, there's room for great relaxing in the backyard or entertaining in the house and on the deck. Main floor laundry. Split floor plan with primary en suite featuring a jetted tub and walk in closet. Full, finished basement with large familyroom space, bar area, bedroom with egress and a large storage area with a plumbing rough-in for a future bath. This lot is fully fenced in and also has a storage shed. House has been well maintained and had many upgrades (see attached list). All kitchen appliances remain with the house. Dryer hook-up is gas. Make an appointment to see this house before it is gone!
Active
Price cut: $19.9K (6/24)
$325,000
52297 Leland Ave, South Bend, IN 46637
4beds
2,388sqft
:
Get pre-qualified$2,218/mo
Single Family Residence
Built in 1996
0.4 Acres Lot
$320,900 Zestimate®
$--/sqft
$-- HOA
What's special
Full finished basementMain floor laundryStorage shedBedroom with egressDryer hook-up is gasLarge storage areaLarge family room space
- 44 days |
- 613 |
- 38 |
Zillow last checked:
Listing updated:
Listed by:
Ann M Davidson-Dolgos 574-340-0906,
Weichert Rltrs-J.Dunfee&Assoc.
Source: IRMLS,MLS#: 202623096
Facts & features
Interior
Bedrooms & bathrooms
- Bedrooms: 4
- Bathrooms: 2
- Full bathrooms: 2
- Main level bedrooms: 3
Bedroom 1
- Level: Main
Bedroom 2
- Level: Main
Dining room
- Level: Main
- Area: 78
- Dimensions: 13 x 6
Family room
- Level: Lower
- Area: 888
- Dimensions: 37 x 24
Kitchen
- Level: Main
- Area: 108
- Dimensions: 12 x 9
Living room
- Level: Main
- Area: 306
- Dimensions: 18 x 17
Heating
- Natural Gas, Forced Air, High Efficiency Furnace
Cooling
- Central Air, Ceiling Fan(s)
Appliances
- Included: Range/Oven Hook Up Gas, Dishwasher, Microwave, Refrigerator, Iron Filter-Well Water, Gas Oven, Gas Range, Water Filtration System, Gas Water Heater, Water Softener Owned
- Laundry: Gas Dryer Hookup, Main Level
Features
- 1st Bdrm En Suite, Bar, Ceiling Fan(s), Vaulted Ceiling(s), Rough-In Bath, Split Br Floor Plan, Main Level Bedroom Suite, Low Emittance Doors/Win
- Flooring: Carpet
- Windows: Window Treatments
- Basement: Full,Finished,Concrete,Sump Pump
- Number of fireplaces: 1
- Fireplace features: Living Room, Wood Burning, Gas Starter
Interior area
- Total structure area: 2,776
- Total interior livable area: 2,388 sqft
- Finished area above ground: 1,388
- Finished area below ground: 1,000
Video & virtual tour
Property
Parking
- Total spaces: 2
- Parking features: Attached, Garage Door Opener
- Attached garage spaces: 2
Features
- Levels: One
- Stories: 1
- Patio & porch: Deck
- Has spa: Yes
- Spa features: Jet/Garden Tub
- Fencing: Full,Wood
Lot
- Size: 0.4 Acres
- Dimensions: 130x135
- Features: Irregular Lot, City/Town/Suburb
Details
- Parcel number: 710323276037.000003
- Other equipment: Sump Pump
Construction
Type & style
- Home type: SingleFamily
- Architectural style: Ranch
- Property subtype: Single Family Residence
Materials
- Vinyl Siding
- Roof: Asphalt,Shingle
Condition
- New construction: No
- Year built: 1996
Utilities & green energy
- Gas: NIPSCO
- Sewer: Septic Tank
- Water: Well
Community & HOA
Community
- Security: Radon System
- Subdivision: None
Location
- Region: South Bend
Financial & listing details
- Tax assessed value: $326,000
- Annual tax amount: $1,965
- Date on market: 6/12/2026
- Listing terms: Cash,Conventional,FHA,VA Loan
Estimated market value
$320,900
$305,000 - $337,000
$2,931/mo
Price history
| Date | Event | Price |
|---|---|---|
| 6/24/2026 | Price change | $325,000-5.8% |
Source:  IRMLS #202623096 Report a problem IRMLS #202623096 Report a problem | ||
| 6/12/2026 | Listed for sale | $344,900+116.2% |
Source: IRMLS #202623096 Report a problem | ||
| 7/3/2009 | Listing removed | $159,500$67/sqft |
Source: CENTURY 21 Gold Star #233117 Report a problem | ||
| 12/11/2008 | Price change | $159,500-2.4%$67/sqft |
Source: CENTURY 21 Gold Star #233117 Report a problem | ||
| 11/16/2008 | Listed for sale | $163,500$68/sqft |
Source: CENTURY 21 Gold Star #233117 Report a problem | ||
Public tax history
| Year | Property taxes | Tax assessment |
|---|---|---|
| 2025 | $1,719 +8.5% | $326,000 +40.6% |
| 2024 | $1,584 -4.3% | $231,900 +36.2% |
| 2023 | $1,655 +0.6% | $170,300 +3.3% |
| 2022 | $1,644 +6.5% | $164,900 -11.3% |
| 2021 | $1,543 +18.4% | $186,000 +28.3% |
| 2020 | $1,304 +6.8% | $145,000 -11.5% |
| 2019 | $1,220 -3.8% | $163,800 +19.5% |
| 2018 | $1,269 -1.9% | $137,100 +3.1% |
| 2017 | $1,294 +0.8% | $133,000 -0.9% |
| 2016 | $1,283 -3.6% | $134,200 -1.7% |
| 2014 | $1,332 -2.9% | $136,500 -1.1% |
| 2013 | $1,371 +22.4% | $138,000 +12.3% |
| 2012 | $1,121 +1.2% | $122,900 -5.4% |
| 2011 | $1,107 -0.6% | $129,900 |
| 2010 | $1,113 -3.2% | $129,900 -9.7% |
| 2009 | $1,150 | $143,800 |
| 2007 | -- | $143,800 -50% |
| 2006 | $1,935 +2.5% | $287,400 |
| 2004 | $1,888 +0.5% | $287,400 -19.8% |
| 2003 | $1,878 | $358,290 +1416.3% |
| 2001 | -- | $23,630 |
Find assessor info on the county website
Monthly payment
Est. payment
Payment breakdown
Explore the cost of this home by adjusting the details. Changes won't be saved.Climate risks
Neighborhood: 46637
Nearby schools
GreatSchools rating
- 3/10Darden Primary CenterGrades: PK-5Distance: 1.6 mi
- 9/10Lasalle Intermediate AcademyGrades: 6-8Distance: 3.1 mi
- 2/10Clay High SchoolGrades: 9-12Distance: 1.1 mi
Schools provided by the listing agent
- Elementary: Darden Primary Center
- Middle: Jefferson
- High: Adams
- District: South Bend Community School Corp.
Source: IRMLS. This data may not be complete. We recommend contacting the local school district to confirm school assignments for this home.
- $260,7003 bd2 ba1.4k sqft52211 Leland Ave, South Bend, IN 46637Off Market
- $274,6001 bd2 ba1.9k sqft52324 Scott St, South Bend, IN 46637Off Market
- $226,0003 bd1 ba1.2k sqft52310 Scott St, South Bend, IN 46637Off Market
- $6,500-- bd-- ba-- sqft52310 Scott St, South bend, IN 46637Off Market
- $320,0003 bd3 ba2.2k sqft52290 Leland Ave, South Bend, IN 46637Sold
- $250,0003 bd1 ba1.5k sqft52216 Scott St, South Bend, IN 46637Off Market
- $295,0003 bd1 ba1.4k sqft52333 Leland Ave, South Bend, IN 46637Off Market
- $259,8003 bd1 ba1.2k sqft52220 Leland Ave, South Bend, IN 46637Off Market
A local agent can set up tours, give advice and negotiate with sellers.
Similar homes
- $319,0004 bd3 ba1.8k sqft52160 Trinity Ct, South Bend, IN 46637For Sale
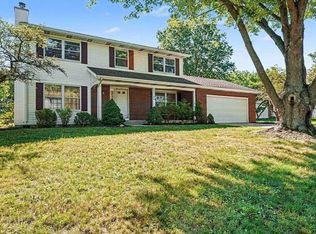 MLS ID #202623596, Joe D Swick, Weichert Rltrs-J.Dunfee&Assoc.. IRMLS
 - $299,9003 bd2 ba2.3k sqft53146 Oakmont Central Dr, South Bend, IN 46637For Sale
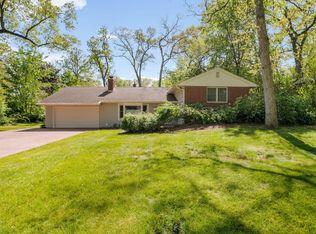 MLS ID #202619733, Stephen C Smith, Irish Realty. IRMLS
 - $235,0004 bd1 ba2k sqft52395 Leland Ave, South Bend, IN 46637For Sale
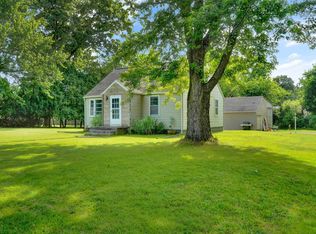 MLS ID #202622362, Berto Barrera, RE/MAX Results. IRMLS
 - $325,0003 bd2 ba2.2k sqft1440 E Colfax Ave, South Bend, IN 46617For Sale
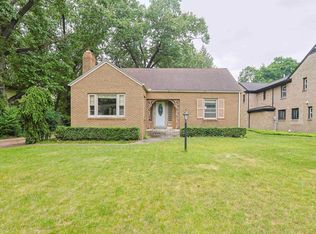 MLS ID #202622391, Greg G Gray, Polack Realty. IRMLS
 - $330,4994 bd2 ba2k sqft14666 Mill Valley Ln, Granger, IN 46530For SaleMLS ID #202623319, Lori Johnston, Cressy & Everett - South Bend. IRMLS
- $359,9003 bd3 ba2.3k sqft15980 Homestead Trl, Granger, IN 46530For SaleMLS ID #202629472, Brianna N Merz, Weichert Rltrs-J.Dunfee&Assoc.. IRMLS
- $359,0004 bd3 ba2.1k sqft51962 Pennyroyal Ln, Granger, IN 46530For SaleMLS ID #202629474, Ashley Leader, Inspired Homes Indiana. IRMLS
- $359,9003 bd2 ba1.8k sqft6433 Armstrong Dr, South Bend, IN 46614For SaleMLS ID #202629504, Emily M Dobson, Weichert Rltrs-J.Dunfee&Assoc.. IRMLS
- $349,9004 bd3 ba2.3k sqft54623 Felicity Dr, Mishawaka, IN 46545For SaleMLS ID #202626242, Beau Dunfee, Weichert Rltrs-J.Dunfee&Assoc.. IRMLS
- $339,0004 bd3 ba2.6k sqft50985 Sturdy Oak Ln, Granger, IN 46530For SaleMLS ID #202617043, Layla A Raven, Berkshire Hathaway HomeServices Northern Indiana Real Estate. IRMLS
- $349,9004 bd3 ba2.8k sqft2717 Belknap Ln, Mishawaka, IN 46544For SaleMLS ID #202629509, Deborah Crowder, At Home Realty Group. IRMLS
- $319,9003 bd2 ba2.4k sqft1526 S Main St, Mishawaka, IN 46544For SaleMLS ID #202623551, Melanie Brennan, North Star Realty. IRMLS
- $344,9004 bd3 ba2k sqft52193 Wayne Ct N, Granger, IN 46530For SaleMLS ID #202621284, Deb Metzger, McKinnies Realty, LLC. IRMLS
- $389,0004 bd3 ba3k sqft20181 Miller Rd, South Bend, IN 46614For SaleMLS ID #202629519, Gisele Robinson, Coldwell Banker Real Estate Group. IRMLS
- $374,9003 bd2 ba2.1k sqft1824 Peachtree Ln, South Bend, IN 46617For SaleMLS ID #202627309, Beau Dunfee, Weichert Rltrs-J.Dunfee&Assoc.. IRMLS
- $339,9003 bd3 ba2.1k sqft1114 Miami Rd, Niles, MI 49120For Sale
 MLS ID #26018845, Tarah L Sheteron, Cressy & Everett Real Estate. MichRIC
 - $415,0003 bd3 ba1.6k sqft53394 Stoneridge St, South Bend, IN 46637For SaleMLS ID #202617677, Paige D Corbalis, Brick Built Real Estate. IRMLS
- $299,0004 bd2 ba1.9k sqft1237 Hampshire Dr, South Bend, IN 46614For SaleMLS ID #202615994, Thomas Capers, Capers Realty. IRMLS
- $464,9004 bd5 ba3.2k sqft21465 Old Walnut Ct, South Bend, IN 46628For SaleMLS ID #202620288, Marcy R Mitchell, RE/MAX 100. IRMLS
- $350,0003 bd3 ba2k sqft61571 Haverford Ct, South Bend, IN 46614For SaleMLS ID #202612643, Leslie A Wesley, Grace Realty Group. IRMLS
