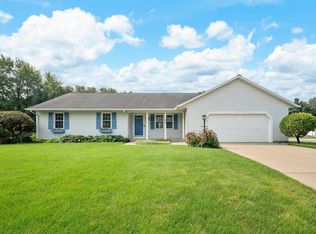
Spacious, bright, and move-in ready! This well-maintained 1,660 sq. ft. ranch offers 3 bedrooms, 2 full bathrooms, and a thoughtfully designed floor plan with vaulted ceilings and generous living spaces. The kitchen features abundant cabinetry, ample workspace, and a breakfast bar overlooking the main living area. Enjoy the convenience of main-floor laundry, a private primary suite with an attached bath, and an expansive 1,660 sq. ft. unfinished basement ready for storage or future finished living space. A 2-car attached garage and attractive curb appeal complete this inviting home. Conveniently located near shopping, dining, parks, and everyday amenities, this property offers the perfect combination of comfort, space, and functionality.
Active
Price cut: $10K (8/13)
$314,900
4117 Cherry Pointe Dr, South Bend, IN 46628
3beds
1,660sqft
Single Family Residence
Built in 1999
9,583 Square Feet Lot
$310,900 Zestimate®
$--/sqft
$145/mo HOA
What's special
Attractive curb appealMain-floor laundryThoughtfully designed floor planVaulted ceilingsGenerous living spacesAmple workspaceKitchen features abundant cabinetry
- 41 days
- 577
- 21
Likely to sell faster than
Zillow last checked:
Listing updated:
Listed by:
Niel Kluszczynski niel@nkdevllc.com,
Realty Plus, Inc.,
Laura Cohen,
Realty Plus, Inc.
Source: IRMLS,MLS#: 202631017
Facts & features
Interior
Bedrooms & bathrooms
- Bedrooms: 3
- Bathrooms: 2
- Full bathrooms: 2
- Main level bedrooms: 3
Bedroom 1
- Level: Main
Bedroom 2
- Level: Main
Heating
- Natural Gas, Forced Air
Cooling
- Central Air
Features
- Basement: Unfinished
- Number of fireplaces: 1
- Fireplace features: Living Room
Interior area
- Total structure area: 3,320
- Total interior livable area: 1,660 sqft
- Finished area above ground: 1,660
- Finished area below ground: 0
Video & virtual tour
Property
Parking
- Total spaces: 2
- Parking features: Attached
- Attached garage spaces: 2
Features
- Levels: One
- Stories: 1
Lot
- Size: 9,583 Square Feet
- Dimensions: 80X120
- Features: Level, 0-2.9999, City/Town/Suburb
Details
- Parcel number: 710321127010.000009
Construction
Type & style
- Home type: SingleFamily
- Architectural style: Ranch
- Property subtype: Single Family Residence
Materials
- Vinyl Siding
Condition
- New construction: No
- Year built: 1999
Utilities & green energy
- Sewer: City
- Water: City
Community & HOA
Community
- Subdivision: Harvest Pointe
HOA
- Has HOA: Yes
- HOA fee: $145 monthly
Location
- Region: South Bend
Financial & listing details
- Tax assessed value: $281,200
- Annual tax amount: $2,527
- Date on market: 7/31/2026
- Listing terms: Cash,Conventional
Estimated market value
$310,900
$295,000 - $326,000
$1,942/mo
Price history
| Date | Event | Price |
|---|---|---|
| 8/13/2026 | Price change | $314,900-3.1% |
Source:  IRMLS #202631017 Report a problem IRMLS #202631017 Report a problem | ||
| 7/31/2026 | Listed for sale | $324,900 |
Source: IRMLS #202631017 Report a problem | ||
Public tax history
| Year | Property taxes | Tax assessment |
|---|---|---|
| 2025 | $2,436 +2% | $281,200 +7.4% |
| 2024 | $2,388 +2% | $261,800 +0.6% |
| 2023 | $2,342 +2% | $260,200 +28.4% |
| 2022 | $2,296 +2% | $202,600 +3.4% |
| 2021 | $2,252 +32.4% | $195,900 +4.2% |
| 2020 | $1,701 +5.4% | $188,000 +10.5% |
| 2019 | $1,614 -4.6% | $170,100 +23.3% |
| 2018 | $1,692 -2.9% | $138,000 +1.6% |
| 2017 | $1,743 +2.9% | $135,800 -1% |
| 2016 | $1,694 -1.8% | $137,200 -0.5% |
| 2014 | $1,725 -1.2% | $137,900 -0.9% |
| 2013 | $1,746 -1.6% | $139,200 -1.2% |
| 2012 | $1,774 +3.6% | $140,900 +3.2% |
| 2011 | $1,712 -0.4% | $136,500 |
| 2010 | $1,720 +4.2% | $136,500 |
| 2009 | $1,650 | $136,500 |
| 2007 | -- | $136,500 |
| 2006 | $5,489 +133.3% | $136,500 -50% |
| 2004 | $2,353 +24.9% | $273,000 -20.5% |
| 2003 | $1,884 | $343,290 +1365.2% |
| 2001 | -- | $23,430 |
Find assessor info on the county website
Monthly payment
Est. payment
Payment breakdown
Explore the cost of this home by adjusting the details. Changes won't be saved.Climate risks
Neighborhood: 46628
Nearby schools
Schools provided by the listing agent
- Elementary: Coquillard
- Middle: Navarre
- High: Washington
- District: South Bend Community School Corp.
Source: IRMLS. This data may not be complete. We recommend contacting the local school district to confirm school assignments for this home.
Similar homes
- $294,0003 bd3 ba2.3k sqft4336 Field Gate Dr E, South Bend, IN 46628For Sale
 MLS ID #202632247, Connie L Bratton, McKinnies Realty, LLC. IRMLS
 - $369,9004 bd3 ba1.8k sqft4407 Sapphire Dr, South Bend, IN 46628For Sale
 MLS ID #202631086, Stephen C Smith, Irish Realty. IRMLS
 - $294,9004 bd2 ba1.5k sqft2816 Council Oak Dr, South Bend, IN 46628For Sale
 MLS ID #202633179, Nicholas Bickel, Weichert Rltrs-J.Dunfee&Assoc.. IRMLS
 - $333,7003 bd2 ba1.7k sqft18980 Cedar Mill Ct, South Bend, IN 46637For Sale
 MLS ID #202632783, Kyle I Zelmer, Century 21 Affiliated. IRMLS
 - $309,0003 bd2 ba1k sqft310 S Philip Rd, Niles, MI 49120For Sale
 MLS ID #26022863, The Rudlaff Group, Century 21 Affiliated. MichRIC
 - $299,9994 bd4 ba1.4k sqft2380 David St, Niles, MI 49120For SaleMLS ID #26043150, Catherine Hager, @properties Christie's International R.E.. MichRIC
