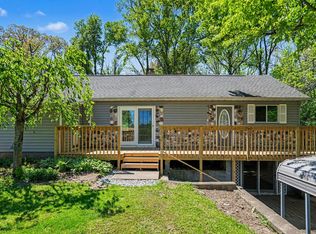
Welcome to this spacious 4-bedroom, 4-bathroom home located in a well-established subdivision. Designed for comfortable living and entertaining, this home features a fully finished basement, offering additional space for a family room, recreation area, home office, or guest suite. Step outside to a fully fenced backyard complete with an above-ground pool, providing the perfect place to relax, entertain, and enjoy the summer months. Offering plenty of space both inside and out, this home is ready for its next owners. Don't miss your opportunity to make it your own!
Active
Price cut: $10.1K (9/14)
$289,900
2380 David St, Niles, MI 49120
4beds
1,464sqft
Single Family Residence
Built in 2002
0.37 Acres Lot
$285,800 Zestimate®
$198/sqft
$-- HOA
What's special
Fully fenced backyardFully finished basementAbove-ground pool
- 29 days
- 2,459
- 85
Zillow last checked:
Listing updated:
Listed by:
Catherine Hager 269-635-8342,
@properties Christie's International R.E. 269-469-0700
Source: MichRIC,MLS#: 26043150
Facts & features
Interior
Bedrooms & bathrooms
- Bedrooms: 4
- Bathrooms: 4
- Full bathrooms: 2
- 1/2 bathrooms: 2
Primary bedroom
- Level: Upper
- Area: 156
- Dimensions: 12.00 x 13.00
Bedroom 2
- Level: Upper
- Area: 110
- Dimensions: 10.00 x 11.00
Bedroom 3
- Level: Upper
- Area: 121
- Dimensions: 11.00 x 11.00
Bedroom 4
- Level: Basement
- Area: 187
- Dimensions: 11.00 x 17.00
Primary bathroom
- Level: Upper
- Area: 72
- Dimensions: 12.00 x 6.00
Bathroom 2
- Level: Upper
- Area: 40
- Dimensions: 8.00 x 5.00
Bathroom 3
- Level: Basement
- Area: 42
- Dimensions: 7.00 x 6.00
Bonus room
- Level: Basement
- Area: 221
- Dimensions: 17.00 x 13.00
Bonus room
- Level: Basement
- Area: 204
- Dimensions: 12.00 x 17.00
Dining area
- Level: Main
- Area: 91
- Dimensions: 13.00 x 7.00
Dining room
- Level: Main
- Area: 156
- Dimensions: 13.00 x 12.00
Family room
- Level: Main
- Area: 156
- Dimensions: 12.00 x 13.00
Kitchen
- Level: Main
- Area: 96
- Dimensions: 12.00 x 8.00
Living room
- Level: Main
- Area: 143
- Dimensions: 11.00 x 13.00
Heating
- Forced Air
Cooling
- Central Air
Appliances
- Included: Dishwasher, Dryer, Range, Refrigerator, Washer
- Laundry: In Basement
Features
- Flooring: Laminate, Wood
- Basement: Full
- Number of fireplaces: 1
- Fireplace features: Living Room
Interior area
- Total structure area: 1,464
- Total interior livable area: 1,464 sqft
- Finished area below ground: 785
Property
Parking
- Total spaces: 2
- Parking features: Garage Door Opener, Attached
- Garage spaces: 2
Features
- Stories: 2
- Has private pool: Yes
- Pool features: Above Ground
Lot
- Size: 0.37 Acres
- Dimensions: 105 x 150
- Features: Corner Lot, Shrubs/Hedges
Details
- Parcel number: 111467010029001
Construction
Type & style
- Home type: SingleFamily
- Architectural style: Traditional
- Property subtype: Single Family Residence
Materials
- Vinyl Siding
- Roof: Composition
Condition
- New construction: No
- Year built: 2002
Utilities & green energy
- Sewer: Septic Tank
- Water: Well
Community & HOA
Location
- Region: Niles
Financial & listing details
- Price per square foot: $198/sqft
- Tax assessed value: $118,953
- Annual tax amount: $3,122
- Date on market: 8/17/2026
- Listing terms: Cash,FHA,VA Loan,Conventional
- Road surface type: Paved
Estimated market value
$285,800
$272,000 - $300,000
$2,306/mo
Price history
| Date | Event | Price |
|---|---|---|
| 9/14/2026 | Price change | $289,900-3.4%$198/sqft |
Source:  MichRIC #26043150 Report a problem MichRIC #26043150 Report a problem | ||
| 8/17/2026 | Listed for sale | $299,999-4.6%$205/sqft |
Source: MichRIC #26043150 Report a problem | ||
| 8/16/2026 | Listing removed | $314,500$215/sqft |
Source: MichRIC #26038420 Report a problem | ||
| 7/29/2026 | Price change | $314,500-3.2%$215/sqft |
Source: MichRIC #26038420 Report a problem | ||
| 7/24/2026 | Listed for sale | $325,000$222/sqft |
Source: MichRIC #26038420 Report a problem | ||
Public tax history
Tax history is unavailable.
Monthly payment
Est. payment
Payment breakdown
Explore the cost of this home by adjusting the details. Changes won't be saved.Climate risks
Neighborhood: 49120

Similar homes
- $--2 bd1 ba1.2k sqft1822 S 3rd St, Niles, MI 49120AuctionAuction.com 2
- $309,0003 bd2 ba1k sqft310 S Philip Rd, Niles, MI 49120For Sale
 MLS ID #26022863, The Rudlaff Group, Century 21 Affiliated. MichRIC
 - $240,0003 bd2 ba1.8k sqft1619 E Bertrand Rd, Niles, MI 49120For Sale
 MLS ID #26037066, Stephen Smith, Irish Realty. MichRIC
 - $239,9002 bd1 ba1.4k sqft106 N 14th St, Niles, MI 49120For Sale
 MLS ID #26045260, Becky Gushwa, Cressy & Everett Real Estate. MichRIC
 - $249,9003 bd2 ba1.1k sqft8625 Columbia Ave, Eau Claire, MI 49111For SaleMLS ID #26048477, Anna Glassman, Glassman Real Estate. MichRIC
- $259,9003 bd1 ba1.3k sqft68958 Claire St, Edwardsburg, MI 49112For SaleMLS ID #26035115, Ernest J Parrish, Coldwell Banker Real Estate Group. MichRIC
