Nestled on a sprawling, expansive lot directly adjacent to the natural beauty of St. Patrick’s Park, this home offers the perfect blend of peaceful privacy and urban convenience, situated just minutes from shopping, dining, and daily amenities. The crown jewel of this property is a fully independent, step-free main-floor suite that features its own dedicated HVAC system and private laundry facilities. Perfectly designed for multi-generational living or as a high-demand second unit for passive rental income, this versatile space offers total autonomy and comfort. Outside, the massive yard provides endless options for outdoor recreation, gardening, or entertaining, complete with a recently added oversized shed ideal for storage, hobbies, or a workshop. Combining country tranquility, investment potential, and an unbeatable location right next to park trails and river views, this property is a rare find.
Active
Price cut: $19K (9/21)
$280,000
51444 Kenilworth Rd, South Bend, IN 46637
5beds
2,732sqft
Single Family Residence
Built in 1975
0.4 Acres Lot
$278,400 Zestimate®
$--/sqft
$-- HOA
What's special
Private laundry facilitiesRecently added oversized shedMassive yardSprawling expansive lotDedicated hvac system
- 37 days
- 884
- 103
Zillow last checked:
Listing updated:
Listed by:
Eric M Bomkamp eric.bomkamp@irishrealty.net,
Irish Realty
Source: IRMLS,MLS#: 202636838
Facts & features
Interior
Bedrooms & bathrooms
- Bedrooms: 5
- Bathrooms: 3
- Full bathrooms: 2
- 1/2 bathrooms: 1
- Main level bedrooms: 2
Bedroom 1
- Level: Upper
Bedroom 2
- Level: Upper
Heating
- Natural Gas
Cooling
- Central Air
Appliances
- Included: Dishwasher, Refrigerator, Washer, Dryer-Gas, Gas Oven
Features
- Basement: Partial
- Has fireplace: No
Interior area
- Total structure area: 2,732
- Total interior livable area: 2,732 sqft
- Finished area above ground: 2,332
- Finished area below ground: 400
Video & virtual tour
Property
Parking
- Total spaces: 2
- Parking features: Attached
- Attached garage spaces: 2
Features
- Levels: Tri-Level
Lot
- Size: 0.4 Acres
- Dimensions: 100X176
- Features: Level
Details
- Parcel number: 710313151014.000003
Construction
Type & style
- Home type: SingleFamily
- Property subtype: Single Family Residence
Materials
- Brick, Vinyl Siding
Condition
- New construction: No
- Year built: 1975
Utilities & green energy
- Sewer: Septic Tank
- Water: Private
Community & HOA
Community
- Subdivision: None
Location
- Region: South Bend
Financial & listing details
- Tax assessed value: $320,400
- Annual tax amount: $3,200
- Date on market: 9/5/2026
Estimated market value
$278,400
$264,000 - $292,000
$2,457/mo
Price history
| Date | Event | Price |
|---|---|---|
| 9/21/2026 | Price change | $280,000-6.4% |
Source:  IRMLS #202636838 Report a problem IRMLS #202636838 Report a problem | ||
| 9/5/2026 | Listed for sale | $299,000+8.7% |
Source: IRMLS #202636838 Report a problem | ||
| 5/2/2025 | Sold | $275,000 |
Source: IRMLS #202447797 Report a problem | ||
| 4/10/2025 | Pending sale | $275,000 |
Source: IRMLS #202447797 Report a problem | ||
| 4/4/2025 | Price change | $275,000-21.4% |
Source: IRMLS #202447797 Report a problem | ||
| 2/24/2025 | Price change | $350,000-7.4% |
Source: IRMLS #202447797 Report a problem | ||
| 12/21/2024 | Listed for sale | $378,000 |
Source: IRMLS #202447797 Report a problem | ||
Public tax history
| Year | Property taxes | Tax assessment |
|---|---|---|
| 2025 | $2,688 -16.1% | $320,400 +26.3% |
| 2024 | $3,206 -12.8% | $253,700 -15.2% |
| 2023 | $3,676 +18.5% | $299,100 -1.5% |
| 2022 | $3,103 +3.8% | $303,800 +19% |
| 2021 | $2,989 +67% | $255,400 +3.7% |
| 2020 | $1,789 +21.9% | $246,400 +37.8% |
| 2019 | $1,468 +24.5% | $178,800 +17.6% |
| 2018 | $1,179 -1.9% | $152,000 +23% |
| 2017 | $1,202 +0.1% | $123,600 |
| 2016 | $1,200 +35.7% | $123,600 +20.5% |
| 2014 | $884 +26.4% | $102,600 +8.5% |
| 2013 | $699 +1.5% | $94,600 |
| 2012 | $689 -49.7% | $94,600 -36.4% |
| 2011 | $1,369 +62.2% | $148,800 +34.8% |
| 2010 | $844 +121.8% | $110,400 +36.8% |
| 2009 | $381 | $80,700 -18.2% |
| 2007 | -- | $98,700 -38.5% |
| 2006 | $775 +2.5% | $160,500 |
| 2004 | $756 +0.8% | $160,500 -18.9% |
| 2003 | $750 | $198,000 +1484% |
| 2001 | -- | $12,500 |
Find assessor info on the county website
Monthly payment
Est. payment
Payment breakdown
Explore the cost of this home by adjusting the details. Changes won't be saved.Climate risks
Neighborhood: 46637
Nearby schools
Schools provided by the listing agent
- Elementary: Darden Primary Center
- Middle: Jefferson
- High: Adams
- District: South Bend Community School Corp.
Source: IRMLS. This data may not be complete. We recommend contacting the local school district to confirm school assignments for this home.
Similar homes
- $310,0004 bd3 ba2.6k sqft18840 Cedar Mill Ct, South Bend, IN 46637For Sale
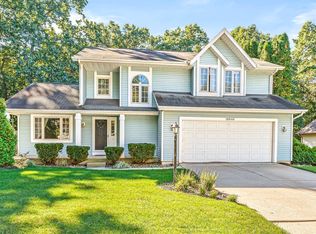 MLS ID #202641431, Adam Pendl, eXp Realty, LLC. IRMLS
 - $265,0004 bd2 ba2.5k sqft18255 Brightlingsea Pl, South Bend, IN 46637For Sale
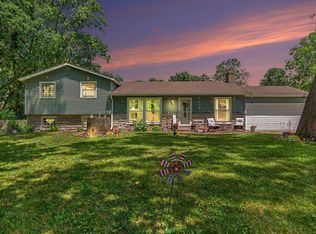 MLS ID #202636890, Adam W Blacketter, Blacketter Homes, LLC. IRMLS
 - $293,9003 bd3 ba2.7k sqft53316 Nadine St, South Bend, IN 46637For Sale
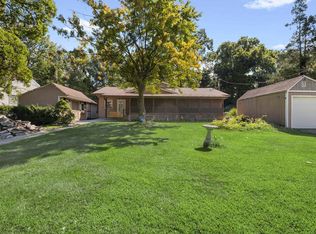 MLS ID #202636196, Joseph E Laskowski, McKinnies Realty, LLC. IRMLS
 - $299,9004 bd3 ba2.7k sqft22042 Sandybrook Dr, South Bend, IN 46628For Sale
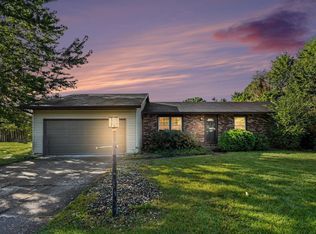 MLS ID #202641128, Eduardo Arevalo, CENTURY 21 Bradley Realty, Inc. IRMLS
 - $309,9003 bd3 ba2.1k sqft308 Carey Mission Dr, Niles, MI 49120For Sale
 MLS ID #26049258, Jeffery Brawley, D Mottl Realty Group LLC. MichRIC
 - $339,9005 bd3 ba1.8k sqft1523 Balmoral Ln, Niles, MI 49120For SaleMLS ID #26033624, Jason Stroud Team, Ellsbury Group. MichRIC
