Tucked back on a tree-lined lot, within the Brandywine School District, this brick and vinyl multi-level home offers the kind of space and flexibility that's hard to find -- five bedrooms, thoughtfully spread across two levels, with a layout built for everyday living.
Step inside to a warm, welcoming living room with rich wood-look flooring and a bright bay window pulling in natural light. From there, the eat-in kitchen is full of character -- a wood-plank tile backsplash, and stainless appliances give it a fresh farmhouse feel, with plenty of room for a table and morning coffee.
Just off the kitchen, the family room is the showstopper: vaulted ceilings open the space up, and French doors lead straight out to a massive 26' x 28' deck overlooking the extra-large backyard -- ideal for entertaining, grilling, or just stretching out.
Down a few steps from the main level, the primary bedroom offers a true retreat with over 240 square feet of space, alongside a second bedroom and full bath. Up a few steps in the other direction, you'll find three more bedrooms and another full bath -- giving everyone their own space, whether it's for kids, guests, or a home office.
And for everyday convenience, the attached two-car garage leads into a handy drop zone, so backpacks, shoes, and gear never make it past the door.
This home also puts you close to everything Niles has to offer -- a walkable historic downtown, the St. Joseph River, easy access to US-31 and the bypass, and a quick drive to South Bend, St. Joseph, and the lakeshore. Midwest town charm with real convenience, right where you need to be.
Active
Price cut: $10K (7/10)
$339,900
1523 Balmoral Ln, Niles, MI 49120
5beds
1,886sqft
Single Family Residence
Built in 1974
0.85 Acres Lot
$330,900 Zestimate®
$180/sqft
$-- HOA
What's special
Extra-large backyardWood-plank tile backsplashTree-lined lotRich wood-look flooringAttached two-car garageHandy drop zoneStainless appliances
- 19 days |
- 1,364 |
- 133 |
Zillow last checked:
Listing updated:
Listed by:
Jason Stroud Team 269-409-1407,
Ellsbury Group 269-409-1407,
Bryan Tumbleson 269-266-8300,
Ellsbury Group
Source: MichRIC,MLS#: 26033624
Facts & features
Interior
Bedrooms & bathrooms
- Bedrooms: 5
- Bathrooms: 3
- Full bathrooms: 2
- 1/2 bathrooms: 1
Primary bedroom
- Level: Lower
- Area: 231
- Dimensions: 21.00 x 11.00
Bedroom 2
- Level: Lower
- Area: 121
- Dimensions: 11.00 x 11.00
Bedroom 3
- Level: Upper
- Area: 100
- Dimensions: 10.00 x 10.00
Bedroom 4
- Level: Upper
- Area: 121
- Dimensions: 11.00 x 11.00
Bedroom 5
- Level: Upper
- Area: 143
- Dimensions: 13.00 x 11.00
Bathroom 1
- Level: Lower
- Area: 42
- Dimensions: 7.00 x 6.00
Bathroom 2
- Level: Upper
- Area: 55
- Dimensions: 11.00 x 5.00
Bathroom 3
- Level: Main
- Area: 20
- Dimensions: 5.00 x 4.00
Dining room
- Description: Formal
- Level: Main
- Area: 110
- Dimensions: 10.00 x 11.00
Family room
- Level: Main
- Area: 320
- Dimensions: 16.00 x 20.00
Kitchen
- Level: Main
- Area: 132
- Dimensions: 12.00 x 11.00
Living room
- Level: Main
- Area: 286
- Dimensions: 22.00 x 13.00
Heating
- Forced Air
Cooling
- Central Air
Appliances
- Included: Dishwasher, Dryer, Microwave, Oven, Range, Refrigerator, Washer
- Laundry: Lower Level
Features
- Flooring: Carpet, Vinyl, Wood
- Basement: Crawl Space,Partial
- Has fireplace: No
Interior area
- Total structure area: 1,390
- Total interior livable area: 1,886 sqft
Property
Parking
- Total spaces: 2
- Parking features: Attached
- Garage spaces: 2
Features
- Stories: 2
Lot
- Size: 0.85 Acres
- Dimensions: 110 x 335
Details
- Additional structures: Shed(s)
- Parcel number: 111473000039025
Construction
Type & style
- Home type: SingleFamily
- Property subtype: Single Family Residence
Materials
- Brick, Vinyl Siding
- Roof: Shingle
Condition
- New construction: No
- Year built: 1974
Utilities & green energy
- Sewer: Public Sewer
- Water: Well
- Utilities for property: Cable Connected
Community & HOA
Community
- Subdivision: Brandywine Shores
Location
- Region: Niles
Financial & listing details
- Price per square foot: $180/sqft
- Tax assessed value: $69,536
- Annual tax amount: $2,188
- Date on market: 7/3/2026
- Listing terms: Cash,FHA,VA Loan,Conventional
- Road surface type: Paved
Estimated market value
$330,900
$314,000 - $347,000
$2,570/mo
Price history
| Date | Event | Price |
|---|---|---|
| 7/10/2026 | Price change | $339,900-2.9%$180/sqft |
Source:  MichRIC #26033624 Report a problem MichRIC #26033624 Report a problem | ||
| 7/3/2026 | Listed for sale | $349,900$186/sqft |
Source: MichRIC #26033624 Report a problem | ||
Public tax history
| Year | Property taxes | Tax assessment |
|---|---|---|
| 2025 | $1,946 -6% | $113,900 +14% |
| 2024 | $2,070 | $99,900 +14.8% |
| 2023 | -- | $87,000 +12.3% |
| 2022 | $1,643 | $77,500 +14.6% |
| 2021 | -- | $67,600 +9.7% |
| 2020 | $1,786 +13.3% | $61,600 +3% |
| 2019 | $1,576 +2.6% | $59,800 -0.7% |
| 2018 | $1,536 +1.6% | $60,200 +4.3% |
| 2017 | $1,512 +3.9% | $57,700 +0.9% |
| 2016 | $1,456 +39.4% | $57,200 +7.9% |
| 2015 | $1,044 | $53,000 -0.2% |
| 2014 | -- | $53,100 +3.9% |
| 2013 | -- | $51,100 |
| 2012 | -- | $51,100 -14.7% |
| 2011 | -- | $59,900 -2.8% |
| 2010 | -- | $61,600 -8.5% |
| 2009 | -- | $67,300 +12.9% |
| 2008 | -- | $59,600 +2.6% |
| 2007 | -- | $58,100 -21.2% |
| 2006 | -- | $73,700 +6.3% |
| 2005 | -- | $69,300 +4.8% |
| 2004 | -- | $66,100 +1.7% |
| 2003 | -- | $65,000 +11.7% |
| 2002 | -- | $58,200 +6.6% |
| 2001 | -- | $54,600 |
Find assessor info on the county website
Monthly payment
Est. payment
Payment breakdown
Explore the cost of this home by adjusting the details. Changes won't be saved.Climate risks
Neighborhood: 49120
Nearby schools
GreatSchools rating
- 3/10Brandywine Elementary SchoolGrades: 3-6Distance: 1.8 mi
- 5/10Brandywine Middle SchoolGrades: 7-8Distance: 0.6 mi
- 7/10Brandywine Senior High SchoolGrades: 9-12Distance: 0.6 mi
- $243,8002 bd2 ba1.1k sqft1516 Pinehurst Ln, Niles, MI 49120Off Market
- $178,0003 bd2 ba1.3k sqft1510 Pinehurst Ln, Niles, MI 49120Sold
- $25,800-- bd-- ba-- sqft1519 Balmoral Ln, Niles, MI 49120Off Market
- $17,200-- bd-- ba-- sqftBalmoral Ln, Niles, MI 49120Off Market
- $38,000-- bd-- ba-- sqftBalmoral Ln, Niles, MI 49120Off Market
- $364,6004 bd2 ba2.1k sqft1525 Boca Raton Ln, Niles, MI 49120Off Market
- $243,9002 bd2 ba1.3k sqft1522 Pinehurst Ln, Niles, MI 49120Off Market
- $366,2003 bd3 ba2k sqft1605 S 15th St, Niles, MI 49120Off Market
A local agent can set up tours, give advice and negotiate with sellers.
A local lender can help you make sure your offer is ready when you are.
Similar homes
- $334,9004 bd3 ba2.4k sqft1917 E Main St, Niles, MI 49120For Sale
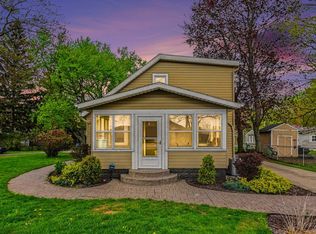
 MLS ID #26017797, Christina Castaneda, @properties Christie's International R.E.. MichRIC
 - $339,9003 bd3 ba2.1k sqft1114 Miami Rd, Niles, MI 49120For Sale
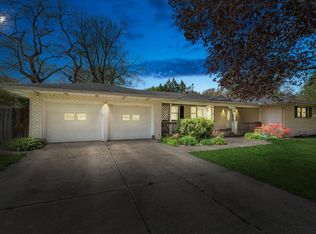 MLS ID #26018845, Tarah L Sheteron, Cressy & Everett Real Estate. MichRIC
 - $355,0004 bd2 ba2.1k sqft17835 Edgewood Walk, South Bend, IN 46635For Sale
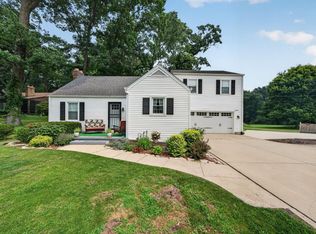 MLS ID #202629376, Kathy Glassburn, Open Door Realty, Inc. IRMLS
 - $419,9004 bd2 ba2.5k sqft70170 Ironwood Dr, Niles, MI 49120For Sale
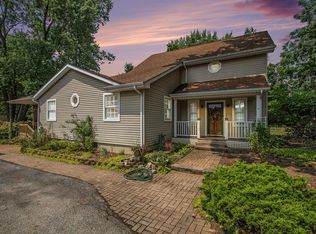 MLS ID #25039631, Heidi Gaskill, Berkshire Hathaway HomeServices Michigan Real Estate. MichRIC
 - $420,0004 bd2 ba2.5k sqft70600 Conrad Rd, Niles, MI 49120For SaleMLS ID #26032740, Kelly Bronkema, Coldwell Banker Realty. MichRIC
- $339,0003 bd3 ba2.5k sqft51877 N Shoreham Ct, South Bend, IN 46637For SaleMLS ID #202625318, Becky Mattair, Cressy & Everett- Elkhart. IRMLS
- $259,9003 bd2 ba1.6k sqft1519 N Philip Rd, Niles, MI 49120For SaleMLS ID #26030267, Alicia Woods, The Shore Real Estate Group. MichRIC
- $334,9004 bd2 ba1.8k sqft317 N Sunnyside Ave, South Bend, IN 46617For SaleMLS ID #202628963, Drew Overmyer, At Home Realty Group. IRMLS
- $235,0004 bd3 ba1.5k sqft314 N 6th St, Niles, MI 49120For SaleMLS ID #26028864, Stacey Pirri-Huckins, R1 Property Group. MichRIC
- $339,0004 bd3 ba2.6k sqft50985 Sturdy Oak Ln, Granger, IN 46530For SaleMLS ID #202617043, Layla A Raven, Berkshire Hathaway HomeServices Northern Indiana Real Estate. IRMLS
- $344,9004 bd3 ba2k sqft52193 Wayne Ct N, Granger, IN 46530For SaleMLS ID #202621284, Deb Metzger, McKinnies Realty, LLC. IRMLS
- $350,0005 bd3 ba2.3k sqft6247 Exeter Ct, South Bend, IN 46614For SaleMLS ID #202626384, Kelly Dyksen, Rooted Realty. IRMLS
- $299,9004 bd3 ba2.2k sqft17271 Darden Rd, South Bend, IN 46635For SaleMLS ID #202616406, Hannah D Cradolph, Brick Built Real Estate. IRMLS
- $309,0003 bd2 ba2k sqft52335 Scott St, South Bend, IN 46637For SaleMLS ID #202617039, Deborah Crowder, At Home Realty Group. IRMLS
- $349,9003 bd2 ba1.6k sqft57954 Pear Rd, South Bend, IN 46619For SaleMLS ID #202628487, Jennea Schirr, McKinnies Realty, LLC Elkhart. IRMLS
- $379,0003 bd3 ba1.9k sqft17971 Tollview Dr, South Bend, IN 46635For SaleMLS ID #202626776, Stephen C Smith, Irish Realty. IRMLS
- $355,0003 bd2 ba1.8k sqft21380 Kroft Dr, South Bend, IN 46628For SaleMLS ID #202620873, Pam Proctor, Cressy & Everett - South Bend. IRMLS
- $346,9004 bd4 ba2.4k sqft30046 Westlake Dr, Elkhart, IN 46514For SaleMLS ID #202626191, Brianna L Vance, Realty Group Resources. IRMLS
- $335,0003 bd3 ba1.8k sqft29970 County Road 24, Elkhart, IN 46517For SaleMLS ID #202623214, Gene Risner, At Home Realty Group. IRMLS
- $369,9004 bd3 ba2.5k sqft53097 Old Farm Rd, Elkhart, IN 46514For SaleMLS ID #202624523, David Rogers, Cressy & Everett- Elkhart. IRMLS
