Skip main navigation
Active
$379,900
4beds
1,822sqft

4407 Sapphire Dr, South Bend, IN 46628

4beds
1,822sqft
Single family residence
Built in 2020
9,583 sqft
2 Attached garage spaces

What's special

Two-car attached garageFour generously sized bedroomsBeautiful granite countertopsAbundant storageMain-floor laundry roomNew fully fenced backyard

Built in 2020, this beautifully maintained 4 bedroom, 2.5 bathroom home offers the perfect combination of modern construction and thoughtful upgrades. This home is conveniently located on South Bend's north side, offering easy access to the US 20 Bypass, Indiana Toll Road, and Michigan state line, making commuting a breeze while ...

16 days
|
691
|
20
|

Likely to sell faster than

Source: IRMLS,MLS#: 202624610MLS Logo
Travel times

Living Room

Kitchen

Primary Bedroom

Primary Bathroom

Bedroom

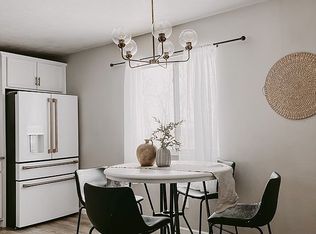
Dining Room

Laundry Room

Zillow last checked:

Listing updated:

Listed by:

Stephen C Smith steve.smith@irishrealty.net,

Irish Realty,

Justin Frey,

Irish Realty

Source: IRMLS,MLS#: 202624610MLS Logo

Facts & features

Interior

Bedrooms & bathrooms
  • Bedrooms: 4
  • Bathrooms: 3
  • Full bathrooms: 2
  • 1/2 bathrooms: 1
Bedroom 1
  • Level: Upper
Bedroom 2
  • Level: Upper
Heating
  • Natural Gas, Forced Air
Cooling
  • Central Air
Appliances
  • Included: Dishwasher, Microwave, Refrigerator, Electric Range
  • Laundry: Main Level
Features
  • Basement: Full,Unfinished
  • Has fireplace: No
Interior area
  • Total structure area: 2,582
  • Total interior livable area: 1,822 sqft
  • Finished area above ground: 1,822
  • Finished area below ground: 0
Video & virtual tour

Property

Parking
  • Total spaces: 2
  • Parking features: Attached
  • Attached garage spaces: 2
Features
  • Levels: Two
  • Stories: 2
  • Patio & porch: Patio
  • Fencing: Full,Privacy,Wood
Lot
  • Size: 9,583.2 Square Feet
  • Dimensions: 100X94
  • Features: Level
Details
  • Parcel number: 710321151024.000009

Construction

Type & style
  • Home type: SingleFamily
  • Property subtype: Single Family Residence
Materials
  • Vinyl Siding
Condition
  • New construction: No
  • Year built: 2020

Utilities & green energy

  • Sewer: City
  • Water: City

Community & HOA

Community
  • Subdivision: Jade Crossing
Location
  • Region: South Bend

Financial & listing details

  • Tax assessed value: $323,600
  • Annual tax amount: $3,184
  • Date on market: 6/22/2026
  • Listing terms: Cash,Conventional

Price history

DateEventPrice
6/22/2026Listed for sale$379,900+13.5%
Source: IRMLS #202624610 Report a problem
8/25/2025Listing removed$334,700
Source: IRMLS #202530264 Report a problem
8/15/2025Price change$334,700-1.5%
Source: IRMLS #202530264 Report a problem
8/1/2025Price change$339,700+6.2%
Source: IRMLS #202530264 Report a problem
8/18/2022Pending sale$319,900
Source: IRMLS #202225594 Report a problem
8/2/2022Price change$319,900-5.8%
Source: IRMLS #202225594 Report a problem
7/19/2022Price change$339,500-1.4%
Source: IRMLS #202225594 Report a problem
7/4/2022Price change$344,400-1.6%
Source: IRMLS #202225594 Report a problem
6/24/2022Listed for sale$349,900+56.3%
Source: IRMLS #202225594 Report a problem
7/27/2020Listing removed$223,900$123/sqft
Source: McKinnies Realty, LLC Elkhart #202001858 Report a problem
5/30/2020Pending sale$223,900$123/sqft
Source: McKinnies Realty, LLC Elkhart #202001858 Report a problem
5/30/2020Listed for sale$223,900$123/sqft
Source: McKinnies Realty, LLC Elkhart #202001858 Report a problem
3/13/2020Listing removed$223,900$123/sqft
Source: Allen Edwin Homes Report a problem
1/16/2020Listed for sale$223,900$123/sqft
Source: McKinnies Realty, LLC Elkhart #202001858 Report a problem

Public tax history

YearProperty taxesTax assessment
2025$3,318 -5.1%$323,600 +7.9%
2024$3,498 +26.6%$299,800 +2.2%
2023$2,764 +1%$293,300 +27.7%
2022$2,737 +667.5%$229,600 +1%
2021$357 -62.4%$227,400 +604%
2020$948 +19732.6%$32,300 +2.2%
2019$5 -4.4%$31,600 +15700%
2018$5 -34.7%$200
2017$8 -1.8%$200 -33.3%
2016$8 -0.5%$300
2014$8 $300

Find assessor info on the county website

Monthly payment

Est. payment
$2,223/mo
Principal & interest
$1932
Property taxes
$291
More affordability toolsChevron Right

Estimated market value

$373,200

$355,000 - $392,000

$2,631/mo

Climate risks

Explore flood, wildfire, and other predictive climate risk information for this property on First Street®️.

Neighborhood: 46628

Nearby schools

Coquillard Primary Center
Grades PK-53.1 miles
3/10
GreatSchools® Rating
Test Score Rating
1/10
Academic Progress Rating
5/10
Lasalle Intermediate Academy
Grades 6-83 miles
9/10
GreatSchools® Rating
Test Score Rating
9/10
Academic Progress Rating
9/10
Clay High School
Grades 9-123.7 miles
2/10
GreatSchools® Rating
College Readiness Rating
2/10