Better than new and so many upgrades to appreciate! Over 2300 square feet in this impeccably maintained home built in 2020. Luxury vinyl plank flooring throughout the main level, 9 foot ceilings, open concept, main level office and 1/2 bath, and a gas fireplace in the living room are just a few of the options added to this floor plan. The well appointed kitchen features granite counters, wood cabinets, tile backspash, upgraded appliances and a walk-in pantry. Upstairs you have 3 bedrooms, 2 bathrooms, a loft and laundry room. All rooms are spacious, have window coverings and great closet space. The primary en suite is your private oasis. Enough room for a king-sized bed plus reading chair if desired, a large enough closet for all the shopping you want to do, double vanity sink, fully tiled shower and yet another closet! The AMAZING outdoor space is sure to please. In 2020, a 30 year paver block patio with solid slab steps was added with a lighted seating wall, pillars and built-in firepit. Additionallly, the front flower bed and driveway accent was also added, all by Acorn Landscape. You'll notice the lush yard because it is fully sodded with a fresh layer of black dirt underneath and irrigation system on its own meter. Many beautiful flowers and trees to round out the gorgeous outdoor space. The basement is unfinished but beyond ready with the plumbing roughed-in for a full bath and egress window for a bedroom, whole-house filtration system. Upper deck storage in the newly finished garage so clean you could eat off the brand-new floor! Don't miss out on seeing this house and making it yours.
Active
Price cut: $4K (8/14)
$425,900
4320 Onyx Way, South Bend, IN 46628
3beds
2,368sqft
Single Family Residence
Built in 2020
6,969 Square Feet Lot
$419,800 Zestimate®
$--/sqft
$-- HOA
What's special
Open conceptAmazing outdoor spaceGranite countersWindow coveringsGreat closet spaceMain level officeDouble vanity sink
- 100 days
- 105
- 7
Zillow last checked:
Listing updated:
Listed by:
Ann M Davidson-Dolgos 574-340-0906,
Weichert Rltrs-J.Dunfee&Assoc.
Source: IRMLS,MLS#: 202627553
Facts & features
Interior
Bedrooms & bathrooms
- Bedrooms: 3
- Bathrooms: 3
- Full bathrooms: 2
- 1/2 bathrooms: 1
Bedroom 1
- Level: Upper
Bedroom 2
- Level: Upper
Heating
- Natural Gas, Forced Air
Cooling
- Central Air
Appliances
- Included: Dishwasher, Microwave, Refrigerator, Washer, Dryer-Electric, Electric Oven, Electric Range, Water Filtration System, Gas Water Heater, Water Softener Owned
Features
- Stone Counters, Kitchen Island, Pantry
- Flooring: Vinyl
- Windows: Window Treatments
- Basement: Full,Unfinished,Concrete
- Number of fireplaces: 1
- Fireplace features: Living Room
Interior area
- Total structure area: 3,432
- Total interior livable area: 2,368 sqft
- Finished area above ground: 2,368
- Finished area below ground: 0
Video & virtual tour
Property
Parking
- Total spaces: 2
- Parking features: Attached, Garage Door Opener
- Attached garage spaces: 2
Features
- Levels: Two
- Stories: 2
- Patio & porch: Deck
- Exterior features: Irrigation System
- Fencing: Full,Privacy,Wood
Lot
- Size: 6,969 Square Feet
- Dimensions: 62x110
- Features: Irregular Lot, City/Town/Suburb, Landscaped
Details
- Parcel number: 710321151027.000009
- Other equipment: Sump Pump
Construction
Type & style
- Home type: SingleFamily
- Property subtype: Single Family Residence
Materials
- Stone, Vinyl Siding
- Roof: Asphalt,Shingle
Condition
- New construction: No
- Year built: 2020
Utilities & green energy
- Gas: NIPSCO
- Sewer: City
- Water: City, South Bend Municipal Util
Community & HOA
Community
- Security: Smoke Detector(s)
- Subdivision: Jade Crossing
Location
- Region: South Bend
Financial & listing details
- Tax assessed value: $408,300
- Annual tax amount: $4,574
- Date on market: 7/10/2026
- Listing terms: Cash,Conventional,FHA,VA Loan
Estimated market value
$419,800
$399,000 - $441,000
$2,451/mo
Price history
| Date | Event | Price |
|---|---|---|
| 8/14/2026 | Price change | $425,900-0.9% |
Source:  IRMLS #202627553 Report a problem IRMLS #202627553 Report a problem | ||
| 7/17/2026 | Price change | $429,900-4.4% |
Source: IRMLS #202627553 Report a problem | ||
| 7/10/2026 | Listed for sale | $449,900+8.4% |
Source: IRMLS #202627553 Report a problem | ||
| 8/1/2025 | Listing removed | $415,000 |
Source: IRMLS #202518636 Report a problem | ||
| 6/20/2025 | Price change | $415,000-3.5% |
Source: IRMLS #202518636 Report a problem | ||
| 5/30/2025 | Price change | $430,000-4.4% |
Source: IRMLS #202518636 Report a problem | ||
| 5/20/2025 | Listed for sale | $450,000 |
Source: IRMLS #202518636 Report a problem | ||
Public tax history
| Year | Property taxes | Tax assessment |
|---|---|---|
| 2025 | $4,417 -0.6% | $408,300 +10.4% |
| 2024 | $4,444 +23.3% | $369,800 -0.1% |
| 2023 | $3,604 +7.5% | $370,200 +24.9% |
| 2022 | $3,352 +1286.3% | $296,300 +7.3% |
| 2021 | $242 -60.9% | $276,200 +1161.2% |
| 2020 | $618 +12828.9% | $21,900 +6.3% |
| 2019 | $5 -4.4% | $20,600 +10200% |
| 2018 | $5 -2% | $200 |
| 2017 | $5 -1.9% | $200 |
| 2016 | $5 -0.6% | $200 |
| 2014 | $5 | $200 |
Find assessor info on the county website
Monthly payment
Est. payment
Payment breakdown
Explore the cost of this home by adjusting the details. Changes won't be saved.Climate risks
Neighborhood: 46628
Nearby schools
Schools provided by the listing agent
- Elementary: Coquillard
- Middle: Dickinson
- High: Washington
- District: South Bend Community School Corp.
Source: IRMLS. This data may not be complete. We recommend contacting the local school district to confirm school assignments for this home.
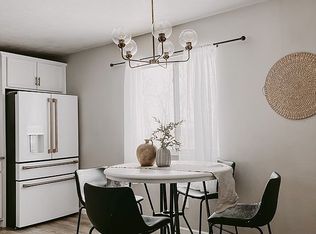
Similar homes
- $439,9004 bd3 ba2.5k sqft51251 Windy Willow Ct, South Bend, IN 46628For Sale
 MLS ID #202640876, Courtney Vanslager, Howard Hanna SB Real Estate. IRMLS
 - $469,9004 bd4 ba3k sqft22152 White Spruce Ct, South Bend, IN 46628For Sale
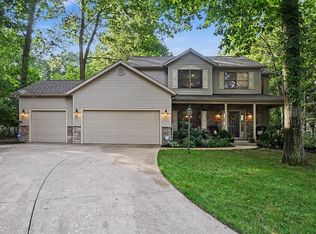 MLS ID #202635777, Beau Dunfee, Weichert Rltrs-J.Dunfee&Assoc.. IRMLS
 - $249,9003 bd2 ba2.2k sqft52122 Justine Dr, South Bend, IN 46628For Sale
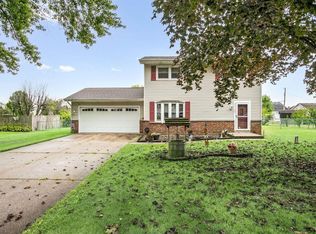 MLS ID #202640862, Ashleigh R Barnes, McKinnies Realty, LLC. IRMLS
 - $469,9003 bd3 ba2.8k sqft26918 Macarthur Ct, South Bend, IN 46628For Sale
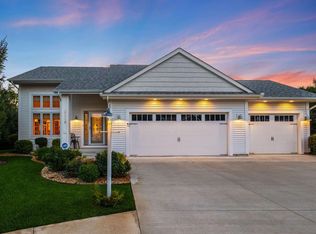 MLS ID #202634339, Stephen C Smith, Irish Realty. IRMLS
