Welcome home to this beautifully maintained, spacious villa - offering comfort, convenience, and low-maintenance living. The open-concept floor plan is enhanced by beautiful hardwood floors, creating a warm and inviting atmosphere from the moment you step in. Relax year-round in the bright sunroom, an ideal space to enjoy your morning coffee or unwind at the end of the day. The generously sized primary suite features an en-suite bathroom and a large walk-in closet. Main floor laundry will save you from unnecessary trips down the stairs. Downstairs, the finished basement offers an abundance of additional living space, including a spacious family room and a versatile bonus room that can easily serve as a home office, hobby room, fitness area, or guest space. The association takes covers all exterior lawn maintenance and snow removal, allowing you to enjoy a truly low-maintenance lifestyle. Meticulously cared for and exceptionally tidy, this move-in-ready home combines space, functionality, and peace of mind in a desirable villa community.
Active
$475,000
18131 Cloverleaf Dr N, South Bend, IN 46637
3beds
2,812sqft
:
Get pre-qualified$3,483/mo
Condominium
Built in 2004
-- sqft lot
$463,100 Zestimate®
$--/sqft
$240/mo HOA
What's special
Finished basementGenerously sized primary suiteBright sunroomVersatile bonus roomMain floor laundrySpacious family roomOpen-concept floor plan
- 11 days |
- 510 |
- 13 |
Zillow last checked:
Listing updated:
Listed by:
Brianna N Merz 574-277-7444,
Weichert Rltrs-J.Dunfee&Assoc.
Source: IRMLS,MLS#: 202628750
Facts & features
Interior
Bedrooms & bathrooms
- Bedrooms: 3
- Bathrooms: 3
- Full bathrooms: 3
- Main level bedrooms: 3
Bedroom 1
- Level: Main
Bedroom 2
- Level: Main
Kitchen
- Level: Main
- Area: 154
- Dimensions: 14 x 11
Living room
- Level: Main
- Area: 425
- Dimensions: 25 x 17
Heating
- Forced Air
Cooling
- Central Air
Appliances
- Included: Dishwasher, Microwave, Refrigerator, Washer, Dryer-Electric, Freezer, Electric Oven, Electric Range
Features
- Flooring: Hardwood, Carpet, Tile
- Basement: Full,Partially Finished
- Number of fireplaces: 1
- Fireplace features: Living Room
Interior area
- Total structure area: 3,072
- Total interior livable area: 2,812 sqft
- Finished area above ground: 1,536
- Finished area below ground: 1,276
Video & virtual tour
Property
Parking
- Total spaces: 2
- Parking features: Attached
- Attached garage spaces: 2
Features
- Levels: One
- Stories: 1
Lot
- Size: 7,405 Square Feet
- Dimensions: 126 x 55
- Features: Level
Details
- Parcel number: 710419226082.000003
Construction
Type & style
- Home type: Condo
- Property subtype: Condominium
Materials
- Brick, Vinyl Siding
- Roof: Asphalt
Condition
- New construction: No
- Year built: 2004
Utilities & green energy
- Sewer: City
- Water: City
Community & HOA
Community
- Subdivision: Cloverleaf
HOA
- Has HOA: Yes
- HOA fee: $240 monthly
Location
- Region: South Bend
Financial & listing details
- Tax assessed value: $344,600
- Annual tax amount: $3,403
- Date on market: 7/17/2026
- Listing terms: Cash,Conventional,FHA,VA Loan
Estimated market value
$463,100
$440,000 - $486,000
$2,795/mo
Price history
| Date | Event | Price |
|---|---|---|
| 7/17/2026 | Listed for sale | $475,000 |
Source:  IRMLS #202628750 Report a problem IRMLS #202628750 Report a problem | ||
Public tax history
| Year | Property taxes | Tax assessment |
|---|---|---|
| 2025 | $2,994 +49.2% | $344,600 +24.3% |
| 2024 | $2,006 -12.8% | $277,200 +35.1% |
| 2023 | $2,302 +14.4% | $205,200 -0.9% |
| 2022 | $2,013 +0.5% | $207,100 +20.7% |
| 2021 | $2,002 +29.2% | $171,600 +0.9% |
| 2020 | $1,550 +7.5% | $170,100 +6.3% |
| 2019 | $1,442 -31.9% | $160,000 +6.5% |
| 2018 | $2,116 -0.3% | $150,200 -20.3% |
| 2017 | $2,122 +35.5% | $188,400 +1.3% |
| 2016 | $1,566 -3.2% | $186,000 +23.5% |
| 2014 | $1,619 -2.6% | $150,600 -1% |
| 2013 | $1,662 -15% | $152,100 -12% |
| 2012 | $1,956 +11% | $172,900 +0.1% |
| 2011 | $1,762 +22.1% | $172,800 +15.9% |
| 2010 | $1,444 -6.4% | $149,100 -13% |
| 2009 | $1,543 | $171,300 |
| 2007 | -- | $171,300 |
Find assessor info on the county website
Monthly payment
Est. payment
Payment breakdown
Explore the cost of this home by adjusting the details. Changes won't be saved.Climate risks
Neighborhood: Georgetown
Nearby schools
GreatSchools rating
- 3/10Darden Primary CenterGrades: PK-5Distance: 0.8 mi
- 4/10Jefferson Traditional SchoolGrades: 6-8Distance: 4.7 mi
- 5/10Adams High SchoolGrades: 9-12Distance: 4.9 mi
Schools provided by the listing agent
- Elementary: Darden Primary Center
- Middle: Clay International Academy
- High: Adams
- District: South Bend Community School Corp.
Source: IRMLS. This data may not be complete. We recommend contacting the local school district to confirm school assignments for this home.
- $337,4002 bd3 ba1.5k sqft18121 Cloverleaf Dr N, South Bend, IN 46637Off Market
- $354,2004 bd3 ba1.6k sqft52011 Cloverleaf Dr W, South Bend, IN 46637Off Market
- $344,9003 bd2 ba1.7k sqft18104 Courtland Dr, South Bend, IN 46637Off Market
- $364,4003 bd3 ba1.5k sqft18111 Cloverleaf Dr N, South Bend, IN 46637Off Market

- $349,0004 bd3 ba1.4k sqft52021 Cloverleaf Dr W, South Bend, IN 46637Off Market
- $375,2003 bd3 ba2.4k sqft18120 Cloverleaf Dr N, South Bend, IN 46637Off Market
- $382,0003 bd2 ba2.3k sqft18101 Cloverleaf Dr N, South Bend, IN 46637Off Market
- $377,3003 bd2 ba2.1k sqft18088 Courtland Dr E, South Bend, IN 46637Off Market
A local agent can set up tours, give advice and negotiate with sellers.
Similar homes
- $500,0005 bd5 ba3.9k sqft1517 Rosemary Ln, South Bend, IN 46637For Sale
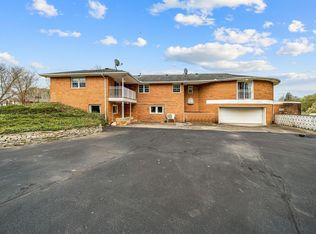 MLS ID #202629634, Megan J Bilderback, Cressy & Everett - South Bend. IRMLS
 - $495,0004 bd4 ba3k sqft18416 Summer Wind Ln, South Bend, IN 46637For Sale
 MLS ID #202626906, Doug Schrof, Central Management Realty. IRMLS
 - $464,9005 bd3 ba1.6k sqft427 N Eddy St #4, South Bend, IN 46617For Sale
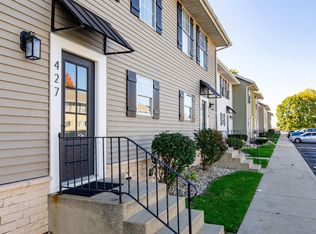 MLS ID #202629951, Stephen C Smith, Irish Realty. IRMLS
 - $464,9005 bd3 ba1.6k sqft429 N Eddy St #5, South Bend, IN 46617For Sale
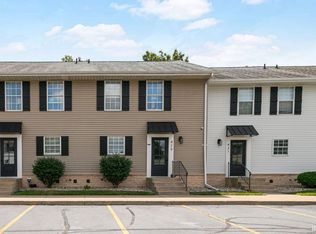 MLS ID #202629947, Stephen C Smith, Irish Realty. IRMLS
 - $425,0004 bd2 ba3.1k sqft18342 State Line Rd, South Bend, IN 46637For SaleMLS ID #202624052, Niel Kluszczynski, Realty Plus, Inc.. IRMLS
- $625,0004 bd4 ba2.8k sqft53475 Hansel Ln, South Bend, IN 46637For SaleMLS ID #202628746, Patrick McCullough, Coldwell Banker Real Estate Group. IRMLS
- $424,0003 bd3 ba3.5k sqft52770 Brooktrails Dr, South Bend, IN 46637For SaleMLS ID #202628340, Tommy Kraemer, Coldwell Banker Real Estate Group. IRMLS
- $424,9003 bd4 ba2.1k sqft127 Clancey St, South Bend, IN 46637For SaleMLS ID #202613502, Stephen C Smith, Irish Realty. IRMLS
- $399,0005 bd4 ba2.7k sqft52340 Harvest Dr, South Bend, IN 46637For SaleMLS ID #202629614, Tommy Kraemer, Coldwell Banker Real Estate Group. IRMLS
- $449,9003 bd2 ba1.7k sqft18488 Summer Wind Ln, South Bend, IN 46637For SaleMLS ID #202613414, Rebecca A Williams, Weichert Rltrs-J.Dunfee&Assoc.. IRMLS
- $429,9004 bd4 ba1.9k sqft411 Abbey St, South Bend, IN 46637For SaleMLS ID #202625507, Stephen C Smith, Irish Realty. IRMLS
- $599,0003 bd3 ba2.9k sqft19330 Foley Cir S, South Bend, IN 46637For SaleMLS ID #202617614, Tommy Kraemer, Coldwell Banker Real Estate Group. IRMLS
- $479,9004 bd4 ba3.3k sqft51704 Villager Pkwy, Granger, IN 46530For SaleMLS ID #202625258, Tim Burkey, eXp Realty, LLC. IRMLS
- $275,0003 bd2 ba1.8k sqft18231 Wagon Ln, South Bend, IN 46637For SaleMLS ID #202624892, Douglas Birkey, Cressy & Everett - South Bend. IRMLS
- $319,0004 bd3 ba1.8k sqft52160 Trinity Ct, South Bend, IN 46637For SaleMLS ID #202623596, Joe D Swick, Weichert Rltrs-J.Dunfee&Assoc.. IRMLS
- $415,0003 bd3 ba1.6k sqft53394 Stoneridge St, South Bend, IN 46637For SaleMLS ID #202617677, Paige D Corbalis, Brick Built Real Estate. IRMLS
- $309,9005 bd2 ba1.7k sqft52680 Walsingham Ln, South Bend, IN 46637For SaleMLS ID #202630019, Drew Overmyer, At Home Realty Group. IRMLS
- $449,0003 bd3 ba2.4k sqft51679 Stoneham Way, Granger, IN 46530For SaleMLS ID #202622627, Maria Lisenko, Cressy & Everett - South Bend. IRMLS
- $315,0003 bd2 ba2k sqft20260 Kiefer Way, South Bend, IN 46637For SaleMLS ID #202629617, Tommy Kraemer, Coldwell Banker Real Estate Group. IRMLS
- $495,0004 bd3 ba3.2k sqft15518 Spring Meadow Ln, Granger, IN 46530For SaleMLS ID #202629665, Lauren R Mersich, Howard Hanna SB Real Estate. IRMLS
