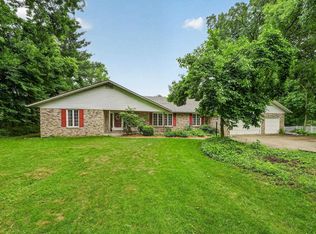
Step inside this inviting 3-bedroom, 2-bath condo in the sought-after Country Village at Georgetown community and feel right at home. The spacious great room welcomes with a cozy fireplace, creating the perfect gathering space for relaxing evenings or entertaining guests. Just beyond, the kitchen offers updated appliances replaced last year and easy access to the dining area, making everyday living and hosting a breeze. Enjoy your morning coffee or unwind at the end of the day in the bright sunroom overlooking the open patio and backyard trees. The main-level laundry room adds convenience to daily life, while the primary suite provides a comfortable retreat with its walk-in closet and private full bath. Two additional bedrooms offer flexibility for guests, a home office, or hobbies. Downstairs, the partially finished basement provides extra space for recreation, fitness, storage, or whatever fits your lifestyle. A high-efficiency furnace helps keep the home comfortable year-round, and the attached 2-car garage offers protection from the elements and additional storage. You will love the advantages of living in Country Village at Georgetown with its low-maintenance lifestyle. The HOA takes care of exterior siding and roof maintenance, lawn mowing and yard care, lawn irrigation, and snow removal, allowing you to spend more time enjoying your home and less time worrying about upkeep. Located just minutes from the University of Notre Dame, shopping, restaurants, and everyday conveniences, this well-maintained condo combines comfort, convenience, and easy living in one attractive package.
Active
Price cut: $10.9K (7/13)
$275,000
18231 Wagon Ln, South Bend, IN 46637
3beds
1,810sqft
:
Get pre-qualified$2,147/mo
Condominium, Duplex
Built in 1984
-- sqft lot
$271,500 Zestimate®
$--/sqft
$250/mo HOA
What's special
Cozy fireplaceHigh-efficiency furnaceSpacious great roomUpdated appliancesMain-level laundry room
- 31 days |
- 1,285 |
- 62 |
Likely to sell faster than
Zillow last checked:
Listing updated:
Listed by:
Douglas Birkey Cell:574-292-5096,
Cressy & Everett - South Bend
Source: IRMLS,MLS#: 202624892
Facts & features
Interior
Bedrooms & bathrooms
- Bedrooms: 3
- Bathrooms: 2
- Full bathrooms: 2
- Main level bedrooms: 3
Bedroom 1
- Level: Main
Bedroom 2
- Level: Main
Kitchen
- Level: Main
- Area: 135
- Dimensions: 15 x 9
Living room
- Level: Main
- Area: 325
- Dimensions: 25 x 13
Heating
- Natural Gas, Conventional, High Efficiency Furnace
Cooling
- Central Air
Appliances
- Included: Disposal, Range/Oven Hook Up Elec, Dishwasher, Microwave, Refrigerator, Washer, Dryer-Electric, Electric Range, Gas Water Heater
- Laundry: Electric Dryer Hookup, Main Level, Washer Hookup
Features
- Ceiling Fan(s), Walk-In Closet(s), Laminate Counters, Open Floorplan, Stand Up Shower, Tub/Shower Combination, Main Level Bedroom Suite
- Flooring: Carpet, Vinyl
- Windows: Window Treatments
- Basement: Crawl Space,Partial,Partially Finished,Concrete,Sump Pump
- Number of fireplaces: 1
- Fireplace features: Living Room, Gas Log
Interior area
- Total structure area: 2,230
- Total interior livable area: 1,810 sqft
- Finished area above ground: 1,432
- Finished area below ground: 378
Video & virtual tour
Property
Parking
- Total spaces: 2
- Parking features: Attached, Garage Door Opener, Concrete
- Attached garage spaces: 2
- Has uncovered spaces: Yes
Features
- Levels: One
- Stories: 1
- Patio & porch: Patio
- Fencing: None
Lot
- Size: 3,920 Square Feet
- Dimensions: 52 x 78
- Features: Level, 0-2.9999, Rural Subdivision, Landscaped
Details
- Parcel number: 710419226029.000003
- Other equipment: Sump Pump
Construction
Type & style
- Home type: Condo
- Architectural style: Ranch
- Property subtype: Condominium, Duplex
Materials
- Brick, Vinyl Siding
- Roof: Dimensional Shingles
Condition
- New construction: No
- Year built: 1984
Utilities & green energy
- Gas: NIPSCO
- Sewer: City
- Water: City, South Bend Municipal Util
Community & HOA
Community
- Subdivision: Country Village
HOA
- Has HOA: Yes
- HOA fee: $250 monthly
Location
- Region: South Bend
Financial & listing details
- Tax assessed value: $236,300
- Annual tax amount: $4,812
- Date on market: 6/24/2026
- Listing terms: Cash,Conventional
Estimated market value
$271,500
$258,000 - $285,000
$2,497/mo
Price history
| Date | Event | Price |
|---|---|---|
| 7/13/2026 | Price change | $275,000-3.8% |
Source:  IRMLS #202624892 Report a problem IRMLS #202624892 Report a problem | ||
| 6/24/2026 | Listed for sale | $285,900 |
Source: IRMLS #202624892 Report a problem | ||
Public tax history
| Year | Property taxes | Tax assessment |
|---|---|---|
| 2025 | $4,602 +17.6% | $236,300 +12.4% |
| 2024 | $3,915 +1% | $210,200 +21.5% |
| 2023 | $3,877 +9.1% | $173,000 +1.5% |
| 2022 | $3,552 -7% | $170,500 +15.2% |
| 2021 | $3,820 +34.1% | $148,000 -7% |
| 2020 | $2,848 +136.5% | $159,200 +11.8% |
| 2019 | $1,204 -3.4% | $142,400 +7.5% |
| 2018 | $1,247 -1.9% | $132,500 +3.1% |
| 2017 | $1,271 +33.9% | $128,500 |
| 2016 | $949 -6.2% | $128,500 +15.8% |
| 2014 | $1,012 +24.4% | $111,000 +14% |
| 2013 | $813 -25.5% | $97,400 -16.3% |
| 2012 | $1,092 -2% | $116,400 -7.5% |
| 2011 | $1,114 -21.2% | $125,800 -14.4% |
| 2010 | $1,415 +27.4% | $147,000 +8.2% |
| 2009 | $1,110 | $135,900 |
| 2007 | -- | $135,900 -27.4% |
| 2006 | $1,073 +2.5% | $187,200 |
| 2004 | $1,047 +0.3% | $187,200 -22.5% |
| 2003 | $1,044 | $241,410 +1236% |
| 2001 | -- | $18,070 |
Find assessor info on the county website
Monthly payment
Est. payment
Payment breakdown
Explore the cost of this home by adjusting the details. Changes won't be saved.Climate risks
Neighborhood: Georgetown
Nearby schools
GreatSchools rating
- 3/10Darden Primary CenterGrades: PK-5Distance: 0.7 mi
- 3/10Clay Intermediate CenterGrades: PK-8Distance: 1.5 mi
- 2/10Clay High SchoolGrades: 9-12Distance: 0.9 mi
Schools provided by the listing agent
- Elementary: Darden Primary Center
- Middle: Clay International Academy
- High: Adams
- District: South Bend Community School Corp.
Source: IRMLS. This data may not be complete. We recommend contacting the local school district to confirm school assignments for this home.
- $252,4002 bd2 ba1.4k sqft18235 Wagon Ln, South Bend, IN 46637Off Market
- $175,0003 bd2 ba1.4k sqft52085 Contour Pl, South Bend, IN 46637Sold
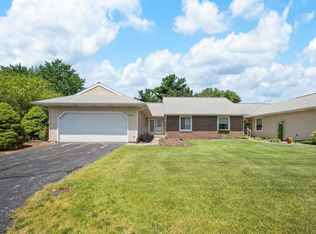
- $261,5002 bd2 ba1.4k sqft52077 Contour Pl, South Bend, IN 46637Off Market
- $240,1002 bd2 ba1.4k sqft18239 Wagon Ln, South Bend, IN 46637Off Market
- $253,3002 bd2 ba1.4k sqft18232 Wagon Ln, South Bend, IN 46637Off Market
- $260,7003 bd2 ba1.4k sqft18236 Wagon Ln, South Bend, IN 46637Off Market
- $267,5002 bd2 ba1.4k sqft18228 Wagon Ln, South Bend, IN 46637Off Market
- $251,0002 bd2 ba1.4k sqft18222 Wagon Ln, South Bend, IN 46637Off Market
A local agent can set up tours, give advice and negotiate with sellers.
A local lender can help you make sure your offer is ready when you are.
Similar homes
- $299,9003 bd2 ba2.3k sqft53146 Oakmont Central Dr, South Bend, IN 46637For Sale
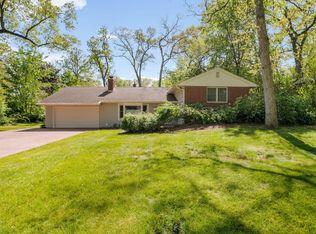 MLS ID #202619733, Stephen C Smith, Irish Realty. IRMLS
 - $310,0002 bd2 ba1.4k sqft1433 N Oakhill Dr, South Bend, IN 46637For Sale
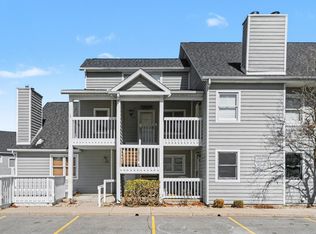 MLS ID #202626608, Michele C Burkheimer, Century 21 Circle. IRMLS
 - $309,0003 bd2 ba2k sqft52335 Scott St, South Bend, IN 46637For Sale
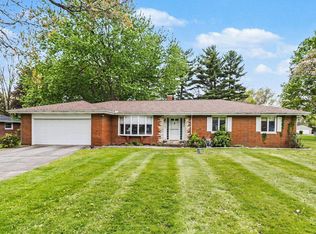 MLS ID #202617039, Deborah Crowder, At Home Realty Group. IRMLS
 - $329,0003 bd3 ba2.5k sqft51877 N Shoreham Ct, South Bend, IN 46637For Sale
 MLS ID #202625318, Becky Mattair, Cressy & Everett- Elkhart. IRMLS
 - $295,0002 bd2 ba1k sqft1514 N Oakhill Dr, South Bend, IN 46637For SaleMLS ID #202603201, Tommy Kraemer, Coldwell Banker Real Estate Group. IRMLS
- $240,0003 bd2 ba1.8k sqft1619 E Bertrand Rd, Niles, MI 49120For Sale
 MLS ID #26037066, Stephen Smith, Irish Realty. MichRIC
 - $260,0004 bd2 ba1.4k sqft1810 Hass Dr, South Bend, IN 46635For SaleMLS ID #202626018, Irma Buczynski, Cressy & Everett - South Bend. IRMLS
- $289,9003 bd2 ba1.2k sqft1734 Campeau St, South Bend, IN 46617For SaleMLS ID #202628609, Nicholas Molnar, Realst8.com LLC. IRMLS
- $355,0004 bd2 ba2.1k sqft17835 Edgewood Walk, South Bend, IN 46635For SaleMLS ID #202629376, Kathy Glassburn, Open Door Realty, Inc. IRMLS
- $249,9003 bd2 ba1.6k sqft54286 Terrace Ln, South Bend, IN 46635For SaleMLS ID #202612679, Tommy Kraemer, Coldwell Banker Real Estate Group. IRMLS
- $225,0003 bd2 ba1.4k sqft2831 Woodmont Dr, South Bend, IN 46614For SaleMLS ID #202629557, Lisa Schrock, Berkshire Hathaway HomeServices Elkhart. IRMLS
- $379,0003 bd3 ba1.9k sqft17971 Tollview Dr, South Bend, IN 46635For SaleMLS ID #202626776, Stephen C Smith, Irish Realty. IRMLS
- $249,0003 bd2 ba1.5k sqft51999 Ray Dr, Granger, IN 46530For SaleMLS ID #202620499, Tricia Wainscott, Berkshire Hathaway HomeServices Northern Indiana Real Estate. IRMLS
- $269,9002 bd2 ba1.9k sqft10393 Patricia Church Dr, Granger, IN 46530For SaleMLS ID #202627183, Pam Colen, McKinnies Realty, LLC. IRMLS
- $359,9003 bd3 ba2.3k sqft15980 Homestead Trl, Granger, IN 46530For SaleMLS ID #202629472, Brianna N Merz, Weichert Rltrs-J.Dunfee&Assoc.. IRMLS
- $234,9003 bd2 ba1.6k sqft70955 Ironwood Dr, Niles, MI 49120For SaleMLS ID #26014552, Steve Weldy, Century 21 Affiliated. MichRIC
- $280,0003 bd3 ba2.4k sqft55045 Cobus Ln, Elkhart, IN 46514For SaleMLS ID #202628632, Aaron Hankins, Cressy & Everett- Elkhart. IRMLS
- $294,9002 bd1 ba1.8k sqft1821 Rockne Dr, South Bend, IN 46617For SaleMLS ID #202619358, Heidi G Fulbright, Berkshire Hathaway HomeServices Northern Indiana Real Estate. IRMLS
- $300,0003 bd2 ba2.2k sqft55818 Merle Ave, Elkhart, IN 46514For SaleMLS ID #202628734, Jennifer N Reyes, Weichert Rltrs-J.Dunfee&Assoc.. IRMLS
- $235,0003 bd1 ba1.5k sqft229 Hartman Rd, Niles, MI 49120For SaleMLS ID #26030968, Lisa Wright Moore, RE/MAX Modern Realty, Inc.. MichRIC
