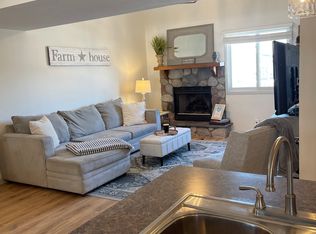
Just steps from the University of Notre Dame, this Oak Hill condo puts campus, game days, and everyday convenience right at your doorstep. The main level offers an open, airy layout with vaulted ceilings, a spacious living room anchored by a fireplace. The dining area flows seamlessly into the kitchen, with a main-level bedroom, full bath, and laundry complete with washer and dryer. Upstairs, the loft-style suite provides a generous bedroom space, walk-in closet, and private full bath. Enjoy sitting on the front deck with a nice beverage! A great opportunity to be just about as close as you can to campus while living a maintenance-free lifestyle in one of Notre Dame’s most walkable locations. Most furnishings included in sale for a quick turnkey opportunity!
Pending
Price cut: $20K (7/14)
$295,000
1514 N Oakhill Dr, South Bend, IN 46637
2beds
1,080sqft
Condominium
Built in 1988
-- sqft lot
$-- Zestimate®
$--/sqft
$440/mo HOA
What's special
Loft-style suiteMain-level bedroomGenerous bedroom spaceFront deckVaulted ceilingsOpen airy layoutWalk-in closet
- 209 days
- 369
- 4
Zillow last checked:
Listing updated:
Listed by:
Tommy Kraemer Cell:574-276-3072,
Coldwell Banker Real Estate Group
Source: IRMLS,MLS#: 202603201
Facts & features
Interior
Bedrooms & bathrooms
- Bedrooms: 2
- Bathrooms: 2
- Full bathrooms: 2
- Main level bedrooms: 1
Bedroom 1
- Level: Main
Bedroom 2
- Level: Upper
Heating
- Natural Gas, Forced Air
Cooling
- Central Air
Appliances
- Included: Disposal, Range/Oven Hook Up Gas, Dishwasher, Refrigerator, Washer, Dryer-Gas, Gas Range, Gas Water Heater
- Laundry: Gas Dryer Hookup, Main Level
Features
- Breakfast Bar, Cathedral Ceiling(s), Ceiling Fan(s), Laminate Counters, Stand Up Shower, Tub/Shower Combination, Main Level Bedroom Suite
- Flooring: Carpet, Tile, Vinyl
- Basement: None
- Number of fireplaces: 1
- Fireplace features: Living Room
Interior area
- Total structure area: 1,080
- Total interior livable area: 1,080 sqft
- Finished area above ground: 1,080
- Finished area below ground: 0
Property
Features
- Levels: Two
- Stories: 2
- Patio & porch: Deck Covered
Lot
- Features: Level, Near College Campus
Details
- Parcel number: 710431478070.000004
Construction
Type & style
- Home type: Condo
- Property subtype: Condominium
Materials
- Cedar
Condition
- New construction: No
- Year built: 1988
Utilities & green energy
- Sewer: City
- Water: City
Community & HOA
Community
- Features: Pool
- Subdivision: Oak Hill Condominiums
HOA
- Has HOA: Yes
- HOA fee: $440 monthly
Location
- Region: South Bend
Financial & listing details
- Tax assessed value: $164,600
- Annual tax amount: $3,932
- Date on market: 2/2/2026
- Listing terms: Cash,Conventional
Estimated market value
Not available
Estimated sales range
Not available
$1,602/mo
Price history
| Date | Event | Price |
|---|---|---|
| 8/29/2026 | Pending sale | $295,000 |
Source:  IRMLS #202603201 Report a problem IRMLS #202603201 Report a problem | ||
| 7/14/2026 | Price change | $295,000-6.3% |
Source: IRMLS #202603201 Report a problem | ||
| 4/26/2026 | Price change | $315,000-7.1% |
Source: IRMLS #202603201 Report a problem | ||
| 3/4/2026 | Price change | $339,000-2.9% |
Source: IRMLS #202603201 Report a problem | ||
| 2/2/2026 | Listed for sale | $349,000 |
Source: IRMLS #202603201 Report a problem | ||
Public tax history
| Year | Property taxes | Tax assessment |
|---|---|---|
| 2025 | $167 -71.2% | $44,400 +525.4% |
| 2024 | $582 -0.7% | $7,100 -70.9% |
| 2023 | $586 +11.4% | $24,400 |
| 2022 | $526 +0% | $24,400 +11.4% |
| 2021 | $526 +32% | $21,900 |
| 2020 | $398 -17.5% | $21,900 +10.1% |
| 2019 | $482 -4.5% | $19,900 -1.5% |
| 2018 | $505 -2% | $20,200 |
| 2017 | $516 +0.1% | $20,200 |
| 2016 | $515 +27.1% | $20,200 +30.3% |
| 2014 | $405 -0.2% | $15,500 |
| 2013 | $406 +41.7% | $15,500 +42.2% |
| 2012 | $287 +60.2% | $10,900 +60.3% |
| 2011 | $179 -23.1% | $6,800 -21.8% |
| 2010 | $233 -12.1% | $8,700 -15.5% |
| 2009 | $265 | $10,300 +74.6% |
| 2007 | -- | $5,900 |
| 2006 | $238 | $5,900 |
Find assessor info on the county website
Monthly payment
Est. payment
Payment breakdown
Explore the cost of this home by adjusting the details. Changes won't be saved.Climate risks
Neighborhood: 46637
Nearby schools
Schools provided by the listing agent
- Elementary: Darden Primary Center
- Middle: Jefferson
- High: Adams
- District: South Bend Community School Corp.
Source: IRMLS. This data may not be complete. We recommend contacting the local school district to confirm school assignments for this home.

Similar homes
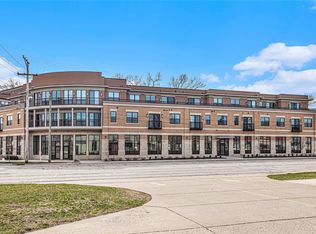
- $295,0002 bd2 ba1.4k sqft1433 N Oakhill Dr, South Bend, IN 46637For Sale
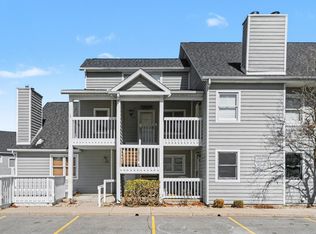 MLS ID #202626608, Michele C Burkheimer, Century 21 Circle. IRMLS
 - $300,0002 bd2 ba1.2k sqft1017 Keenan Ct #22B, South Bend, IN 46615For Sale
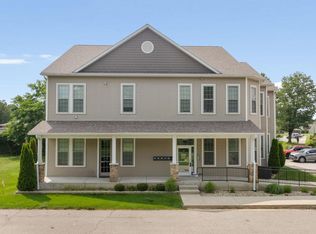 MLS ID #202627702, Brax Vandervort, At Home Realty Group. IRMLS
 - $299,9002 bd1 ba770 sqft1421 Chalfant St, South Bend, IN 46617For Sale
 MLS ID #202633881, Stephen C Smith, Irish Realty. IRMLS
 - $279,9003 bd2 ba1.2k sqft1734 Campeau St, South Bend, IN 46617For Sale
 MLS ID #202628609, Nicholas Molnar, Realst8.com LLC. IRMLS
