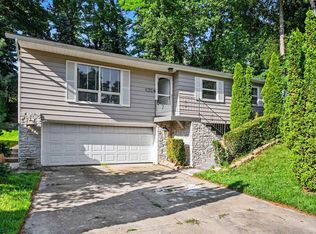
Start Showing Date to be 06/10/26. Listed coming soon. Welcome home to this charming and well-built gem nestled in a fantastic location near the University of Notre Dame, shopping, dining, and everyday conveniences! From the moment you step inside, you’ll appreciate the timeless character and warmth this home has to offer. Beautiful hardwood floors under the most carpeted areas, a formal dining room perfect for gatherings, and a sun-filled living room with a cozy gas log fireplace create an inviting atmosphere throughout. Numerous windows allow natural light to pour in, giving the home a bright and cheerful feel. Spacious bedrooms, a full bath, and appliances that remain with the home make moving in even easier. The partially finished basement offers additional living space with endless possibilities — whether you envision a family room, home office, workout area, or hobby space. Start your mornings relaxing in the peaceful sun porch with a cup of coffee while overlooking the backyard, ready for your personal touches and outdoor dreams. A detached one-car garage adds convenience and storage.This home is full of charm, character, and opportunity — ready for its next chapter with new owners to make it their own. Come experience the warmth and possibilities for yourself — schedule your private showing today!
Active under contract
$294,900
1821 Rockne Dr, South Bend, IN 46617
2beds
1,800sqft
:
Get pre-qualified$2,013/mo
Single Family Residence
Built in 1952
10,018 Square Feet Lot
$283,300 Zestimate®
$--/sqft
$-- HOA
What's special
- 81 days |
- 456 |
- 14 |
Zillow last checked:
Listing updated:
Listed by:
Heidi G Fulbright 574-284-2600,
Berkshire Hathaway HomeServices Northern Indiana Real Estate,
Patience Fisher,
Berkshire Hathaway HomeServices Northern Indiana Real Estate
Source: IRMLS,MLS#: 202619358
Facts & features
Interior
Bedrooms & bathrooms
- Bedrooms: 2
- Bathrooms: 1
- Full bathrooms: 1
- Main level bedrooms: 2
Bedroom 1
- Level: Main
Bedroom 2
- Level: Main
Heating
- Natural Gas, Forced Air
Cooling
- Central Air
Appliances
- Included: Refrigerator, Washer, Dryer-Electric
Features
- Windows: Window Treatments
- Basement: Full,Block
- Number of fireplaces: 1
- Fireplace features: Living Room, Gas Log
Interior area
- Total structure area: 2,400
- Total interior livable area: 1,800 sqft
- Finished area above ground: 1,200
- Finished area below ground: 600
Video & virtual tour
Property
Parking
- Total spaces: 1
- Parking features: Attached
- Attached garage spaces: 1
Features
- Levels: One
- Stories: 1
Lot
- Size: 10,018 Square Feet
- Dimensions: 62 x 160
- Features: Level, Rolling Slope, 0-2.9999
Details
- Parcel number: 710906428018.000026
Construction
Type & style
- Home type: SingleFamily
- Architectural style: Bungalow
- Property subtype: Single Family Residence
Materials
- Brick
Condition
- New construction: No
- Year built: 1952
Utilities & green energy
- Sewer: City
- Water: City
Community & HOA
Community
- Subdivision: Coquillard Woods
Location
- Region: South Bend
Financial & listing details
- Tax assessed value: $263,100
- Annual tax amount: $2,637
- Date on market: 5/21/2026
- Listing terms: Cash,Conventional,FHA,VA Loan
Estimated market value
$283,300
$269,000 - $297,000
$2,182/mo
Price history
| Date | Event | Price |
|---|---|---|
| 6/17/2026 | Contingent | $294,900$164/sqft |
Source: Berkshire Hathaway HomeServices Michigan and Northern Indiana Real Estate #202619358 Report a problem | ||
| 5/22/2026 | Listed for sale | $294,900$164/sqft |
Source: Berkshire Hathaway HomeServices Michigan and Northern Indiana Real Estate #202619358 Report a problem | ||
Public tax history
| Year | Property taxes | Tax assessment |
|---|---|---|
| 2025 | $2,602 -3% | $263,100 +16.7% |
| 2024 | $2,682 +5.5% | $225,500 -2.5% |
| 2023 | $2,541 +12.4% | $231,300 +7.4% |
| 2022 | $2,260 +16.9% | $215,400 +11.5% |
| 2021 | $1,934 +17.8% | $193,100 +15.5% |
| 2020 | $1,641 +11.9% | $167,200 +1.9% |
| 2019 | $1,467 +1.2% | $164,100 +10.4% |
| 2018 | $1,450 -1.8% | $148,700 +21.2% |
| 2017 | $1,477 -0.5% | $122,700 |
| 2016 | $1,485 -2% | $122,700 +0.9% |
| 2014 | $1,515 +13.2% | $121,600 +12% |
| 2013 | $1,338 -3.6% | $108,600 -3% |
| 2012 | $1,389 -3.3% | $112,000 -3% |
| 2011 | $1,436 -0.4% | $115,500 |
| 2010 | $1,442 +3.9% | $115,500 |
| 2009 | $1,388 | $115,500 +2.8% |
| 2007 | -- | $112,300 -32.1% |
| 2006 | $1,322 -5.3% | $165,500 |
| 2004 | $1,396 -2.4% | $165,500 -19.2% |
| 2003 | $1,431 | $204,890 +1460.5% |
| 2001 | -- | $13,130 |
Find assessor info on the county website
Monthly payment
Est. payment
Payment breakdown
Explore the cost of this home by adjusting the details. Changes won't be saved.Climate risks
Neighborhood: Northeast
Nearby schools
GreatSchools rating
- 4/10McKinley Elementary SchoolGrades: PK-5Distance: 0.4 mi
- 3/10Edison Intermediate CenterGrades: K-8Distance: 0.6 mi
- 1/10Rise Up Academy At EgglestonGrades: 9-12Distance: 0.7 mi
Schools provided by the listing agent
- Elementary: Mckinley
- Middle: Jefferson
- High: Adams
- District: South Bend Community School Corp.
Source: IRMLS. This data may not be complete. We recommend contacting the local school district to confirm school assignments for this home.
- $308,9003 bd1 ba1.3k sqft1827 Rockne Dr, South Bend, IN 46617Off Market
- $262,3003 bd1 ba1k sqft1815 Rockne Dr, South Bend, IN 46617Off Market
- $265,2001 bd1 ba1.2k sqft1833 Rockne Dr, South Bend, IN 46617Off Market
- $261,7003 bd1 ba1.1k sqft1809 Rockne Dr, South Bend, IN 46617Off Market
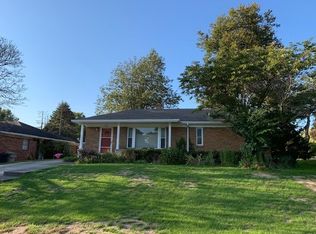
- $512,6003 bd2 ba2.5k sqft1838 Churchill Dr, South Bend, IN 46617Off Market
- $327,1003 bd2 ba2.4k sqft1837 Rockne Dr, South Bend, IN 46617Off Market
- $362,6002 bd2 ba1.8k sqft1828 Churchill Dr, South Bend, IN 46617Off Market
- $240,0002 bd1 ba1.3k sqft1820 Rockne Dr, South Bend, IN 46617Sold
A local agent can set up tours, give advice and negotiate with sellers.
A local lender can help you make sure your offer is ready when you are.
Similar homes
- $279,9003 bd2 ba1.2k sqft1734 Campeau St, South Bend, IN 46617For Sale
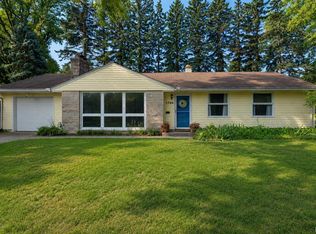 MLS ID #202628609, Nicholas Molnar, Realst8.com LLC. IRMLS
 - $325,0003 bd2 ba1.6k sqft1819 McKinley Ave, South Bend, IN 46617For Sale
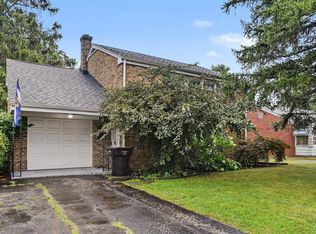 MLS ID #202630172, Abram Christianson, Howard Hanna SB Real Estate. IRMLS
 - $364,9003 bd2 ba1.8k sqft1915 Churchill Dr, South Bend, IN 46617For Sale
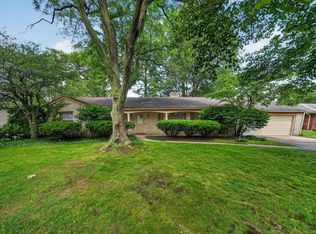 MLS ID #202624206, Eric M Bomkamp, Irish Realty. IRMLS
 - $374,9003 bd2 ba2.1k sqft1824 Peachtree Ln, South Bend, IN 46617For Sale
 MLS ID #202627309, Beau Dunfee, Weichert Rltrs-J.Dunfee&Assoc.. IRMLS
 - $295,0003 bd3 ba1.7k sqft26219 Swallow Ct, South Bend, IN 46619PendingMLS ID #202632203, Nicole Perry, Berkshire Hathaway HomeServices Northern Indiana Real Estate. IRMLS
- $309,0004 bd3 ba2.3k sqft52266 Tallyho Dr N, South Bend, IN 46635For SaleMLS ID #202631589, Nick DeMaegd, Century 21 Circle. IRMLS
- $309,0003 bd2 ba2k sqft52335 Scott St, South Bend, IN 46637For SaleMLS ID #202617039, Deborah Crowder, At Home Realty Group. IRMLS
- $199,9003 bd1 ba1.1k sqft3414 Brookhurst Pl, South Bend, IN 46615For SaleMLS ID #202632170, Ashleigh R Barnes, McKinnies Realty, LLC. IRMLS
- $230,0002 bd1 ba2.1k sqft3320 Oakcrest Dr, South Bend, IN 46615For SaleMLS ID #202622684, Maria Lisenko, Cressy & Everett - South Bend. IRMLS
- $315,0004 bd3 ba2.3k sqft441 N Oakland Ave, Mishawaka, IN 46544For SaleMLS ID #202632071, Carrie Smith, RE/MAX 100 Elkhart. IRMLS
- $219,9993 bd2 ba1.8k sqft1517 Crestwood Blvd, South Bend, IN 46635For SaleMLS ID #202629944, Cheryl Orr, Century 21 Affiliated. IRMLS
- $295,0003 bd2 ba2.2k sqft55818 Merle Ave, Elkhart, IN 46514For SaleMLS ID #202628734, Jennifer N Reyes, Weichert Rltrs-J.Dunfee&Assoc.. IRMLS
- $249,9003 bd2 ba1.5k sqft20140 Auten Rd, South Bend, IN 46637For SaleMLS ID #202632365, Christine Simper, McKinnies Realty, LLC. IRMLS
- $319,0004 bd3 ba1.8k sqft52160 Trinity Ct, South Bend, IN 46637For SaleMLS ID #202623596, Joe D Swick, Weichert Rltrs-J.Dunfee&Assoc.. IRMLS
- $295,0002 bd2 ba1.4k sqft1433 N Oakhill Dr, South Bend, IN 46637For SaleMLS ID #202626608, Michele C Burkheimer, Century 21 Circle. IRMLS
- $309,9004 bd2 ba1.9k sqft51678 Grape Rd, Granger, IN 46530For SaleMLS ID #202628897, Kenny Kent, RE/MAX 100. IRMLS
- $335,0003 bd2 ba1.6k sqft57161 Clona Ct, South Bend, IN 46619For SaleMLS ID #202630767, Tony Lancaster, Snyder Strategy Realty Inc.. IRMLS
- $239,0003 bd1 ba1.1k sqft17763 State Road 23, South Bend, IN 46635For SaleMLS ID #202630080, Angeline Williams, R1 Property Group LLC. IRMLS
- $319,9003 bd2 ba2.4k sqft1526 S Main St, Mishawaka, IN 46544For SaleMLS ID #202623551, Melanie Brennan, North Star Realty. IRMLS
- $249,9003 bd2 ba1.6k sqft54286 Terrace Ln, South Bend, IN 46635For SaleMLS ID #202612679, Tommy Kraemer, Coldwell Banker Real Estate Group. IRMLS
