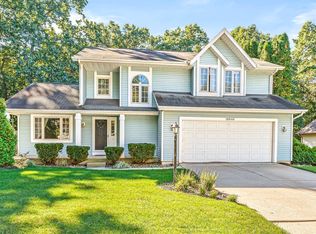
Tucked into the sought-after Cottages at Pendle Woods just north of Notre Dame, this beautifully designed villa offers the rare blend of luxury, comfort, and true community living. Known for its welcoming, tight-knit atmosphere, Pendle Woods is especially beloved by year-round residents who appreciate a quieter and carefree lifestyle while still enjoying the excitement of Notre Dame just minutes away. On football weekends, neighborhood security and shuttle service to campus make entertaining effortless. Inside, soaring vaulted ceilings and rich hardwood floors create an open, elegant feel throughout the main living spaces. The thoughtfully designed floor plan offers both everyday comfort and exceptional flexibility for hosting family and guests. The spacious lower level features a second kitchen and expansive recreation space - ideal for game day gatherings or extended stays. The heated garage with convenient side-door entry adds both function and comfort year-round, while the home's proximity to campus, shopping, dining, and downtown South Bend places everything within easy reach. Whether you're searching for a full-time residence or the perfect Notre Dame retreat, this villa delivers elevated living in one of the area's most desirable communities.
Active
Price cut: $14K (9/16)
$575,000
19330 Foley Cir S, South Bend, IN 46637
3beds
2,990sqft
Condominium
Built in 2009
-- sqft lot
$570,400 Zestimate®
$--/sqft
$305/mo HOA
What's special
Thoughtfully designed floor planSoaring vaulted ceilingsSecond kitchenSpacious lower levelExpansive recreation spaceRich hardwood floors
- 161 days
- 431
- 13
Zillow last checked:
Listing updated:
Listed by:
Tommy Kraemer Cell:574-276-3072,
Coldwell Banker Real Estate Group,
Tim Murray,
Coldwell Banker Real Estate Group
Source: IRMLS,MLS#: 202617614
Facts & features
Interior
Bedrooms & bathrooms
- Bedrooms: 3
- Bathrooms: 3
- Full bathrooms: 3
- Main level bedrooms: 2
Bedroom 1
- Level: Main
Bedroom 2
- Level: Main
Heating
- Natural Gas, Forced Air
Cooling
- Central Air
Appliances
- Included: Disposal, Range/Oven Hook Up Gas, Dishwasher, Microwave, Refrigerator, Washer, Dryer-Gas, Gas Range, Gas Water Heater, Water Softener Owned, Wine Cooler
- Laundry: Gas Dryer Hookup, Main Level, Washer Hookup
Features
- Breakfast Bar, Sound System, Bookcases, Ceiling Fan(s), Vaulted Ceiling(s), Walk-In Closet(s), Eat-in Kitchen, Entrance Foyer, Open Floorplan, Wet Bar, Stand Up Shower, Tub/Shower Combination, Main Level Bedroom Suite, Great Room
- Flooring: Hardwood, Carpet, Tile
- Basement: Full,Finished,Concrete,Sump Pump
- Number of fireplaces: 1
- Fireplace features: Living Room, Gas Log
Interior area
- Total structure area: 3,190
- Total interior livable area: 2,990 sqft
- Finished area above ground: 1,595
- Finished area below ground: 1,395
Video & virtual tour
Property
Parking
- Total spaces: 2
- Parking features: Attached, Garage Door Opener, Heated Garage, Concrete
- Attached garage spaces: 2
- Has uncovered spaces: Yes
Features
- Levels: One
- Stories: 1
- Patio & porch: Deck, Porch Covered
- Exterior features: Irrigation System
Lot
- Size: 0.29 Acres
- Dimensions: 74X169
- Features: Level, City/Town/Suburb, Near College Campus, Near Walking Trail, Landscaped
Details
- Parcel number: 710325251024.000003
- Other equipment: Sump Pump
Construction
Type & style
- Home type: Condo
- Architectural style: Ranch
- Property subtype: Condominium
Materials
- Brick, Stone, Vinyl Siding
- Roof: Asphalt,Shingle
Condition
- New construction: No
- Year built: 2009
Utilities & green energy
- Gas: NIPSCO
- Sewer: City
- Water: City, South Bend Municipal Util
Community & HOA
Community
- Security: Security System
- Subdivision: Cottages At Pendlewood
HOA
- Has HOA: Yes
- HOA fee: $915 quarterly
Location
- Region: South Bend
Financial & listing details
- Tax assessed value: $607,800
- Annual tax amount: $12,298
- Date on market: 5/11/2026
- Listing terms: Cash,Conventional
Estimated market value
$570,400
$542,000 - $599,000
$2,996/mo
Price history
| Date | Event | Price |
|---|---|---|
| 9/16/2026 | Price change | $575,000-2.4% |
Source:  IRMLS #202617614 Report a problem IRMLS #202617614 Report a problem | ||
| 7/30/2026 | Price change | $589,000-1.7% |
Source: IRMLS #202617614 Report a problem | ||
| 6/26/2026 | Price change | $599,000-3.4% |
Source: IRMLS #202617614 Report a problem | ||
| 6/3/2026 | Price change | $620,000-0.8% |
Source: IRMLS #202617614 Report a problem | ||
| 5/11/2026 | Listed for sale | $625,000 |
Source: IRMLS #202617614 Report a problem | ||
Public tax history
| Year | Property taxes | Tax assessment |
|---|---|---|
| 2025 | $12,650 -4.2% | $607,800 +5.2% |
| 2024 | $13,202 -1.2% | $577,800 -1% |
| 2023 | $13,367 +30.6% | $583,400 -0.8% |
| 2022 | $10,235 +8.1% | $587,900 +37.9% |
| 2021 | $9,464 +18.9% | $426,400 +8.1% |
| 2020 | $7,962 -44.8% | $394,400 -0.9% |
| 2019 | $14,430 +50.8% | $398,100 -1.9% |
| 2018 | $9,570 +5.7% | $405,800 +1.3% |
| 2017 | $9,054 +54.5% | $400,400 +67% |
| 2016 | $5,860 -3.2% | $239,700 -0.2% |
| 2014 | $6,054 -2.5% | $240,100 -0.9% |
| 2013 | $6,209 -14.4% | $242,400 -15.6% |
| 2012 | $7,251 -4.6% | $287,200 -13.4% |
| 2011 | $7,597 +27.1% | $331,800 +24.7% |
| 2010 | $5,976 +23833.4% | $266,000 +22066.7% |
| 2009 | $25 | $1,200 |
| 2007 | -- | -- |
Find assessor info on the county website
Monthly payment
Est. payment
Payment breakdown
Explore the cost of this home by adjusting the details. Changes won't be saved.Climate risks
Neighborhood: 46637
Nearby schools
Schools provided by the listing agent
- Elementary: Muessel
- Middle: Jefferson
- High: Adams
- District: South Bend Community School Corp.
Source: IRMLS. This data may not be complete. We recommend contacting the local school district to confirm school assignments for this home.
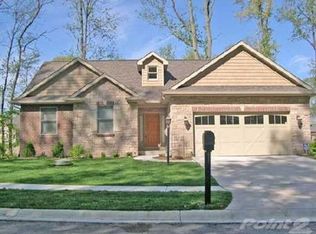
Similar homes
- $499,0003 bd3 ba2.6k sqft5018 Masthead Ct, South Bend, IN 46628For Sale
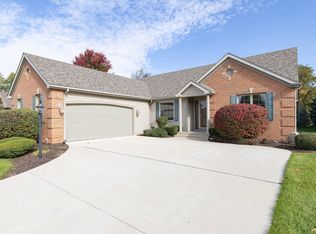 MLS ID #202643123, Nicholas Molnar, Realst8.com LLC. IRMLS
 - $410,0003 bd3 ba2.8k sqft18131 Cloverleaf Dr N, South Bend, IN 46637For Sale
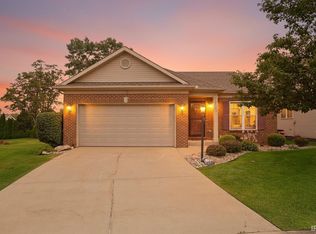 MLS ID #202641069, Brianna N Merz, Weichert Rltrs-J.Dunfee&Assoc.. IRMLS
 - $414,0003 bd2 ba1.7k sqft53178 Fiddlehead Ct, South Bend, IN 46637For Sale
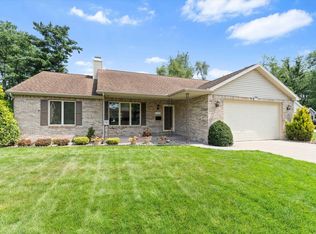 MLS ID #202633344, Jennifer Lillie, Cressy & Everett - South Bend. IRMLS
 - $310,0004 bd3 ba2.6k sqft18840 Cedar Mill Ct, South Bend, IN 46637For Sale
 MLS ID #202641431, Adam Pendl, eXp Realty, LLC. IRMLS
