Location is everything — and this one delivers. Tucked inside Dublin Village, this townhome puts Notre Dame, Saint Mary's, and Holy Cross Colleges within minutes, with Eddy Street Commons, downtown South Bend, and the toll road all close at hand. Whether you're buying for game days, for a student, or for yourself, few addresses in South Bend offer this much proximity to this much. Inside, spacious bedrooms offer comfortable, flexible living space, while the great room and kitchen area anchor the home with an open, welcoming layout — ideal for entertaining or everyday living. Low-maintenance living and construction that keeps ownership simple. Dublin Village is one of the most tightly held communities in the market, and turnover here is short-lived.
Active
Price cut: $10K (10/5)
$375,000
123 Dublin St, South Bend, IN 46637
3beds
1,745sqft
Condominium, Townhouse
Built in 2005
1,306 Square Feet Lot
$370,300 Zestimate®
$--/sqft
$-- HOA
What's special
- 76 days
- 237
- 22
Zillow last checked:
Listing updated:
Listed by:
Tarah Sheteron Cell:269-876-9276,
Cressy & Everett - South Bend
Source: IRMLS,MLS#: 202631407
Facts & features
Interior
Bedrooms & bathrooms
- Bedrooms: 3
- Bathrooms: 4
- Full bathrooms: 3
- 1/2 bathrooms: 1
Bedroom 1
- Level: Upper
Bedroom 2
- Level: Upper
Dining room
- Level: Main
- Area: 150
- Dimensions: 10 x 15
Kitchen
- Level: Main
- Area: 120
- Dimensions: 8 x 15
Living room
- Level: Main
- Area: 273
- Dimensions: 13 x 21
Heating
- Natural Gas, Forced Air
Cooling
- Central Air
Appliances
- Included: Dishwasher, Microwave, Refrigerator, Electric Range
Features
- Walk-In Closet(s), Kitchen Island
- Flooring: Carpet, Laminate, Tile
- Basement: Concrete
- Has fireplace: No
- Fireplace features: Dining Room, Electric, Ventless
Interior area
- Total structure area: 1,745
- Total interior livable area: 1,745 sqft
- Finished area above ground: 1,745
- Finished area below ground: 0
Video & virtual tour
Property
Parking
- Total spaces: 2
- Parking features: Attached, Garage Door Opener, Asphalt, Concrete
- Attached garage spaces: 2
- Has uncovered spaces: Yes
Features
- Exterior features: Balcony
Lot
- Size: 1,306 Square Feet
- Features: Other
Details
- Parcel number: 710325352068.000007
Construction
Type & style
- Home type: Townhouse
- Property subtype: Condominium, Townhouse
Materials
- Vinyl Siding, Wood Siding
- Foundation: Slab
- Roof: Dimensional Shingles
Condition
- New construction: No
- Year built: 2005
Utilities & green energy
- Sewer: City
- Water: City
Community & HOA
Community
- Subdivision: Dublin Village
Location
- Region: South Bend
Financial & listing details
- Tax assessed value: $347,600
- Annual tax amount: $8,091
- Date on market: 8/3/2026
- Listing terms: Cash,Conventional,FHA
Estimated market value
$370,300
$352,000 - $389,000
$2,025/mo
Price history
| Date | Event | Price |
|---|---|---|
| 10/5/2026 | Price change | $375,000-2.6% |
Source:  IRMLS #202631407 Report a problem IRMLS #202631407 Report a problem | ||
| 8/3/2026 | Listed for sale | $385,000+24.2% |
Source: IRMLS #202631407 Report a problem | ||
| 1/9/2023 | Sold | $309,900 |
Source: IRMLS #202244224 Report a problem | ||
| 12/21/2022 | Pending sale | $309,900 |
Source: IRMLS #202244224 Report a problem | ||
| 11/3/2022 | Listed for sale | $309,900 |
Source: IRMLS #202244224 Report a problem | ||
| 10/31/2022 | Pending sale | $309,900 |
Source: IRMLS #202244224 Report a problem | ||
| 10/25/2022 | Listed for sale | $309,900+50.8% |
Source: IRMLS #202244224 Report a problem | ||
| 12/30/2005 | Sold | $205,525$118/sqft |
Source: Agent Provided Report a problem | ||
Public tax history
| Year | Property taxes | Tax assessment |
|---|---|---|
| 2025 | $8,110 +28.4% | $347,600 +1% |
| 2024 | $6,315 +9.9% | $344,000 +29.9% |
| 2023 | $5,747 +7.5% | $264,900 +10.6% |
| 2022 | $5,348 -8.1% | $239,500 +7.5% |
| 2021 | $5,822 +25.4% | $222,800 -8.2% |
| 2020 | $4,644 -39.4% | $242,600 +4.5% |
| 2019 | $7,662 +3.3% | $232,200 +7.2% |
| 2018 | $7,415 +3.2% | $216,600 +13.3% |
| 2017 | $7,183 +69.8% | $191,100 -1% |
| 2016 | $4,232 -6.2% | $193,100 +9.2% |
| 2014 | $4,510 +45.1% | $176,900 +47.2% |
| 2013 | $3,107 +11.3% | $120,200 +10.8% |
| 2012 | $2,792 -53.4% | $108,500 -53.2% |
| 2011 | $5,986 -0.9% | $231,800 |
| 2010 | $6,042 -5.3% | $231,800 -9.7% |
| 2009 | $6,382 | $256,700 +80% |
| 2007 | -- | $142,600 +2540.7% |
| 2006 | $159 -84.7% | $5,400 -87.2% |
| 2003 | $1,040 | $42,090 +6581% |
| 2001 | -- | $630 |
Find assessor info on the county website
Monthly payment
Est. payment
Payment breakdown
Explore the cost of this home by adjusting the details. Changes won't be saved.Climate risks
Neighborhood: Roseland
Nearby schools
Schools provided by the listing agent
- Elementary: Darden Primary Center
- Middle: Edison
- High: Clay
- District: South Bend Community School Corp.
Source: IRMLS. This data may not be complete. We recommend contacting the local school district to confirm school assignments for this home.


Similar homes
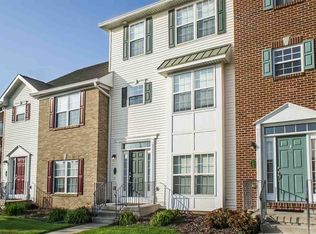
- $419,9004 bd4 ba1.9k sqft411 Abbey St, South Bend, IN 46637For Sale
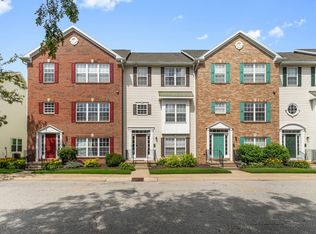 MLS ID #202625507, Stephen C Smith, Irish Realty. IRMLS
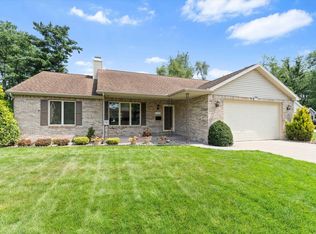
 - $414,0003 bd2 ba1.7k sqft53178 Fiddlehead Ct, South Bend, IN 46637For Sale
 MLS ID #202633344, Jennifer Lillie, Cressy & Everett - South Bend. IRMLS
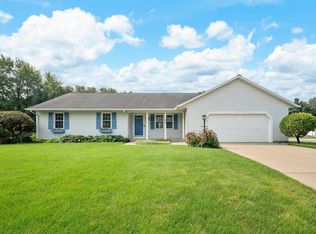
 - $325,0003 bd2 ba1.7k sqft18980 Cedar Mill Ct, South Bend, IN 46637For Sale
 MLS ID #202632783, Kyle I Zelmer, Century 21 Affiliated. IRMLS
 - $479,9004 bd3 ba1.8k sqft18416 Summer Wind Ln, South Bend, IN 46637For Sale

 MLS ID #846958, Amy Izzo, eXp Realty, LLC. NIRA as distributed by MLS GRID
