Close to ND this home is larger than it appears w/ finished walkout lower level. Great split-bedroom open floor plan. Kitchen w/ maple cabinets, Hanex counters & bamboo floor. Kitchen Island gives additional kitchen wall w/out obstructing view of Great Room & dining area. Dining patio doors lead to deck w/ stairs to LL patio. Great windows w/ Transoms give wonderful views of pond. Gas fireplace has wall accent for TV or artwork. Primary Suite is large with tiled walk-in shower, no curtain needed. Double sink and large walk-in closet complete the suite. Nice Entry leads to the bedrooms and stairs to LL. Finished LL feels above ground w/ walk-out glass door. Full bathroom, bedroom with lookout window and large walk-in closet. Family rm & bar. Extra finished room for possible theater or work out room. Two car Garage has additional 12 x 6 area.
Active
Price increase: $110K (7/7)
$495,000
18416 Summer Wind Ln, South Bend, IN 46637
4beds
3,036sqft
:
Get pre-qualified$3,365/mo
Single Family Residence
Built in 2010
9,147 Square Feet Lot
$486,300 Zestimate®
$--/sqft
$17/mo HOA
What's special
Hanex countersBamboo floor
- 17 days |
- 494 |
- 9 |
Zillow last checked:
Listing updated:
Listed by:
Doug Schrof Ofc:574-314-5112,
Central Management Realty
Source: IRMLS,MLS#: 202626906
Facts & features
Interior
Bedrooms & bathrooms
- Bedrooms: 4
- Bathrooms: 4
- Full bathrooms: 3
- 1/2 bathrooms: 1
- Main level bedrooms: 3
Bedroom 1
- Level: Main
Bedroom 2
- Level: Main
Dining room
- Level: Main
- Area: 104
- Dimensions: 13 x 8
Family room
- Level: Lower
- Area: 450
- Dimensions: 30 x 15
Kitchen
- Level: Main
- Area: 169
- Dimensions: 13 x 13
Living room
- Level: Main
- Area: 255
- Dimensions: 17 x 15
Heating
- Natural Gas, Forced Air
Cooling
- Central Air
Appliances
- Included: Dishwasher, Microwave, Refrigerator, Washer, Dryer-Gas, Gas Range
Features
- Cathedral Ceiling(s), Ceiling Fan(s), Walk-In Closet(s), Stone Counters, Split Br Floor Plan, Stand Up Shower, Main Level Bedroom Suite
- Flooring: Hardwood, Carpet
- Windows: Window Treatments
- Basement: Full,Finished,Concrete
- Number of fireplaces: 1
- Fireplace features: Living Room, Gas Log
Interior area
- Total structure area: 3,324
- Total interior livable area: 3,036 sqft
- Finished area above ground: 1,662
- Finished area below ground: 1,374
Video & virtual tour
Property
Parking
- Total spaces: 2
- Parking features: Attached, Garage Door Opener, Garage Utilities, Concrete
- Attached garage spaces: 2
- Has uncovered spaces: Yes
Features
- Levels: One
- Stories: 1
- Patio & porch: Deck, Patio
- Exterior features: Irrigation System
Lot
- Size: 9,147 Square Feet
- Dimensions: 81X112
- Features: Irregular Lot
Details
- Parcel number: 710430252008.000003
Construction
Type & style
- Home type: SingleFamily
- Architectural style: Ranch
- Property subtype: Single Family Residence
Materials
- Brick, Vinyl Siding
- Roof: Asphalt
Condition
- New construction: No
- Year built: 2010
Utilities & green energy
- Sewer: City
- Water: City
Community & HOA
Community
- Subdivision: Fernwood at Cleveland
HOA
- Has HOA: Yes
- HOA fee: $200 annually
Location
- Region: South Bend
Financial & listing details
- Tax assessed value: $402,300
- Annual tax amount: $8,160
- Date on market: 7/7/2026
- Listing terms: Cash,Conventional,FHA
Estimated market value
$486,300
$462,000 - $511,000
$3,046/mo
Price history
| Date | Event | Price |
|---|---|---|
| 7/17/2026 | Listed for rent | $3,000+3.4%$1/sqft |
Source: Zillow Rentals Report a problem | ||
| 7/7/2026 | Price change | $495,000+28.6% |
Source:  IRMLS #202626906 Report a problem IRMLS #202626906 Report a problem | ||
| 6/10/2023 | Listing removed | -- |
Source: Zillow Rentals Report a problem | ||
| 6/1/2023 | Listed for rent | $2,900+3.6%$1/sqft |
Source: Zillow Rentals Report a problem | ||
| 6/4/2021 | Listing removed | -- |
Source: Zillow Rental Network Premium Report a problem | ||
| 5/14/2021 | Listed for rent | $2,800$1/sqft |
Source: Zillow Rental Network Premium Report a problem | ||
| 12/31/2020 | Pending sale | $385,000 |
Source: IRMLS #202027054 Report a problem | ||
| 10/22/2020 | Price change | $385,000-3.5%$127/sqft |
Source: South Bend - WEICHERT, REALTORS - Jim Dunfee and Associates #202027054 Report a problem | ||
| 8/26/2020 | Price change | $399,000-7%$131/sqft |
Source: South Bend - WEICHERT, REALTORS - Jim Dunfee and Associates #202027054 Report a problem | ||
| 8/5/2020 | Price change | $429,000-4.5%$141/sqft |
Source: South Bend - WEICHERT, REALTORS - Jim Dunfee and Associates #202027054 Report a problem | ||
| 7/14/2020 | Listed for sale | $449,000$148/sqft |
Source: Weichert Rltrs-J.Dunfee&Assoc. #202027054 Report a problem | ||
Public tax history
| Year | Property taxes | Tax assessment |
|---|---|---|
| 2025 | $7,100 -4.4% | $402,300 +24.1% |
| 2024 | $7,425 +88.4% | $324,300 -1.2% |
| 2023 | $3,942 +17.2% | $328,100 +1.7% |
| 2022 | $3,362 -33.5% | $322,600 +16.8% |
| 2021 | $5,059 +21.9% | $276,100 +31% |
| 2020 | $4,150 -19.3% | $210,800 +1.6% |
| 2019 | $5,142 +11.1% | $207,500 -8.6% |
| 2018 | $4,628 +1.2% | $227,100 +17.9% |
| 2017 | $4,572 -0.1% | $192,600 +2.8% |
| 2016 | $4,579 -17.6% | $187,400 -15% |
| 2014 | $5,560 +14.2% | $220,500 +16% |
| 2013 | $4,869 +27.1% | $190,100 +25.2% |
| 2012 | $3,832 +158.7% | $151,800 +25.4% |
| 2011 | $1,481 +32892.4% | $121,100 +24120% |
| 2010 | $4 +7.9% | $500 +150% |
| 2009 | $4 | $200 |
| 2007 | -- | -- |
| 2006 | $5 | $100 |
Find assessor info on the county website
Monthly payment
Est. payment
Payment breakdown
Explore the cost of this home by adjusting the details. Changes won't be saved.Climate risks
Neighborhood: Georgetown
Nearby schools
GreatSchools rating
- 3/10Darden Primary CenterGrades: PK-5Distance: 0.7 mi
- 4/10Jefferson Traditional SchoolGrades: 6-8Distance: 3.3 mi
- 5/10Adams High SchoolGrades: 9-12Distance: 3.6 mi
Schools provided by the listing agent
- Elementary: Darden Primary Center
- Middle: Jefferson
- High: Adams
- District: South Bend Community School Corp.
Source: IRMLS. This data may not be complete. We recommend contacting the local school district to confirm school assignments for this home.
- $503,2004 bd3 ba1.8k sqft18428 Summer Wind Ln, South Bend, IN 46637Off Market
- $599,2004 bd4 ba3.6k sqft53363 Winterberry Ct, South Bend, IN 46637Off Market
- $430,8000.269 Acres18404 Summer Wind Ln, South Bend, IN 46637Off Market
- $8,300-- bd-- ba-- sqft53330 Nadine St, South Bend, IN 46637Off Market
- $8,300-- bd-- ba-- sqft53330 Nadine St, South Bend, IN 46637Off Market
- $532,3203 bd4 ba4.2k sqft53321 Nadine St, South Bend, IN 46637Sold
- $505,3003 bd2 ba2.1k sqft53379 Winterberry Ct, South Bend, IN 46637Off Market
- $567,8005 bd5 ba4.1k sqft18390 Summer Wind Ln, South Bend, IN 46637Off Market
A local agent can set up tours, give advice and negotiate with sellers.
A local lender can help you make sure your offer is ready when you are.
Similar homes
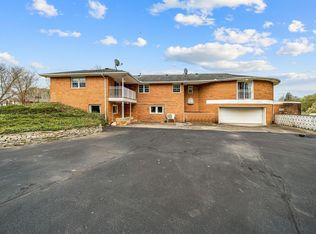
- $500,0005 bd5 ba3.9k sqft1517 Rosemary Ln, South Bend, IN 46637For Sale
 MLS ID #202629634, Megan J Bilderback, Cressy & Everett - South Bend. IRMLS
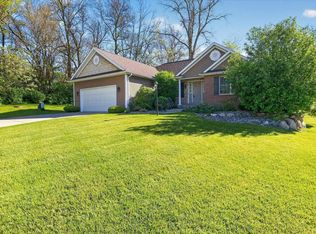
 - $415,0003 bd3 ba1.6k sqft53394 Stoneridge St, South Bend, IN 46637For Sale
 MLS ID #202617677, Paige D Corbalis, Brick Built Real Estate. IRMLS
 - $425,0004 bd2 ba3.1k sqft18342 State Line Rd, South Bend, IN 46637For Sale
 MLS ID #202624052, Niel Kluszczynski, Realty Plus, Inc.. IRMLS
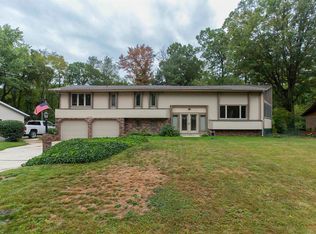
 - $369,0004 bd3 ba3.8k sqft16830 Londonberry Ln, South Bend, IN 46635For Sale
 MLS ID #202629454, Matthew Pleasant, Howard Hanna SB Real Estate. IRMLS
 - $599,0003 bd3 ba2.9k sqft19330 Foley Cir S, South Bend, IN 46637For SaleMLS ID #202617614, Tommy Kraemer, Coldwell Banker Real Estate Group. IRMLS
- $325,0004 bd2 ba2.3k sqft52297 Leland Ave, South Bend, IN 46637For SaleMLS ID #202623096, Ann M Davidson-Dolgos, Weichert Rltrs-J.Dunfee&Assoc.. IRMLS
- $475,0004 bd3 ba3.2k sqft306 S Notre Dame Ave, South Bend, IN 46617For SaleMLS ID #202626404, John J Brady, Weichert Rltrs-J.Dunfee&Assoc.. IRMLS
- $269,9004 bd2 ba1.9k sqft18140 Brightlingsea Pl, South Bend, IN 46637For SaleMLS ID #202626649, Lisa Leblanc, Cressy & Everett - South Bend. IRMLS
- $480,0004 bd3 ba2.6k sqft13755 Hearthwood Ct, Granger, IN 46530For SaleMLS ID #202627678, Arpita Shah, McKinnies Realty, LLC. IRMLS
- $379,0003 bd3 ba1.9k sqft17971 Tollview Dr, South Bend, IN 46635For SaleMLS ID #202626776, Stephen C Smith, Irish Realty. IRMLS
- $319,0004 bd3 ba1.8k sqft52160 Trinity Ct, South Bend, IN 46637For SaleMLS ID #202623596, Joe D Swick, Weichert Rltrs-J.Dunfee&Assoc.. IRMLS
- $299,9003 bd2 ba2.3k sqft53146 Oakmont Central Dr, South Bend, IN 46637For SaleMLS ID #202619733, Stephen C Smith, Irish Realty. IRMLS
- $479,9005 bd4 ba2.9k sqft10081 Billet Ct, Granger, IN 46530For SaleMLS ID #202627056, Nick Foy, RE/MAX Oak Crest - Elkhart. IRMLS
- $389,0004 bd3 ba3k sqft20181 Miller Rd, South Bend, IN 46614For SaleMLS ID #202629519, Gisele Robinson, Coldwell Banker Real Estate Group. IRMLS
- $424,9003 bd4 ba2.1k sqft127 Clancey St, South Bend, IN 46637For SaleMLS ID #202613502, Stephen C Smith, Irish Realty. IRMLS
- $530,0004 bd4 ba3k sqft50820 Stonebridge Dr, Granger, IN 46530For SaleMLS ID #202622175, Tumpa Akther, Century 21 Affiliated. IRMLS
- $439,9004 bd3 ba3.8k sqft53213 Chelle Ln, Granger, IN 46530For SaleMLS ID #202624312, Carmen Ramirez Montenegro, St. Joseph Realty Group. IRMLS
- $548,0005 bd3 ba3.5k sqft50769 Bromley Dr, Granger, IN 46530For SaleMLS ID #202627026, Kimberlee A Powell, Inspired Homes Indiana. IRMLS
- $469,0004 bd5 ba3.1k sqft15566 Signal Hill Ct, Granger, IN 46530For SaleMLS ID #202608264, Shane A Williams, Michiana Realty LLC. IRMLS
- $374,9003 bd2 ba2.1k sqft1824 Peachtree Ln, South Bend, IN 46617For SaleMLS ID #202627309, Beau Dunfee, Weichert Rltrs-J.Dunfee&Assoc.. IRMLS
