Welcome home to this tri-level in the highly desirable Arlington Heights neighborhood! Enjoy the neighborhood pool this summer! Inside, you'll find beautiful hardwood floors, a newer updated kitchen with newer counters and lots of caninet space, expansive center island space. There are 2 tastefully updated full bathrooms. 3 spacious bedrooms upstairs and a 4th bedroom in lower level. The spacious lower level features brand-new carpeting, a walkout to the side yard, and plenty of room for relaxing or entertaining. Step outside to a generously sized, fenced backyard—perfect for pets, play, or outdoor gatherings. The attached two-car garage offers convenience, while the incredible bonus room just off the garage, complete with its own heating and cooling system, provides endless possibilities. Whether you're looking for a home office, game room, home gym, hobby space, or playroom, this flexible area is ready to fit your lifestyle. Newer roof, carpeting, some appliances. New furnace and AC systems in 2025 Transferable lifetime warranty for waterproofing work done in crawlspace.
Active under contract
$269,900
18140 Brightlingsea Pl, South Bend, IN 46637
4beds
1,945sqft
:
Get pre-qualified$1,842/mo
Single Family Residence
Built in 1960
0.42 Acres Lot
$265,200 Zestimate®
$--/sqft
$-- HOA
What's special
Attached two-car garageNewer updated kitchenNewer countersSpacious lower levelGenerously sized fenced backyardNewer roofExpansive center island space
- 29 days |
- 1,907 |
- 169 |
Likely to sell faster than
Zillow last checked:
Listing updated:
Listed by:
Lisa Leblanc Cell:574-535-4663,
Cressy & Everett - South Bend
Source: IRMLS,MLS#: 202626649
Facts & features
Interior
Bedrooms & bathrooms
- Bedrooms: 4
- Bathrooms: 2
- Full bathrooms: 2
Bedroom 1
- Level: Upper
Bedroom 2
- Level: Upper
Heating
- Natural Gas, Forced Air
Cooling
- Central Air
Appliances
- Included: Dishwasher, Refrigerator, Washer, Dryer-Gas, Gas Range, Gas Water Heater
- Laundry: Gas Dryer Hookup
Features
- Eat-in Kitchen, Kitchen Island
- Flooring: Hardwood, Carpet, Laminate
- Basement: Crawl Space,Walk-Out Access,Concrete
- Has fireplace: No
- Fireplace features: None
Interior area
- Total structure area: 1,945
- Total interior livable area: 1,945 sqft
- Finished area above ground: 1,945
- Finished area below ground: 0
Video & virtual tour
Property
Parking
- Total spaces: 2
- Parking features: Attached, Concrete
- Attached garage spaces: 2
- Has uncovered spaces: Yes
Features
- Levels: Tri-Level
- Fencing: Partial,Chain Link
Lot
- Size: 0.42 Acres
- Dimensions: 105X175
- Features: Level, 0-2.9999, City/Town/Suburb, Landscaped
Details
- Parcel number: 710419404010.000003
Construction
Type & style
- Home type: SingleFamily
- Architectural style: Other
- Property subtype: Single Family Residence
Materials
- Vinyl Siding
- Roof: Shingle
Condition
- New construction: No
- Year built: 1960
Utilities & green energy
- Gas: NIPSCO
- Sewer: Septic Tank
- Water: Well
Community & HOA
Community
- Features: None
- Subdivision: Arlington Heights
Location
- Region: South Bend
Financial & listing details
- Tax assessed value: $275,300
- Annual tax amount: $5,600
- Date on market: 7/5/2026
- Listing terms: Cash,Conventional,FHA,VA Loan
Estimated market value
$265,200
$252,000 - $278,000
$2,449/mo
Price history
| Date | Event | Price |
|---|---|---|
| 7/5/2026 | Listed for sale | $269,900+9.7% |
Source:  IRMLS #202626649 Report a problem IRMLS #202626649 Report a problem | ||
| 3/13/2025 | Listing removed | $1,850$1/sqft |
Source: Zillow Rentals Report a problem | ||
| 3/8/2025 | Listed for rent | $1,850$1/sqft |
Source: Zillow Rentals Report a problem | ||
| 2/27/2025 | Listing removed | $1,850$1/sqft |
Source: Zillow Rentals Report a problem | ||
| 2/17/2025 | Listed for rent | $1,850$1/sqft |
Source: Zillow Rentals Report a problem | ||
| 11/15/2023 | Listing removed | -- |
Source: Zillow Rentals Report a problem | ||
| 11/13/2023 | Listed for rent | $1,850+2.8%$1/sqft |
Source: Zillow Rentals Report a problem | ||
| 11/14/2022 | Listing removed | -- |
Source: Zillow Rental Network Premium Report a problem | ||
| 11/2/2022 | Listed for rent | $1,800$1/sqft |
Source: Zillow Rental Network Premium Report a problem | ||
| 10/31/2022 | Sold | $246,000+12.3%$126/sqft |
Source: Cressy Everett solds #202234659_46637 Report a problem | ||
| 8/22/2022 | Pending sale | $219,000 |
Source: IRMLS #202234659 Report a problem | ||
| 8/19/2022 | Listed for sale | $219,000+56.5% |
Source: IRMLS #202234659 Report a problem | ||
| 1/3/2017 | Sold | --0 |
Source: Agent Provided Report a problem | ||
| 11/4/2016 | Listed for sale | $139,900$72/sqft |
Source: McKinnies Realty, LLC #201650538 Report a problem | ||
Public tax history
| Year | Property taxes | Tax assessment |
|---|---|---|
| 2025 | $4,987 +4.4% | $275,300 +20.9% |
| 2024 | $4,779 +105.2% | $227,800 +7.9% |
| 2023 | $2,329 +32.2% | $211,200 |
| 2022 | $1,762 +0.7% | $211,200 +33.6% |
| 2021 | $1,750 +41.2% | $158,100 +0.9% |
| 2020 | $1,239 +15.1% | $156,700 +12.2% |
| 2019 | $1,076 -5.5% | $139,600 +11.1% |
| 2018 | $1,139 +31.3% | $125,700 +2% |
| 2017 | $867 +6.5% | $123,200 +18.1% |
| 2016 | $815 -2.5% | $104,300 +1.2% |
| 2014 | $836 -1.2% | $103,100 |
| 2013 | $846 +2.9% | $103,100 +0.9% |
| 2012 | $822 -9.3% | $102,200 -11.4% |
| 2011 | $907 -0.6% | $115,300 |
| 2010 | $912 +6% | $115,300 -3.9% |
| 2009 | $860 | $120,000 |
| 2007 | -- | $120,000 -35.4% |
| 2006 | $1,007 +2.5% | $185,900 |
| 2004 | $983 +0.3% | $185,900 -19.5% |
| 2003 | $980 | $230,810 +1441.8% |
| 2001 | -- | $14,970 |
Find assessor info on the county website
Monthly payment
Est. payment
Payment breakdown
Explore the cost of this home by adjusting the details. Changes won't be saved.Climate risks
Neighborhood: Georgetown
Nearby schools
GreatSchools rating
- 3/10Darden Primary CenterGrades: PK-5Distance: 0.3 mi
- 3/10Clay Intermediate CenterGrades: PK-8Distance: 1.2 mi
- 2/10Clay High SchoolGrades: 9-12Distance: 0.9 mi
Schools provided by the listing agent
- Elementary: Darden Primary Center
- Middle: Jefferson
- High: Adams
- District: South Bend Community School Corp.
Source: IRMLS. This data may not be complete. We recommend contacting the local school district to confirm school assignments for this home.
- $288,3004 bd2 ba2.7k sqft18120 Brightlingsea Pl, South Bend, IN 46637Off Market
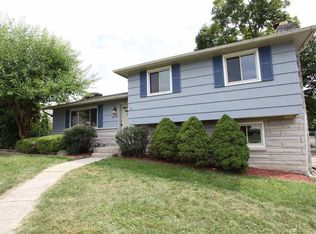
- $317,4004 bd3 ba2.8k sqft18170 Brightlingsea Pl, South Bend, IN 46637Off Market
- $265,5004 bd2 ba2k sqft18125 Brightlingsea Pl, South Bend, IN 46637Sold
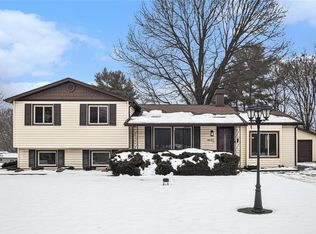
- $247,7003 bd2 ba1.7k sqft18145 Chipstead Dr, South Bend, IN 46637Off Market
- $254,4004 bd1 ba2k sqft18145 Brightlingsea Pl, South Bend, IN 46637Off Market
- $240,4003 bd1 ba1.5k sqft18190 Brightlingsea Pl, South Bend, IN 46637Off Market
- $262,0004 bd2 ba1.9k sqft18165 Chipstead Dr, South Bend, IN 46637Sold
- $262,9004 bd2 ba1.7k sqft18125 Chipstead Dr, South Bend, IN 46637Off Market
A local agent can set up tours, give advice and negotiate with sellers.
Similar homes
- $249,9003 bd2 ba1.9k sqft17107 Linda St, South Bend, IN 46635For Sale
 MLS ID #202631037, Andy S Kern, Weichert Rltrs-J.Dunfee&Assoc.. IRMLS
 - $299,9003 bd2 ba2.3k sqft53146 Oakmont Central Dr, South Bend, IN 46637For Sale
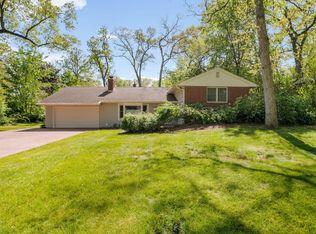 MLS ID #202619733, Stephen C Smith, Irish Realty. IRMLS
 - $249,9003 bd2 ba1.5k sqft20140 Auten Rd, South Bend, IN 46637For Sale
 MLS ID #202627178, Christine Simper, McKinnies Realty, LLC. IRMLS
 - $199,9003 bd1 ba1.2k sqft19637 Paxson Dr N, South Bend, IN 46637For Sale
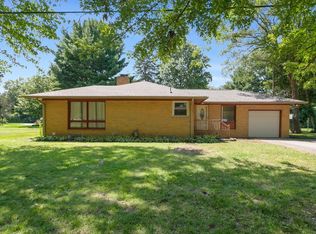 MLS ID #202631049, Niel Kluszczynski, Realty Plus, Inc.. IRMLS
 - $235,0004 bd1 ba2k sqft52395 Leland Ave, South Bend, IN 46637For SaleMLS ID #202622362, Berto Barrera, RE/MAX Results. IRMLS
- $309,0003 bd2 ba2k sqft52335 Scott St, South Bend, IN 46637For SaleMLS ID #202617039, Deborah Crowder, At Home Realty Group. IRMLS
- $333,0004 bd2 ba2.4k sqft17370 Parker Dr, South Bend, IN 46635For SaleMLS ID #202613490, Tanya Penister, Michiana Realty LLC. IRMLS
- $219,9993 bd2 ba1.8k sqft1517 Crestwood Blvd, South Bend, IN 46635For SaleMLS ID #202629944, Cheryl Orr, Century 21 Affiliated. IRMLS
- $350,0004 bd3 ba2.2k sqft54405 Northern Ave, South Bend, IN 46635For SaleMLS ID #202628704, Tommy Kraemer, Coldwell Banker Real Estate Group. IRMLS
- $314,9004 bd2 ba1.9k sqft51678 Grape Rd, Granger, IN 46530For SaleMLS ID #202628897, Kenny Kent, RE/MAX 100. IRMLS
- $265,0004 bd2 ba1.5k sqft2653 Prescott Dr, Mishawaka, IN 46544For SaleMLS ID #202630309, Christine Simper, McKinnies Realty, LLC. IRMLS
- $257,0005 bd2 ba2.4k sqft929 W Colfax Ave, South Bend, IN 46601For SaleMLS ID #202621250, Judith Allie, Milestone Realty, LLC. IRMLS
- $249,9003 bd2 ba1.6k sqft408 W Mishawaka Ave, Mishawaka, IN 46545For SaleMLS ID #202631507, Lena Makay, Howard Hanna SB Real Estate. IRMLS
- $219,9003 bd2 ba1.2k sqft1246 Woodlawn Blvd, South Bend, IN 46616For SaleMLS ID #202630866, Emily D Mendez, Berkshire Hathaway HomeServices Northern Indiana Real Estate. IRMLS
- $350,0004 bd3 ba2.2k sqft1744 Kessler Blvd, South Bend, IN 46616For SaleMLS ID #202630816, Stephanie Larimore, RE/MAX 100. IRMLS
- $274,9995 bd2 ba1.9k sqft1165 Sassafras Ln, Niles, MI 49120For Sale
 MLS ID #26032653, Corey Johnson, Starbrick Property Group. MichRIC
 - $399,0005 bd4 ba2.7k sqft52340 Harvest Dr, South Bend, IN 46637For SaleMLS ID #202629614, Tommy Kraemer, Coldwell Banker Real Estate Group. IRMLS
- $299,0004 bd2 ba1.9k sqft1237 Hampshire Dr, South Bend, IN 46614For SaleMLS ID #202615994, Thomas Capers, Capers Realty. IRMLS
- $265,0003 bd3 ba1.9k sqft61594 Elderberry Ln, South Bend, IN 46614For SaleMLS ID #202626359, Toni L Carter, Weichert Rltrs-J.Dunfee&Assoc.. IRMLS
- $279,0003 bd2 ba1.4k sqft55301 Fairview Ave, South Bend, IN 46628For SaleMLS ID #202611503, Alejandra Gomez, Cressy & Everett - South Bend. IRMLS
