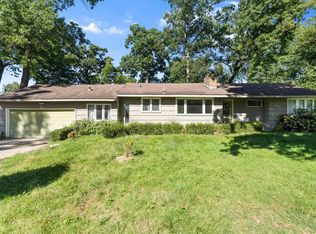
Move-in ready and fully remodeled 3 bed, 2 bath home offering a spacious and functional layout with a large living room, dedicated dining area, and updated kitchen featuring ample cabinet and counter space, stylish backsplash, and included appliances. Both bathrooms have been renovated with tiled shower walls and modern finishes, including a primary bath with a walk-in tiled shower and double vanity. Home also features a newer roof and central A/C for added comfort and peace of mind. Additional features include built-in storage, full basement for extra space, enclosed front porch and screened-in back porch. Attached 2-car garage is generously sized with new gravel driveway/parking area. Situated on a fully fenced, nearly half-acre corner lot with a new fence and mature trees.
Active
Price cut: $19K (9/8)
$255,000
55301 Fairview Ave, South Bend, IN 46628
3beds
1,428sqft
Single Family Residence
Built in 1924
0.49 Acres Lot
$254,700 Zestimate®
$--/sqft
$-- HOA
What's special
- 198 days
- 306
- 33
Zillow last checked:
Listing updated:
Listed by:
Alejandra Gomez Cell:574-933-1191,
Cressy & Everett - South Bend
Source: IRMLS,MLS#: 202611503
Facts & features
Interior
Bedrooms & bathrooms
- Bedrooms: 3
- Bathrooms: 2
- Full bathrooms: 2
- Main level bedrooms: 3
Bedroom 1
- Level: Main
Bedroom 2
- Level: Main
Heating
- Natural Gas, Forced Air
Cooling
- Central Air
Appliances
- Included: Microwave, Refrigerator, Electric Range
Features
- Basement: Partial
- Has fireplace: No
- Fireplace features: Wood Burning Stove
Interior area
- Total structure area: 1,428
- Total interior livable area: 1,428 sqft
- Finished area above ground: 1,428
- Finished area below ground: 0
Video & virtual tour
Property
Parking
- Total spaces: 2
- Parking features: Attached
- Attached garage spaces: 2
Features
- Levels: One
- Stories: 1
- Fencing: Full,Wood
Lot
- Size: 0.49 Acres
- Dimensions: 148X145
- Features: Corner Lot, 0-2.9999
Details
- Parcel number: 710804153006.000025
Construction
Type & style
- Home type: SingleFamily
- Property subtype: Single Family Residence
Materials
- Aluminum Siding
Condition
- New construction: No
- Year built: 1924
Utilities & green energy
- Sewer: Septic Tank
- Water: Well
Community & HOA
Community
- Subdivision: None
Location
- Region: South Bend
Financial & listing details
- Tax assessed value: $166,700
- Annual tax amount: $1,629
- Date on market: 4/4/2026
- Listing terms: Cash,Conventional
Estimated market value
$254,700
$242,000 - $267,000
$1,526/mo
Price history
| Date | Event | Price |
|---|---|---|
| 9/8/2026 | Price change | $255,000-6.9% |
Source:  IRMLS #202611503 Report a problem IRMLS #202611503 Report a problem | ||
| 8/17/2026 | Price change | $274,000-1.8% |
Source: IRMLS #202611503 Report a problem | ||
| 7/14/2026 | Price change | $279,000-3.5% |
Source: IRMLS #202611503 Report a problem | ||
| 5/22/2026 | Price change | $289,000-3.3% |
Source: IRMLS #202611503 Report a problem | ||
| 5/7/2026 | Price change | $299,000-3.5% |
Source: IRMLS #202611503 Report a problem | ||
| 4/16/2026 | Price change | $310,000-3.1% |
Source: IRMLS #202611503 Report a problem | ||
| 4/4/2026 | Listed for sale | $320,000+220% |
Source: IRMLS #202611503 Report a problem | ||
| 8/8/2025 | Sold | $100,000+0.1% |
Source: IRMLS #202528992 Report a problem | ||
| 7/28/2025 | Pending sale | $99,900 |
Source: IRMLS #202528992 Report a problem | ||
| 7/24/2025 | Listed for sale | $99,900 |
Source: IRMLS #202528992 Report a problem | ||
Public tax history
| Year | Property taxes | Tax assessment |
|---|---|---|
| 2025 | $1,586 +32.7% | $166,700 +14.3% |
| 2024 | $1,195 +10.6% | $145,900 +9.9% |
| 2023 | $1,081 +8.5% | $132,800 +16.3% |
| 2022 | $996 +21.2% | $114,200 +12.1% |
| 2021 | $822 +33.3% | $101,900 +10.9% |
| 2020 | $616 +54.3% | $91,900 +15.7% |
| 2019 | $399 -2.7% | $79,400 +10.1% |
| 2018 | $410 -1.7% | $72,100 +20% |
| 2017 | $418 +7% | $60,100 |
| 2016 | $390 -1.3% | $60,100 +1.7% |
| 2014 | $395 +3% | $59,100 |
| 2013 | $384 +3.5% | $59,100 -0.7% |
| 2012 | $371 -3% | $59,500 -13.4% |
| 2011 | $382 +28.1% | $68,700 +29.9% |
| 2010 | $298 -8.9% | $52,900 -15.6% |
| 2009 | $327 | $62,700 -2.9% |
| 2007 | -- | $64,600 -43.2% |
| 2006 | $536 +4.4% | $113,800 |
| 2004 | $513 -3.6% | $113,800 -15.4% |
| 2003 | $532 | $134,590 +1842.1% |
| 2001 | -- | $6,930 |
Find assessor info on the county website
Monthly payment
Est. payment
Payment breakdown
Explore the cost of this home by adjusting the details. Changes won't be saved.Climate risks
Neighborhood: Ardmore
Nearby schools
Schools provided by the listing agent
- Elementary: Coquillard
- Middle: Dickinson
- High: Washington
- District: South Bend Community School Corp.
Source: IRMLS. This data may not be complete. We recommend contacting the local school district to confirm school assignments for this home.
Similar homes
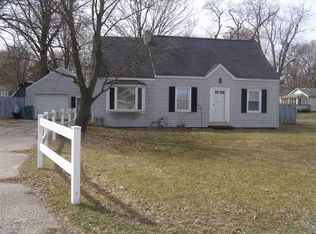
- $255,9003 bd2 ba1.4k sqft22761 Ardmore Trl, South Bend, IN 46628For Sale
 MLS ID #202627022, Linda Demel, Inspired Homes Indiana. IRMLS
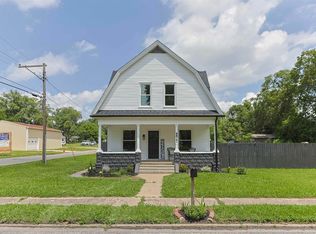
 - $234,9003 bd2 ba1.5k sqft24403 Rolling Oak Dr, South Bend, IN 46628For Sale
 MLS ID #202633386, Caleb Worm, Weichert Rltrs-J.Dunfee&Assoc.. IRMLS
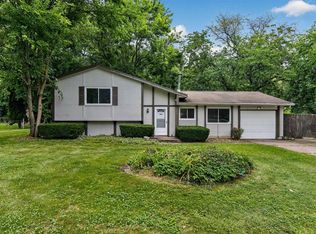
 - $289,9003 bd3 ba2k sqft2325 Oakbrook Dr, South Bend, IN 46628For Sale
 MLS ID #202641840, Mary L Cooper, Irish Realty. IRMLS
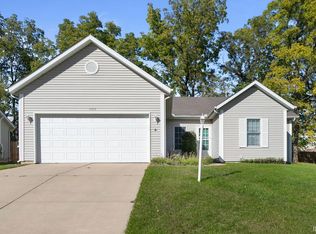
 - $249,0003 bd2 ba1.4k sqft19065 Oakmont North Dr, South Bend, IN 46637For Sale
 MLS ID #202641560, Robert G Leonard, Cressy & Everett - South Bend. IRMLS
