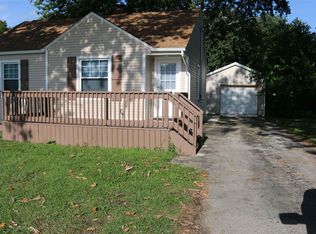
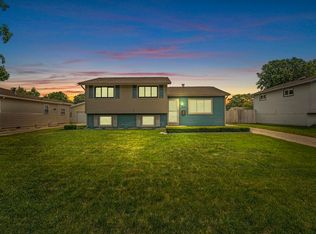
Thoughtfully updated throughout and located just 0.6 miles from the edge of Notre Dame's campus, this home offers a great combination of quality, functionality, and location. The main level was renovated down to the studs and features engineered hardwood flooring, recessed lighting, and an updated kitchen with custom cabinetry, stone countertops, stainless steel appliances, and pantry storage. Additional features include automatic pantry and closet lighting, keypad entry, an alarm system, pocket closet doors, and custom closet organizers. The finished attic provides flexible bonus space with hardwood flooring and recessed lighting - ideal for an office, guest space, studio, or additional living area. Outside, enjoy an expansive partially covered deck, concrete patio, vinyl privacy fence, irrigation system, and additional storage shed. A new roof is being installed, too! The approximately 40' x 24' garage is a standout, with two separate heated and cooled spaces divided by an overhead door - perfect for a workshop, hobbies, storage, entertaining, or game-day use. With its proximity to Notre Dame, flexible spaces, extensive updates, and exceptional garage, this property works equally well as a primary residence, student housing, or game-day home.
Active under contract
$255,000
54218 N Ironwood Rd, South Bend, IN 46635
2beds
1,088sqft
Single Family Residence
Built in 1942
9,583 Square Feet Lot
$245,300 Zestimate®
$--/sqft
$-- HOA
What's special
Vinyl privacy fenceExpansive partially covered deckFlexible bonus spaceAdditional storage shedKeypad entryRecessed lightingPocket closet doors
- 28 days
- 505
- 36
Zillow last checked:
Listing updated:
Listed by:
Tommy Kraemer Cell:574-276-3072,
Coldwell Banker Real Estate Group
Source: IRMLS,MLS#: 202637269
Facts & features
Interior
Bedrooms & bathrooms
- Bedrooms: 2
- Bathrooms: 1
- Full bathrooms: 1
- Main level bedrooms: 2
Bedroom 1
- Level: Main
Bedroom 2
- Level: Main
Heating
- Electric, Natural Gas, Forced Air
Cooling
- Central Air, Wall Unit(s), Multi Units
Appliances
- Included: Range/Oven Hook Up Gas, Dishwasher, Microwave, Refrigerator, Gas Range, Gas Water Heater
- Laundry: Gas Dryer Hookup, Washer Hookup
Features
- Ceiling Fan(s), Stone Counters, Eat-in Kitchen, Tub/Shower Combination
- Flooring: Hardwood, Tile, Vinyl
- Doors: Pocket Doors
- Windows: Window Treatments
- Basement: Full,Unfinished,Block,Sump Pump
- Has fireplace: No
Interior area
- Total structure area: 1,828
- Total interior livable area: 1,088 sqft
- Finished area above ground: 1,088
- Finished area below ground: 0
Property
Parking
- Total spaces: 2
- Parking features: Detached, Garage Door Opener, Heated Garage, Concrete
- Garage spaces: 2
- Has uncovered spaces: Yes
Features
- Levels: Two
- Stories: 2
- Patio & porch: Deck Covered, Deck
- Exterior features: Irrigation System
- Fencing: Privacy,Vinyl
Lot
- Size: 9,583 Square Feet
- Dimensions: 60X161
- Features: Level, City/Town/Suburb, Near College Campus
Details
- Additional structures: Shed
- Parcel number: 710432105009.000003
- Other equipment: Sump Pump
Construction
Type & style
- Home type: SingleFamily
- Property subtype: Single Family Residence
Materials
- Vinyl Siding
- Roof: Asphalt,Shingle
Condition
- New construction: No
- Year built: 1942
Utilities & green energy
- Gas: NIPSCO
- Sewer: Septic Tank
- Water: Well
Community & HOA
Community
- Security: Security System, Smoke Detector(s), Prewired
- Subdivision: Maple Lane
Location
- Region: South Bend
Financial & listing details
- Tax assessed value: $207,400
- Annual tax amount: $1,697
- Date on market: 9/10/2026
- Listing terms: Cash,Conventional
Estimated market value
$245,300
$233,000 - $258,000
$1,200/mo
Price history
| Date | Event | Price |
|---|---|---|
| 9/10/2026 | Listed for sale | $255,000 |
Source:  IRMLS #202637269 Report a problem IRMLS #202637269 Report a problem | ||
| 9/9/2026 | Listing removed | $255,000 |
Source: IRMLS #202628561 Report a problem | ||
| 7/16/2026 | Listed for sale | $255,000 |
Source: IRMLS #202628561 Report a problem | ||
Public tax history
| Year | Property taxes | Tax assessment |
|---|---|---|
| 2025 | $1,546 -0.7% | $207,400 +25% |
| 2024 | $1,556 -8.9% | $165,900 -1.5% |
| 2023 | $1,709 +14.1% | $168,400 -0.3% |
| 2022 | $1,498 +15.2% | $168,900 +18.4% |
| 2021 | $1,301 +59.8% | $142,700 +9.9% |
| 2020 | $814 +14.2% | $129,800 +19% |
| 2019 | $713 -9.5% | $109,100 +8.6% |
| 2018 | $788 +78.3% | $100,500 +0.3% |
| 2017 | $442 +14.6% | $100,200 +38.8% |
| 2016 | $386 -1.5% | $72,200 +2.1% |
| 2014 | $391 -1.9% | $70,700 -0.6% |
| 2013 | $399 +22% | $71,100 +16.7% |
| 2012 | $327 -41% | $60,900 -31% |
| 2011 | $554 -0.3% | $88,200 |
| 2010 | $556 +13% | $88,200 |
| 2009 | $492 | $88,200 +25.1% |
| 2007 | -- | $70,500 -44.3% |
| 2006 | $559 +88% | $126,600 +61.1% |
| 2004 | $297 +0.8% | $78,600 -17.6% |
| 2003 | $295 | $95,400 +1603.6% |
| 2001 | -- | $5,600 |
Find assessor info on the county website
Monthly payment
Est. payment
Payment breakdown
Explore the cost of this home by adjusting the details. Changes won't be saved.Climate risks
Neighborhood: 46635
Nearby schools
Schools provided by the listing agent
- Elementary: Darden Primary Center
- Middle: Jefferson
- High: Adams
- District: South Bend Community School Corp.
Source: IRMLS. This data may not be complete. We recommend contacting the local school district to confirm school assignments for this home.
Similar homes
- $255,0004 bd2 ba1.4k sqft1810 Hass Dr, South Bend, IN 46635For Sale
 MLS ID #202638062, Irma Buczynski, Cressy & Everett - South Bend. IRMLS
 - $190,0002 bd1 ba960 sqft54345 Maple Lane Ave, South Bend, IN 46635For Sale
 MLS ID #202630782, Brian Naumann, Michiana Realty LLC. IRMLS
 - $220,0003 bd2 ba1.3k sqft717 Whitehall Dr, South Bend, IN 46615For Sale
 MLS ID #202641226, Allexia L Money, Creekstone Realty. IRMLS
 - $249,9003 bd1 ba1.2k sqft102 S Greenlawn Ave, South Bend, IN 46617For Sale
 MLS ID #202636907, Drew Overmyer, At Home Realty Group. IRMLS
