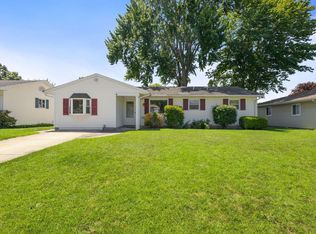
**OPEN HOUSE Sunday, August 9th 1-3PM** Welcome Home !! This spacious 4-bedroom, 1.5-bath home in the desirable Reverwood Subdivision offers a functional layout and plenty of room for family and entertaining. The open-concept main level features a living area that flows into the kitchen, complete with a generous granite island, stainless steel appliances, ample cabinetry, and bar seating—creating a great space for everyday living and gathering with friends and family. Upstairs you have 3 nice size bedrooms with hardwood floors and full bath. Lower level offers 4th bedroom, family room with fireplace, half bath w laundry. Outside, you'll find a spacious backyard with room to relax, play, or garden, along with an attached garage for added convenience. Located in the Mishawaka School District, this home is close to parks, shopping, restaurants, and major commuter routes. If you've been searching for an affordable four-bedroom home in a well-established neighborhood with great potential, this is one you won't want to miss!
Active
Price cut: $6K (8/5)
$259,000
2653 Prescott Dr, Mishawaka, IN 46544
4beds
1,553sqft
:
Get pre-qualified$1,768/mo
Single Family Residence
Built in 1964
8,276 Square Feet Lot
$256,700 Zestimate®
$--/sqft
$-- HOA
What's special
Family room with fireplaceOpen-concept main levelStainless steel appliancesBar seatingGenerous granite islandFunctional layoutAmple cabinetry
- 10 days |
- 2,082 |
- 82 |
Likely to sell faster than
Zillow last checked:
Listing updated:
Listed by:
Christine Simper Cell:574-876-5106,
McKinnies Realty, LLC,
Mia Simper,
McKinnies Realty, LLC
Source: IRMLS,MLS#: 202630309
Facts & features
Interior
Bedrooms & bathrooms
- Bedrooms: 4
- Bathrooms: 2
- Full bathrooms: 1
- 1/2 bathrooms: 1
Bedroom 1
- Level: Upper
Bedroom 2
- Level: Upper
Family room
- Level: Lower
- Area: 273
- Dimensions: 21 x 13
Kitchen
- Level: Main
- Area: 176
- Dimensions: 16 x 11
Living room
- Level: Main
- Area: 208
- Dimensions: 16 x 13
Heating
- Natural Gas, Forced Air
Cooling
- Central Air
Appliances
- Included: Dishwasher, Microwave, Refrigerator, Washer, Gas Range, Gas Water Heater
- Laundry: Electric Dryer Hookup, Washer Hookup
Features
- Stone Counters
- Flooring: Hardwood, Other
- Basement: Finished,Other
- Number of fireplaces: 1
- Fireplace features: Family Room, Wood Burning
Interior area
- Total structure area: 1,553
- Total interior livable area: 1,553 sqft
- Finished area above ground: 1,007
- Finished area below ground: 546
Video & virtual tour
Property
Parking
- Total spaces: 1
- Parking features: Attached, Garage Door Opener
- Attached garage spaces: 1
Features
- Levels: Tri-Level
- Patio & porch: Patio
- Fencing: Full
Lot
- Size: 8,276 Square Feet
- Dimensions: 64X130
- Features: Level, City/Town/Suburb
Details
- Parcel number: 710924102001.000023
Construction
Type & style
- Home type: SingleFamily
- Architectural style: Other
- Property subtype: Single Family Residence
Materials
- Vinyl Siding
Condition
- New construction: No
- Year built: 1964
Utilities & green energy
- Sewer: City
- Water: City
- Utilities for property: Cable Available
Community & HOA
Community
- Security: Smoke Detector(s)
- Subdivision: Reverewood
Location
- Region: Mishawaka
Financial & listing details
- Tax assessed value: $242,200
- Annual tax amount: $2,579
- Date on market: 7/27/2026
- Listing terms: Cash,Conventional,FHA,VA Loan
Estimated market value
$256,700
$244,000 - $270,000
$1,747/mo
Price history
| Date | Event | Price |
|---|---|---|
| 8/5/2026 | Price change | $259,000-2.3% |
Source:  IRMLS #202630309 Report a problem IRMLS #202630309 Report a problem | ||
| 7/27/2026 | Listed for sale | $265,000+68.8% |
Source: IRMLS #202630309 Report a problem | ||
| 6/19/2020 | Sold | $157,000-0.9%$101/sqft |
Source: Agent Provided Report a problem | ||
| 5/29/2020 | Listed for sale | $158,500$102/sqft |
Source: Red Bow Realty #202015264 Report a problem | ||
| 5/29/2020 | Pending sale | $158,500$102/sqft |
Source: Red Bow Realty #202015264 Report a problem | ||
| 5/2/2020 | Listed for sale | $158,500$102/sqft |
Source: Red Bow Realty #202015264 Report a problem | ||
Public tax history
| Year | Property taxes | Tax assessment |
|---|---|---|
| 2025 | $2,684 +17.4% | $242,200 +5.4% |
| 2024 | $2,287 -3.4% | $229,900 +16.4% |
| 2023 | $2,367 +24% | $197,500 -2% |
| 2022 | $1,908 +29.6% | $201,500 +23.4% |
| 2021 | $1,472 +73% | $163,300 +28% |
| 2020 | $851 +42% | $127,600 +53% |
| 2019 | $599 -4.3% | $83,400 +21% |
| 2018 | $626 -78.5% | $68,900 -28.1% |
| 2017 | $2,915 +10.5% | $95,800 |
| 2016 | $2,638 -3.5% | $95,800 -6% |
| 2014 | $2,734 +226.5% | $101,900 +20% |
| 2013 | $837 -27.7% | $84,900 -13.8% |
| 2012 | $1,157 -14.2% | $98,500 -9.2% |
| 2011 | $1,349 +6.1% | $108,500 |
| 2010 | $1,271 +6.9% | $108,500 |
| 2009 | $1,189 | $108,500 +5.1% |
| 2007 | -- | $103,200 -39.7% |
| 2006 | $1,236 +0.2% | $171,200 |
| 2004 | $1,234 +1.5% | $171,200 -16.5% |
| 2003 | $1,215 | $205,010 +1719.1% |
| 2001 | -- | $11,270 |
Find assessor info on the county website
Monthly payment
Est. payment
Payment breakdown
Explore the cost of this home by adjusting the details. Changes won't be saved.Climate risks
Neighborhood: 46544
Nearby schools
GreatSchools rating
- 8/10Fred J Hums Elementary SchoolGrades: K-6Distance: 0.5 mi
- 5/10John J Young Middle SchoolGrades: 7-8Distance: 3 mi
- 4/10Mishawaka High SchoolGrades: 9-12Distance: 1.5 mi
Schools provided by the listing agent
- Elementary: Hums
- Middle: John Young
- High: Mishawaka
- District: School City of Mishawaka
Source: IRMLS. This data may not be complete. We recommend contacting the local school district to confirm school assignments for this home.
- $234,0004 bd2 ba1.4k sqft2649 Prescott Dr, Mishawaka, IN 46544Sold

- $251,8003 bd2 ba1.5k sqft2661 Prescott Dr, Mishawaka, IN 46544Off Market
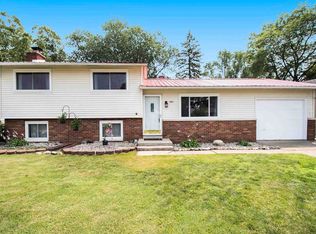
- $229,7004 bd2 ba1.8k sqft2669 Prescott Dr, Mishawaka, IN 46544Off Market

- $249,6005 bd2 ba1.9k sqft2641 Prescott Dr, Mishawaka, IN 46544Off Market
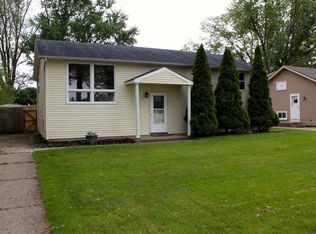
- $248,8004 bd2 ba1.3k sqft2640 Castine Walk, Mishawaka, IN 46544Off Market
- $212,0003 bd1 ba1.1k sqft2632 Castine Walk, Mishawaka, IN 46544Off Market
- $278,2004 bd3 ba2.8k sqft2648 Castine Walk, Mishawaka, IN 46544Off Market
- $235,0004 bd2 ba1.4k sqft2635 Prescott Dr, Mishawaka, IN 46544Sold
A local agent can set up tours, give advice and negotiate with sellers.
A local lender can help you make sure your offer is ready when you are.
Similar homes
- $239,9004 bd2 ba1.7k sqft1518 E 3rd St, Mishawaka, IN 46544For Sale
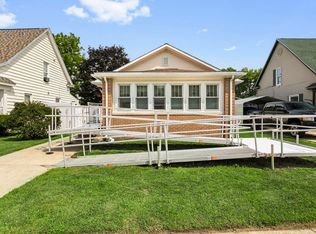 MLS ID #202631543, Stephen DiJulius, St. Joseph Realty Group. IRMLS
 - $235,0003 bd2 ba1.5k sqft2421 E 5th St, Mishawaka, IN 46544For Sale
 MLS ID #202623589, Cynthia M Acosta, Century 21 Circle. IRMLS
 - $249,9003 bd2 ba1.6k sqft408 W Mishawaka Ave, Mishawaka, IN 46545For Sale
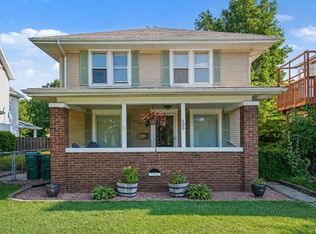 MLS ID #202631507, Lena Makay, Howard Hanna SB Real Estate. IRMLS
 - $229,9003 bd1 ba1.2k sqft815 E 8th St, Mishawaka, IN 46544For Sale
 MLS ID #202627344, Deb Metzger, McKinnies Realty, LLC. IRMLS
 - $210,0003 bd2 ba1.4k sqft56476 Hoosier Ave, Mishawaka, IN 46545For SaleMLS ID #202629838, Paul W Thurston, Open Door Realty, Inc. IRMLS
- $248,9004 bd1 ba1.4k sqft52411 Filbert Rd, Granger, IN 46530For SaleMLS ID #202630463, Tommy Kraemer, Coldwell Banker Real Estate Group. IRMLS
- $275,0003 bd3 ba1.7k sqft58256 County Road 115, Goshen, IN 46528For SaleMLS ID #202631989, Mary L Dale, Coldwell Banker Real Estate Group. IRMLS
- $254,9002 bd2 ba2.2k sqft55385 Cedar Trl, Mishawaka, IN 46545For SaleMLS ID #202627709, Jill Robinson, eXp Realty, LLC. IRMLS
- $240,0003 bd2 ba1.4k sqft56556 Greenlawn Ave, Osceola, IN 46561For SaleMLS ID #202629729, Shelly Mobus, McKinnies Realty, LLC Elkhart. IRMLS
- $234,0003 bd2 ba2.2k sqft619 E Battell St, Mishawaka, IN 46545For SaleMLS ID #202623819, Jamie J Floyd, Cressy & Everett - South Bend. IRMLS
- $269,9004 bd2 ba1.9k sqft18140 Brightlingsea Pl, South Bend, IN 46637For SaleMLS ID #202626649, Lisa Leblanc, Cressy & Everett - South Bend. IRMLS
- $327,9994 bd2 ba2k sqft14666 Mill Valley Ln, Granger, IN 46530For SaleMLS ID #202632000, Lori Johnston, Cressy & Everett - South Bend. IRMLS
- $295,0003 bd2 ba2.2k sqft55818 Merle Ave, Elkhart, IN 46514For SaleMLS ID #202628734, Jennifer N Reyes, Weichert Rltrs-J.Dunfee&Assoc.. IRMLS
- $247,9003 bd2 ba1.5k sqft6227 York Rd, South Bend, IN 46614For SaleMLS ID #202622802, Andrew R Knies, Brokerworks Group. IRMLS
- $220,0002 bd1 ba1k sqft55791 Clover Rd, Mishawaka, IN 46545For SaleMLS ID #202628967, Joel Fourman, Re/Max County Wide 1st. IRMLS
- $265,0003 bd3 ba1.9k sqft61594 Elderberry Ln, South Bend, IN 46614For SaleMLS ID #202626359, Toni L Carter, Weichert Rltrs-J.Dunfee&Assoc.. IRMLS
- $208,0002 bd1 ba840 sqft1809 E McKinley Ave, Mishawaka, IN 46545For SaleMLS ID #202629915, Brett Boomhower, Milestone Realty, LLC. IRMLS
- $210,0003 bd1 ba1.3k sqft59399 Garver Ave, Elkhart, IN 46517For SaleMLS ID #202631910, Chelsea Revella, McKinnies Realty, LLC Elkhart. IRMLS
- $255,0003 bd1 ba1.3k sqft68958 Claire St, Edwardsburg, MI 49112For Sale
 MLS ID #26035115, Ernest J Parrish, Coldwell Banker Real Estate Group. MichRIC
 - $235,0003 bd2 ba1.4k sqft304 Arcade Ave, Elkhart, IN 46514For SaleMLS ID #202630346, Franz D Gonzalez, RE/MAX Results The Viruez Team. IRMLS
