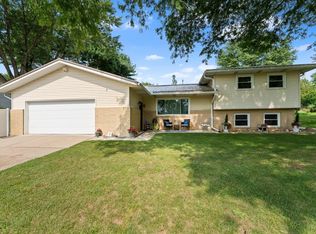
Updated, Updated, Updated! New LVT Flooring in the living room, primary bedroom, new carpet in the hallway, upstairs bedrooms also has a new look as well with freshly painted walls throughout. This home offers 1,320 square feet of finished living space with plenty of room to explore and enjoy the expansive grounds. The property includes a 2 1/2-car garage, providing convenient vehicle storage and additional utility space. The Home itself offers so may updates including a newer roof, siding, windows and sliding glass door. The kitchen has a large dining area with ceramic tile flooring as well as a peninsula for additional seating the bathroom is like new and includes a tiled walk-in shower. The basement has all been repainted and includes plenty of storage space, game room area, wood burning fireplace as well as a convenient shower in the laundry area. This home is extremely convenient in its location as it sets a block away from Edwardsburg schools. It is a must see to appreciate!
Active
Price increase: $4.9K (9/8)
$259,900
68958 Claire St, Edwardsburg, MI 49112
3beds
1,320sqft
Single Family Residence
Built in 1953
0.66 Acres Lot
$256,200 Zestimate®
$197/sqft
$-- HOA
What's special
Fully fenced in backyardCompletely updated bathroomPeninsula for additional seatingGenerous lotNewer roofTiled walk-in showerCeramic tile flooring
- 61 days
- 608
- 24
Zillow last checked:
Listing updated:
Listed by:
Ernest J Parrish 269-445-7820,
Coldwell Banker Real Estate Group 269-663-8800,
Terri J Parrish 574-286-8812,
Coldwell Banker Real Estate Group
Source: MichRIC,MLS#: 26035115
Facts & features
Interior
Bedrooms & bathrooms
- Bedrooms: 3
- Bathrooms: 1
- Full bathrooms: 1
- Main level bedrooms: 1
Primary bedroom
- Level: Main
- Area: 216
- Dimensions: 9.00 x 24.00
Bedroom 2
- Level: Upper
- Area: 110
- Dimensions: 10.00 x 11.00
Bedroom 3
- Level: Upper
- Area: 99
- Dimensions: 9.00 x 11.00
Dining room
- Description: Formal
- Level: Main
- Area: 156
- Dimensions: 12.00 x 13.00
Family room
- Level: Basement
- Area: 336
- Dimensions: 12.00 x 28.00
Kitchen
- Level: Main
- Area: 135
- Dimensions: 9.00 x 15.00
Laundry
- Level: Basement
- Area: 88
- Dimensions: 8.00 x 11.00
Living room
- Level: Main
- Area: 192
- Dimensions: 12.00 x 16.00
Heating
- Forced Air
Cooling
- Central Air, Window Unit(s)
Appliances
- Included: Dishwasher, Dryer, Microwave, Oven, Refrigerator, Washer, Water Softener Owned
- Laundry: In Basement
Features
- Ceiling Fan(s)
- Flooring: Carpet, Ceramic Tile, Wood
- Windows: Replacement
- Basement: Full
- Has fireplace: No
Interior area
- Total structure area: 1,320
- Total interior livable area: 1,320 sqft
- Finished area below ground: 420
Property
Parking
- Total spaces: 2
- Parking features: Detached, Garage Door Opener
- Garage spaces: 2
Features
- Stories: 2
- Fencing: Other
Lot
- Size: 0.66 Acres
- Dimensions: 200 x 205 x 118 x 146
- Features: Level
Details
- Additional structures: Shed(s)
- Parcel number: 1409116000900
Construction
Type & style
- Home type: SingleFamily
- Architectural style: Cape Cod
- Property subtype: Single Family Residence
Materials
- Vinyl Siding
- Roof: Composition
Condition
- New construction: No
- Year built: 1953
Utilities & green energy
- Sewer: Public Sewer
- Water: Public
- Utilities for property: Natural Gas Connected, Cable Connected
Community & HOA
Location
- Region: Edwardsburg
Financial & listing details
- Price per square foot: $197/sqft
- Tax assessed value: $53,206
- Annual tax amount: $1,414
- Date on market: 9/8/2026
- Listing terms: Cash,FHA,VA Loan,Conventional
- Road surface type: Paved
Estimated market value
$256,200
$243,000 - $269,000
$1,932/mo
Price history
| Date | Event | Price |
|---|---|---|
| 9/8/2026 | Price change | $259,900+1.9%$197/sqft |
Source:  MichRIC #26035115 Report a problem MichRIC #26035115 Report a problem | ||
| 8/3/2026 | Price change | $255,000-1.5%$193/sqft |
Source: MichRIC #26035115 Report a problem | ||
| 7/16/2026 | Price change | $259,000-2.3%$196/sqft |
Source: MichRIC #26035115 Report a problem | ||
| 7/10/2026 | Listed for sale | $265,000$201/sqft |
Source: MichRIC #26035115 Report a problem | ||
Public tax history
| Year | Property taxes | Tax assessment |
|---|---|---|
| 2025 | $2,063 +5.4% | $91,700 +4.9% |
| 2024 | $1,957 +59% | $87,400 +12.3% |
| 2023 | $1,231 | $77,800 +11.1% |
| 2022 | -- | $70,000 +7.4% |
| 2021 | $1,208 +3.6% | $65,200 +6.2% |
| 2020 | $1,166 | $61,400 +15.6% |
| 2019 | $1,166 +155.9% | $53,100 +8.6% |
| 2018 | $456 -55.9% | $48,900 +8.7% |
| 2017 | $1,034 -0.3% | $45,000 +3.4% |
| 2016 | $1,037 | $43,500 -3.8% |
| 2015 | -- | $45,200 +2.3% |
| 2011 | -- | $44,200 +0.7% |
| 2010 | -- | $43,900 |
Find assessor info on the county website
Monthly payment
Est. payment
Payment breakdown
Explore the cost of this home by adjusting the details. Changes won't be saved.Climate risks
Neighborhood: 49112
Similar homes
- $249,9003 bd1 ba1k sqft27532 May St, Edwardsburg, MI 49112For Sale

 MLS ID #26020042, Jordan Koebel, Cressy & Everett Real Estate. MichRIC
 - $260,0002 bd2 ba1.7k sqft68570 Morton Dr Unit 206, Edwardsburg, MI 49112For Sale By Owner

- $349,9004 bd2 ba1.9k sqft69601 Christiann Creek Dr, Edwardsburg, MI 49112For Sale
 MLS ID #26043035, Cynthia Trapp, Cressy & Everett Real Estate. MichRIC
 - $246,5003 bd1 ba1.4k sqft52411 Filbert Rd, Granger, IN 46530For Sale
 MLS ID #202630463, Tommy Kraemer, Coldwell Banker Real Estate Group. IRMLS
 - $240,0003 bd2 ba1.8k sqft1619 E Bertrand Rd, Niles, MI 49120For SaleMLS ID #26037066, Stephen Smith, Irish Realty. MichRIC
- $265,0003 bd2 ba1.4k sqft28783 Sarabyn St, Dowagiac, MI 49047For SaleMLS ID #26040601, Shelly Myers, @properties Christie's International R.E.. MichRIC
- $239,9002 bd1 ba1.4k sqft106 N 14th St, Niles, MI 49120For SaleMLS ID #26045260, Becky Gushwa, Cressy & Everett Real Estate. MichRIC
