The backyard is where this Niles home truly lives. A private, fenced oasis filled with perennial gardens offers both a shade deck and a sunny deck, a hot tub, a fire pit, and raised beds — a true retreat for relaxing or entertaining. Inside, natural light floods the living room and sunroom, where a wood-burning fireplace and ceiling fans add comfort. Hardwood, ceramic tile, and laminate floors flow through the main living areas, and the 2 spacious bedrooms provide comfortable retreats. The full basement is a standout: extra-wide stairs, a workshop, built-in storage, workout room etc. Updates throughout include a 2017 remodel, new furnace and central A/C (2016), replaced roof (2017), new windows (2017) with transferable warranty, a new 100-amp electrical box, new water softener (2018), newer water heater, and new PEX plumbing. The bathroom is completely remodeled with a tiled shower. Outside, the house, decks, and porches are freshly stained and painted, with a newer asphalt driveway. Just minutes from downtown Niles, enjoy easy access to shopping, dining, and the St. Joseph River. If you're looking for a home that balances comfort, character, and a truly special outdoor space, schedule your tour today.
Active backup
$239,900
106 N 14th St, Niles, MI 49120
2beds
1,438sqft
Single Family Residence
Built in 1950
9,583 Square Feet Lot
$231,600 Zestimate®
$167/sqft
$-- HOA
What's special
Wood-burning fireplaceHot tubFire pitRaised bedsNewer asphalt drivewayCeiling fans
- 47 days
- 338
- 32
Zillow last checked:
Listing updated:
Listed by:
Becky Gushwa 574-250-5952,
Cressy & Everett Real Estate 269-683-5355
Source: MichRIC,MLS#: 26045260
Facts & features
Interior
Bedrooms & bathrooms
- Bedrooms: 2
- Bathrooms: 1
- Full bathrooms: 1
- Main level bedrooms: 2
Primary bedroom
- Level: Main
- Area: 170.04
- Dimensions: 11.80 x 14.41
Bedroom 2
- Level: Main
- Area: 131.84
- Dimensions: 10.30 x 12.80
Dining room
- Level: Main
- Area: 151
- Dimensions: 10.00 x 15.10
Kitchen
- Level: Main
- Area: 123.05
- Dimensions: 10.70 x 11.50
Living room
- Level: Main
- Area: 310.8
- Dimensions: 14.00 x 22.20
Other
- Description: Sunroom
- Level: Main
- Area: 145.41
- Dimensions: 13.10 x 11.10
Heating
- Forced Air
Cooling
- Central Air
Appliances
- Included: Humidifier, Disposal, Dryer, Range, Refrigerator, Washer, Water Softener Owned
- Laundry: In Basement, Laundry Chute, Laundry Room, Sink
Features
- Ceiling Fan(s)
- Flooring: Ceramic Tile, Engineered Hardwood, Vinyl, Wood
- Windows: Replacement, Insulated Windows
- Basement: Partial,Slab
- Number of fireplaces: 1
- Fireplace features: Living Room, Wood Burning
Interior area
- Total structure area: 1,438
- Total interior livable area: 1,438 sqft
- Finished area below ground: 0
Property
Parking
- Total spaces: 2
- Parking features: Garage Door Opener, Detached
- Garage spaces: 2
Features
- Stories: 1
- Has spa: Yes
- Spa features: Hot Tub Spa
Lot
- Size: 9,583 Square Feet
- Dimensions: 66 x 130
- Features: Sidewalk, Shrubs/Hedges
Details
- Parcel number: 117209800001002
Construction
Type & style
- Home type: SingleFamily
- Architectural style: Ranch
- Property subtype: Single Family Residence
Materials
- Stucco
- Roof: Shingle
Condition
- New construction: No
- Year built: 1950
Utilities & green energy
- Sewer: Public Sewer
- Water: Public
- Utilities for property: Cable Available, Natural Gas Connected
Community & HOA
Location
- Region: Niles
Financial & listing details
- Price per square foot: $167/sqft
- Tax assessed value: $48,183
- Annual tax amount: $1,719
- Date on market: 8/26/2026
- Listing terms: Cash,FHA,VA Loan,MSHDA,Conventional
- Road surface type: Paved
Estimated market value
$231,600
$220,000 - $243,000
$1,627/mo
Price history
| Date | Event | Price |
|---|---|---|
| 9/29/2026 | Contingent | $239,900$167/sqft |
Source:  MichRIC #26045260 Report a problem MichRIC #26045260 Report a problem | ||
| 8/26/2026 | Listed for sale | $239,900+192.6%$167/sqft |
Source: MichRIC #26045260 Report a problem | ||
| 8/22/2006 | Sold | $82,000$57/sqft |
Source: Public Record Report a problem | ||
Public tax history
| Year | Property taxes | Tax assessment |
|---|---|---|
| 2025 | $1,719 +4.6% | $78,200 +12.2% |
| 2024 | $1,643 | $69,700 +10.3% |
| 2023 | -- | $63,200 +29.2% |
| 2022 | $1,515 | $48,900 +7% |
| 2021 | -- | $45,700 +5.1% |
| 2020 | $2,960 +2.4% | $43,500 +4.8% |
| 2019 | $2,891 +6.6% | $41,500 +0.7% |
| 2018 | $2,711 +2.2% | $41,200 +3.3% |
| 2017 | $2,653 +0.3% | $39,900 +8.1% |
| 2016 | $2,645 +155.8% | $36,900 +1.7% |
| 2015 | $1,034 | $36,300 +4.6% |
| 2014 | -- | $34,700 -1.7% |
| 2013 | -- | $35,300 +6% |
| 2012 | -- | $33,300 -20% |
| 2011 | -- | $41,600 +8.1% |
| 2010 | -- | $38,500 -9.2% |
| 2009 | -- | $42,400 -2.3% |
| 2008 | -- | $43,400 +4.8% |
| 2007 | -- | $41,400 -2.4% |
| 2006 | -- | $42,400 +2.4% |
| 2005 | -- | $41,400 +4.3% |
| 2004 | -- | $39,700 +1% |
| 2003 | -- | $39,300 +4.5% |
| 2002 | -- | $37,600 +5.9% |
| 2001 | -- | $35,500 |
Find assessor info on the county website
Monthly payment
Est. payment
Payment breakdown
Explore the cost of this home by adjusting the details. Changes won't be saved.Climate risks
Neighborhood: 49120
Nearby schools
Schools provided by the listing agent
- Middle: Ring Lardner Middle School
- High: Niles Senior High School
Source: MichRIC. This data may not be complete. We recommend contacting the local school district to confirm school assignments for this home.
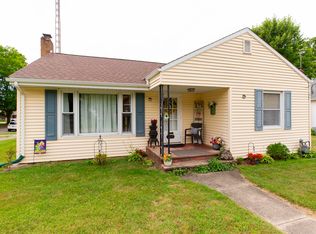

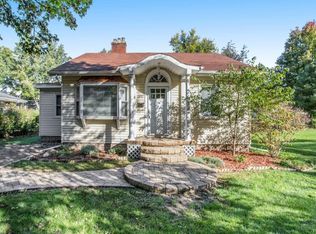

Similar homes
- $219,9004 bd1 ba1.5k sqft2 S Fairview Ave, Niles, MI 49120For Sale

 MLS ID #26047821, Melanie Brennan, Open Door Realty Group. MichRIC
 - $168,0002 bd2 ba1.6k sqft423 N 14th St, Niles, MI 49120For Sale
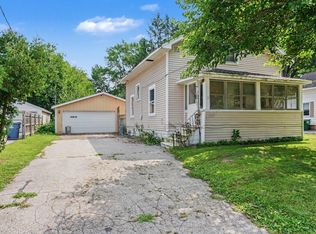 MLS ID #26045528, Haley Jones, The Collective Home Group. MichRIC
 - $274,9002 bd1 ba893 sqft415-415.5 Clay St, Niles, MI 49120For Sale
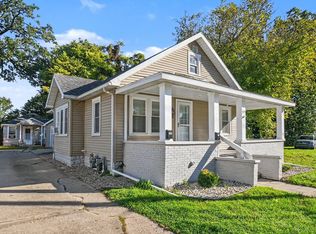 MLS ID #26045642, Skene Team, RE/MAX Modern Realty, Inc.. MichRIC
 - $281,9004 bd1 ba1k sqft1319 Cedarhurst Rd, Niles, MI 49120For Sale
 MLS ID #26052744, Kate Campbell, Century 21 Affiliated. MichRIC
 - $190,0002 bd1 ba896 sqft2423 Eastfield Dr, Niles, MI 49120For SaleMLS ID #26047408, Amy Biggins, Realty Executives Instant Equity. MichRIC
- $155,0002 bd1 ba948 sqft1365 Eagle St, Niles, MI 49120For SaleMLS ID #26045627, Haley Jones, The Collective Home Group. MichRIC
- $289,9004 bd4 ba1.4k sqft2380 David St, Niles, MI 49120For SaleMLS ID #26043150, Catherine Hager, @properties Christie's International R.E.. MichRIC
- $309,9003 bd3 ba2.1k sqft308 Carey Mission Dr, Niles, MI 49120For SaleMLS ID #26049258, Jeffery Brawley, D Mottl Realty Group LLC. MichRIC
- $339,9005 bd3 ba1.8k sqft1523 Balmoral Ln, Niles, MI 49120For SaleMLS ID #26033624, Jason Stroud Team, Ellsbury Group. MichRIC
- $350,0002 bd1 ba949 sqft2822 Mason St, Niles, MI 49120For SaleMLS ID #26049536, Jan Lazzara, RE/MAX by the Lake. MichRIC
- $340,0003 bd3 ba1.6k sqft3010 Portage Rd, Niles, MI 49120For SaleMLS ID #26010891, Marla Fay Bailey, Coldwell Banker Realty. MichRIC
