OPEN-HOUSE SEPTEMBER 5 2026 1-3PM Stunning Custom-Built Birky home offering 5 bedrooms, 3.5 baths, a beautifully finished lower level , and a private wooded setting with no adjoining neighbor along the rear perimeter. inspired by an English country cottage with peaked roof lines and stone accents, this distinctive home combines timeless exterior designed for everyday living and entertaining. 2 Charging ports for electric car in garage is staying. Inside ,enjoy real hardwood floors, soaring ceilings, custom blinds, detailed brickwork, and magnificent Double-sided Fireplace Living/Dining area. Eat in Kitchen and a Formal dining room. Master bedroom on main level w/ a Jetted Tub. The finished lower level offers exceptional versatility with a bedroom, deluxe private bath featuring a Kohler Bubble Massage Tub,outdoor access, family room wired for surround sound, and abundant storage-ideal for guest or extended family. Outside, enjoy a spacious deck,mature landscaping , trees, and peaceful wooded backdrop. Conveniently located near Notre Dame (9 miles), South Bend Airport(6miles),Meijer/Walmart/Restaurants (4 miles), Blackthorn Golf Club (3 miles),Toll road(3 mile), US 20(2 miles), Elbel golf course(2 miles),Michigan/berrien County vineyards and fruit orchards(25 miles).
Active
$550,000
51823 Westwood Forest Dr, South Bend, IN 46628
5beds
3,932sqft
Single Family Residence
Built in 2001
0.63 Acres Lot
$538,900 Zestimate®
$--/sqft
$-- HOA
What's special
Beautifully finished lower levelSpacious deckFormal dining roomSoaring ceilingsAbundant storageMature landscapingEat in kitchen
- 18 hours
- 332
- 14
Zillow last checked:
Listing updated:
Listed by:
Jenniffer Panzo-Hernandez 574-349-1300,
Realty of America LLC
Source: IRMLS,MLS#: 202635928
Facts & features
Interior
Bedrooms & bathrooms
- Bedrooms: 5
- Bathrooms: 4
- Full bathrooms: 3
- 1/2 bathrooms: 1
- Main level bedrooms: 3
Bedroom 1
- Level: Main
Bedroom 2
- Level: Main
Dining room
- Level: Main
- Area: 144
- Dimensions: 12 x 12
Family room
- Area: 0
- Dimensions: 0 x 0
Kitchen
- Level: Main
- Area: 208
- Dimensions: 16 x 13
Living room
- Level: Main
- Area: 374
- Dimensions: 22 x 17
Office
- Area: 0
- Dimensions: 0 x 0
Heating
- Natural Gas, Forced Air
Cooling
- Central Air
Appliances
- Included: Range/Oven Hook Up Gas, Dishwasher, Microwave, Refrigerator, Washer, Dryer-Gas, Ice Maker, Convection Oven, Double Oven, Gas Range, Tankless Water Heater, Water Softener Owned
- Laundry: Dryer Hook Up Gas/Elec, Main Level
Features
- Ceiling-9+, Cathedral Ceiling(s), Vaulted Ceiling(s), Walk-In Closet(s), Laminate Counters, Eat-in Kitchen, Tub/Shower Combination, Main Level Bedroom Suite, Formal Dining Room
- Flooring: Hardwood
- Windows: Blinds
- Basement: Full,Walk-Out Access,Finished,Concrete,Sump Pump
- Attic: Pull Down Stairs
- Number of fireplaces: 2
- Fireplace features: Living Room, Gas Log
Interior area
- Total structure area: 3,932
- Total interior livable area: 3,932 sqft
- Finished area above ground: 1,966
- Finished area below ground: 1,966
Video & virtual tour
Property
Parking
- Total spaces: 2
- Parking features: Attached, Garage Door Opener, Concrete
- Attached garage spaces: 2
- Has uncovered spaces: Yes
Features
- Levels: One
- Stories: 1
- Patio & porch: Deck
- Exterior features: Irrigation System
- Has spa: Yes
- Spa features: Jet Tub
- Fencing: None
Lot
- Size: 0.63 Acres
- Dimensions: 135X203
- Features: Few Trees, Rolling Slope, Landscaped
Details
- Parcel number: 710213351004.000029
Construction
Type & style
- Home type: SingleFamily
- Architectural style: Ranch
- Property subtype: Single Family Residence
Materials
- Vinyl Siding, Masonry
- Roof: Shingle
Condition
- New construction: No
- Year built: 2001
Utilities & green energy
- Gas: NIPSCO
- Sewer: Private Sewer
- Water: Well
- Utilities for property: Cable Connected
Community & HOA
Community
- Features: None
- Security: Security System, Radon System
- Subdivision: West Wood / Westwood
Location
- Region: South Bend
Financial & listing details
- Annual tax amount: $3,721
- Date on market: 9/1/2026
- Listing terms: Cash,Conventional,FHA,VA Loan
- Road surface type: Asphalt
Estimated market value
$538,900
$512,000 - $566,000
$3,435/mo
Price history
| Date | Event | Price |
|---|---|---|
| 9/1/2026 | Listed for sale | $550,000+6.8% |
Source:  IRMLS #202635928 Report a problem IRMLS #202635928 Report a problem | ||
| 4/12/2026 | Listing removed | $515,000 |
Source: IRMLS #202605656 Report a problem | ||
| 3/11/2026 | Price change | $515,000-7.2% |
Source: IRMLS #202605656 Report a problem | ||
| 3/7/2026 | Price change | $555,000-3.5% |
Source: IRMLS #202605656 Report a problem | ||
| 3/2/2026 | Price change | $574,900-4.2% |
Source: IRMLS #202605656 Report a problem | ||
| 2/23/2026 | Listed for sale | $599,900+50% |
Source: IRMLS #202605656 Report a problem | ||
| 6/20/2025 | Sold | $400,000-4.8% |
Source: IRMLS #202515387 Report a problem | ||
| 5/21/2025 | Pending sale | $420,000 |
Source: IRMLS #202515387 Report a problem | ||
| 5/15/2025 | Price change | $420,000-2.3% |
Source: IRMLS #202515387 Report a problem | ||
| 5/1/2025 | Listed for sale | $430,000 |
Source: IRMLS #202515387 Report a problem | ||
Public tax history
Tax history is unavailable.
Monthly payment
Est. payment
Payment breakdown
Explore the cost of this home by adjusting the details. Changes won't be saved.Climate risks
Neighborhood: 46628
Nearby schools
Schools provided by the listing agent
- Elementary: Swanson
- Middle: Dickinson
- High: Washington
- District: South Bend Community School Corp.
Source: IRMLS. This data may not be complete. We recommend contacting the local school district to confirm school assignments for this home.
- $398,8003 bd4 ba1.9k sqft51823 Westwood Forest Ct, South Bend, IN 46628Off Market
- $537,8003 bd2 ba2.4k sqft51795 Westwood Forest Ct, South Bend, IN 46628Off Market
- $649,0004 bd4 ba4.3k sqft51855 Westwood Forest Dr, South Bend, IN 46628For Sale
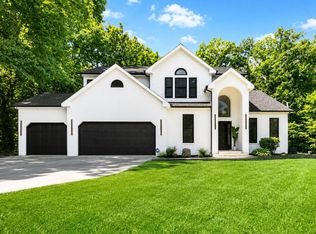
- $514,6005 bd4 ba5.1k sqft51855 Westwood Forest Ct, South Bend, IN 46628Off Market
Similar homes
- $525,0003 bd3 ba3.4k sqft51921 Primrose Rd, South Bend, IN 46628For Sale
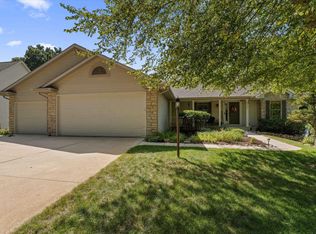 MLS ID #202635127, Garrett K Gutermuth, Cressy & Everett - South Bend. IRMLS
 - $589,9005 bd4 ba3.9k sqft51801 Vance Vista Ct, South Bend, IN 46628For Sale
 MLS ID #202634170, Julia B Robbins, RE/MAX 100. IRMLS
 - $525,0003 bd4 ba3.8k sqft51530 Clubhouse Dr, South Bend, IN 46628For Sale
 MLS ID #202635107, Marcy R Mitchell, RE/MAX 100. IRMLS
 - $449,9004 bd3 ba2.7k sqft51976 Westwood Forest Dr, South Bend, IN 46628For Sale
 MLS ID #202626800, Leslee Onnink, eXp Realty, LLC. IRMLS
 - $499,9005 bd3 ba3.3k sqft17 Longmeadow Ln, Niles, MI 49120For Sale
 MLS ID #26030777, Missy A Alkema, M2 Real Estate Collective. MichRIC
