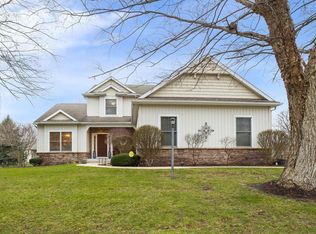
Welcome to this beautifully renovated 4-bedroom, 3.5-bath home in desirable West Wood Forest Estates! Offering over 4,000 finished square feet, this move-in-ready home has been extensively updated with quality craftsmanship and modern finishes throughout. The bright, open floor plan features soaring ceilings, new hardwood flooring, fresh paint, custom wood trim, updated lighting, and a stunning kitchen with quartz countertops, custom cabinetry, Café appliances, and a large island. The luxurious primary suite offers a custom fireplace, private exterior access, and a beautifully remodeled spa-like bath. The finished walk-out basement adds exceptional living space with a custom bar, remodeled bath, and two additional finished rooms. Outside, enjoy fresh landscaping, a refinished deck, stained concrete patio, fenced side area with artificial turf, permanent holiday lighting, and a new 8-person hot tub. Major updates include a new roof (2026), a new furnace and A/C (2024), whole-home water filtration system, radon mitigation system, ADT security system, and a finished three-car garage with epoxy floors and mini-split heating and cooling.This meticulously maintained home offers the perfect blend of luxury, comfort, and functionality in one of South Bend's most sought-after neighborhoods. Schedule your private showing today!
Active
Price cut: $20K (8/27)
$649,000
51855 Westwood Forest Dr, South Bend, IN 46628
4beds
4,389sqft
Single Family Residence
Built in 1997
0.63 Acres Lot
$634,100 Zestimate®
$--/sqft
$17/mo HOA
What's special
Two additional finished roomsRefinished deckFinished walk-out basementPrivate exterior accessPermanent holiday lightingLuxurious primary suiteBeautifully remodeled spa-like bath
- 33 days
- 1,990
- 127
Likely to sell faster than
Zillow last checked:
Listing updated:
Listed by:
Carmen L Erickson Ofc:574-207-7777,
Howard Hanna SB Real Estate
Source: IRMLS,MLS#: 202630851
Facts & features
Interior
Bedrooms & bathrooms
- Bedrooms: 4
- Bathrooms: 4
- Full bathrooms: 3
- 1/2 bathrooms: 1
- Main level bedrooms: 1
Bedroom 1
- Level: Main
Bedroom 2
- Level: Upper
Dining room
- Level: Main
- Area: 140
- Dimensions: 14 x 10
Family room
- Level: Main
- Area: 324
- Dimensions: 18 x 18
Living room
- Level: Main
- Area: 440
- Dimensions: 22 x 20
Heating
- Forced Air
Cooling
- Central Air
Appliances
- Included: Dishwasher, Refrigerator, Washer, Electric Range
- Laundry: Dryer Hook Up Gas/Elec, Main Level
Features
- 1st Bdrm En Suite, Soaking Tub, Open Floorplan, Main Level Bedroom Suite
- Windows: Window Treatments
- Basement: Finished,Full,Walk-Out Access,Concrete
- Number of fireplaces: 2
- Fireplace features: Dining Room, 1st Bdrm
Interior area
- Total structure area: 4,389
- Total interior livable area: 4,389 sqft
- Finished area above ground: 2,564
- Finished area below ground: 1,825
Video & virtual tour
Property
Parking
- Total spaces: 3
- Parking features: Attached, Concrete
- Attached garage spaces: 3
- Has uncovered spaces: Yes
Features
- Levels: Two
- Stories: 2
- Exterior features: Balcony, Fire Pit, Play/Swing Set
- Has spa: Yes
- Spa features: Private
Lot
- Size: 0.63 Acres
- Dimensions: 147x186
- Features: Irregular Lot, Sloped, City/Town/Suburb
Details
- Parcel number: 710213351005.000029
Construction
Type & style
- Home type: SingleFamily
- Property subtype: Single Family Residence
Materials
- Brick, Vinyl Siding
- Roof: Shingle
Condition
- New construction: No
- Year built: 1997
Utilities & green energy
- Electric: Indiana Michigan Power
- Gas: NIPSCO
- Sewer: Septic Tank
- Water: Well
Community & HOA
Community
- Features: Swing Set
- Security: Radon System
- Subdivision: West Wood Forest Estates / Westwood Forest Estates
HOA
- Has HOA: Yes
- HOA fee: $200 annually
Location
- Region: South Bend
Financial & listing details
- Annual tax amount: $4,015
- Date on market: 7/30/2026
- Listing terms: Cash,Conventional
Estimated market value
$634,100
$602,000 - $666,000
$3,371/mo
Price history
| Date | Event | Price |
|---|---|---|
| 8/27/2026 | Price change | $649,000-3% |
Source:  IRMLS #202630851 Report a problem IRMLS #202630851 Report a problem | ||
| 8/20/2026 | Price change | $669,000-2.3% |
Source: IRMLS #202630851 Report a problem | ||
| 8/13/2026 | Price change | $685,000-2.1% |
Source: IRMLS #202630851 Report a problem | ||
| 8/5/2026 | Price change | $699,999-2.1% |
Source: IRMLS #202630851 Report a problem | ||
| 7/30/2026 | Price change | $715,000+85.8% |
Source: IRMLS #202630851 Report a problem | ||
| 3/16/2021 | Pending sale | $384,900 |
Source: IRMLS #202042868 Report a problem | ||
| 3/15/2021 | Listed for sale | $384,900 |
Source: IRMLS #202042868 Report a problem | ||
Public tax history
Tax history is unavailable.
Monthly payment
Est. payment
Payment breakdown
Explore the cost of this home by adjusting the details. Changes won't be saved.Climate risks
Neighborhood: 46628
Nearby schools
Schools provided by the listing agent
- Elementary: Coquillard
- Middle: Dickinson
- High: Washington
- District: South Bend Community School Corp.
Source: IRMLS. This data may not be complete. We recommend contacting the local school district to confirm school assignments for this home.
- $514,6005 bd4 ba5.1k sqft51855 Westwood Forest Ct, South Bend, IN 46628Off Market
- $550,0005 bd4 ba3.9k sqft51823 Westwood Forest Dr, South Bend, IN 46628For Sale

- $378,1003 bd1 ba1.9k sqft51889 Westwood Forest Dr, South Bend, IN 46628Off Market
- $398,8003 bd4 ba1.9k sqft51823 Westwood Forest Ct, South Bend, IN 46628Off Market
Similar homes
- $525,0003 bd4 ba3.8k sqft51530 Clubhouse Dr, South Bend, IN 46628For Sale
 MLS ID #202635107, Marcy R Mitchell, RE/MAX 100. IRMLS
 - $524,9004 bd2 ba3.2k sqft1910 Ribourde Dr, South Bend, IN 46628For Sale
 MLS ID #202633241, Abram Christianson, Howard Hanna SB Real Estate. IRMLS
 - $499,0004 bd4 ba3.2k sqft51265 Enchanted Oak Ct, South Bend, IN 46628For Sale
 MLS ID #202601373, Carolee Dalrymple, Irish Realty. IRMLS
 - $495,0003 bd2 ba2.5k sqft26670 Brush Trl, South Bend, IN 46628For Sale
 MLS ID #202630700, Tarah M Hiatt, Howard Hanna SB Real Estate. IRMLS
 - $680,0003 bd4 ba2.9k sqft677 Tuttle Rd, Baroda, MI 49101For Sale
 MLS ID #26041822, Ben Stephen, Cressy & Everett Real Estate. MichRIC
 - $599,9004 bd3 ba3.1k sqft10078 N Halstead Dr, La Porte, IN 46350For Sale
 MLS ID #835886, Cynthia Freese, Century 21 Circle. NIRA as distributed by MLS GRID
