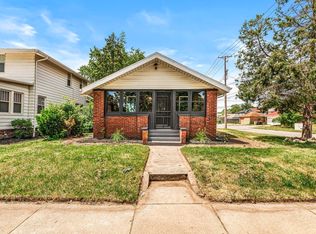
Incredibly charming 1920s bungalow in the heart of East Bank Village! Just a short walk to Howard Park and all that downtown South Bend has to offer, this home is also only minutes from the University of Notre Dame. A spacious front porch welcomes you into a home filled with timeless character, including original hardwood floors, archways, French doors, stained-glass accents, built-in cabinetry, and beautifully preserved natural woodwork that has not been painted. Several original light fixtures remain, adding to the home's historic charm. With 5 bedrooms and 3.5 bathrooms, this versatile property is ideal as a spacious single-family residence or a high-performing short-term rental. A separate studio apartment at the rear of the property offers additional income potential and has a proven rental history. The home has been extensively updated in recent years, including a fully renovated kitchen, new windows, second-floor flooring, significant roof repairs, major electrical and plumbing upgrades, a new water heater, furnace, water softener, and water filtration system. Additional improvements include a new 1/2 bath, garage roof, overhead and service doors, driveway, patio, side porch and steps, and rebuilt front porch steps. The detached garage is a tailgater's dream, making game days even more special. This rare blend of historic charm, modern updates, and exceptional location is an opportunity you won't want to miss. Schedule your showing today and experience everything this remarkable home has to offer.
Active
$639,900
918 E Jefferson Blvd, South Bend, IN 46617
5beds
3,256sqft
:
Get pre-qualified$4,328/mo
Single Family Residence
Built in 1920
6,534 Square Feet Lot
$601,400 Zestimate®
$--/sqft
$-- HOA
What's special
Garage roofDetached garageSpacious front porchSide porch and stepsStained-glass accentsFrench doorsRebuilt front porch steps
- 17 days |
- 1,329 |
- 71 |
Zillow last checked:
Listing updated:
Listed by:
Julia B Robbins Cell:574-210-6957,
RE/MAX 100
Source: IRMLS,MLS#: 202627404
Facts & features
Interior
Bedrooms & bathrooms
- Bedrooms: 5
- Bathrooms: 4
- Full bathrooms: 3
- 1/2 bathrooms: 1
- Main level bedrooms: 2
Bedroom 1
- Level: Main
Bedroom 2
- Level: Main
Dining room
- Level: Main
- Area: 210
- Dimensions: 15 x 14
Kitchen
- Level: Main
- Area: 154
- Dimensions: 14 x 11
Living room
- Level: Main
- Area: 357
- Dimensions: 21 x 17
Heating
- Natural Gas, Forced Air
Cooling
- Central Air
Appliances
- Included: Disposal, Dishwasher, Microwave, Refrigerator, Gas Oven, Gas Range, Gas Water Heater
- Laundry: Electric Dryer Hookup, Main Level, Washer Hookup
Features
- 1st Bdrm En Suite, Bookcases, Ceiling-9+, Ceiling Fan(s), Walk-In Closet(s), Stone Counters, Crown Molding, Eat-in Kitchen, Entrance Foyer, Stand Up Shower, Tub/Shower Combination, Formal Dining Room
- Flooring: Hardwood, Tile, Vinyl
- Doors: Six Panel Doors
- Windows: Skylight(s)
- Basement: Full,Unfinished,Block
- Number of fireplaces: 1
- Fireplace features: Gas Log, One
Interior area
- Total structure area: 4,646
- Total interior livable area: 3,256 sqft
- Finished area above ground: 3,256
- Finished area below ground: 0
Video & virtual tour
Property
Parking
- Total spaces: 2
- Parking features: Detached, Garage Door Opener, Concrete
- Garage spaces: 2
- Has uncovered spaces: Yes
Features
- Levels: Two
- Stories: 2
- Patio & porch: Patio, Porch Covered
Lot
- Size: 6,534 Square Feet
- Dimensions: 50X132
- Features: Level, 0-2.9999, City/Town/Suburb, Near College Campus, Near Walking Trail
Details
- Parcel number: 710812280003.000026
Construction
Type & style
- Home type: SingleFamily
- Architectural style: Bungalow
- Property subtype: Single Family Residence
Materials
- Brick
- Roof: Tile
Condition
- New construction: No
- Year built: 1920
Utilities & green energy
- Gas: NIPSCO
- Sewer: City
- Water: City, South Bend Municipal Util
Community & HOA
Community
- Features: Sidewalks
- Subdivision: Other
Location
- Region: South Bend
Financial & listing details
- Tax assessed value: $573,200
- Annual tax amount: $13,392
- Date on market: 7/9/2026
- Listing terms: Cash,Conventional,FHA,VA Loan
Estimated market value
$601,400
$571,000 - $631,000
$2,861/mo
Price history
| Date | Event | Price |
|---|---|---|
| 7/9/2026 | Listed for sale | $639,900+70.6% |
Source:  IRMLS #202627404 Report a problem IRMLS #202627404 Report a problem | ||
| 3/7/2023 | Listing removed | -- |
Source:  RE/MAX International Report a problem RE/MAX International Report a problem | ||
| 8/22/2022 | Sold | $375,000-6.2%$115/sqft |
Source: Agent Provided Report a problem | ||
| 8/22/2022 | Pending sale | $399,900$123/sqft |
Source: RE/MAX International #202212439 Report a problem | ||
| 8/22/2022 | Listing removed | -- |
Source: RE/MAX International Report a problem | ||
| 8/3/2022 | Pending sale | $399,900 |
Source: IRMLS #202212439 Report a problem | ||
| 7/13/2022 | Listed for sale | $399,900 |
Source: IRMLS #202212439 Report a problem | ||
| 4/14/2022 | Pending sale | $399,900 |
Source: IRMLS #202212439 Report a problem | ||
| 4/11/2022 | Listed for sale | $399,900+135.4% |
Source: IRMLS #202212439 Report a problem | ||
| 8/19/2020 | Listing removed | $169,900$52/sqft |
Source: RE/MAX 100 #202014756 Report a problem | ||
| 8/6/2020 | Price change | $169,900-5.6%$52/sqft |
Source: RE/MAX 100 #202014756 Report a problem | ||
| 6/6/2020 | Price change | $179,900-5.3%$55/sqft |
Source: RE/MAX 100 #202014756 Report a problem | ||
| 4/29/2020 | Listed for sale | $189,900+17.4%$58/sqft |
Source: RE/MAX 100 #202014756 Report a problem | ||
| 7/19/2017 | Sold | $161,700-3.5%$50/sqft |
Source: Agent Provided Report a problem | ||
| 6/3/2017 | Listed for sale | $167,500+8.1%$51/sqft |
Source: Weichert Rltrs-J.Dunfee&Assoc. #201724861 Report a problem | ||
| 1/1/2016 | Listing removed | $155,000$48/sqft |
Source: Berkshire Hathaway HomeServices Northern Indiana Real Estate #201543278 Report a problem | ||
| 9/11/2015 | Listed for sale | $155,000-6.1%$48/sqft |
Source: Berkshire Hathaway HomeServices Northern Indiana Real Estate #201543278 Report a problem | ||
| 9/3/2014 | Listing removed | $165,000$51/sqft |
Source: Berkshire Hathaway HomeServices Northern Indiana Real Estate #680460 Report a problem | ||
| 8/7/2014 | Listed for sale | $165,000$51/sqft |
Source: Berkshire Hathaway HomeServices Northern Indiana Real Estate #680460 Report a problem | ||
Public tax history
| Year | Property taxes | Tax assessment |
|---|---|---|
| 2025 | $9,975 -6.9% | $573,200 +35.5% |
| 2024 | $10,718 +450.7% | $423,100 -5.9% |
| 2023 | $1,946 +12.6% | $449,600 +454.4% |
| 2022 | $1,728 -46% | $81,100 +12.6% |
| 2021 | $3,199 +6.3% | $72,000 -46% |
| 2020 | $3,010 -16.2% | $133,300 -11.4% |
| 2019 | $3,593 +68.1% | $150,500 |
| 2018 | $2,137 -1.9% | $150,500 +84.7% |
| 2017 | $2,179 -0.3% | $81,500 |
| 2016 | $2,185 -0.7% | $81,500 +1.1% |
| 2014 | $2,200 -0.2% | $80,600 |
| 2013 | $2,205 -40.8% | $80,600 -41.6% |
| 2012 | $3,725 | $138,100 |
Find assessor info on the county website
Monthly payment
Est. payment
Payment breakdown
Explore the cost of this home by adjusting the details. Changes won't be saved.Climate risks
Neighborhood: Edgewater
Nearby schools
GreatSchools rating
- 3/10Nuner Fine Arts AcademyGrades: PK-5Distance: 1.8 mi
- 4/10Jefferson Traditional SchoolGrades: 6-8Distance: 0.4 mi
- 5/10Adams High SchoolGrades: 9-12Distance: 0.9 mi
Schools provided by the listing agent
- Elementary: Nuner
- Middle: Jefferson
- High: Adams
- District: South Bend Community School Corp.
Source: IRMLS. This data may not be complete. We recommend contacting the local school district to confirm school assignments for this home.
- $359,2005 bd4 ba3.3k sqft922 E Jefferson Blvd, South Bend, IN 46617Off Market
- $755,3005 bd4 ba3.6k sqft914 E Jefferson Blvd, South Bend, IN 46617Off Market
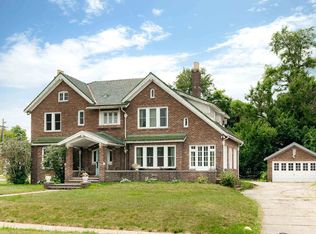
- $804,6001 bd1 ba594 sqft904 E Jefferson Blvd, South Bend, IN 46617Off Market

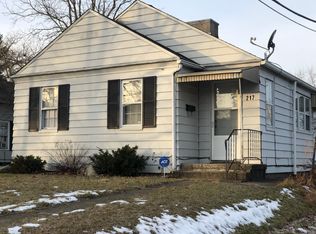
- $177,2002 bd1 ba1.1k sqft217 S Frances St, South Bend, IN 46617Off Market
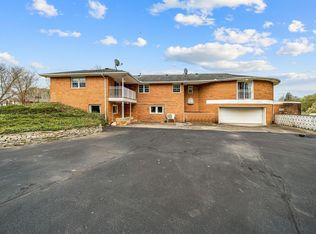
- $613,0003 bd3 ba3.3k sqft212 S Notre Dame Ave, South Bend, IN 46617Sold
- $207,1006 bd2 ba2.6k sqft226-228 S Frances St, South Bend, IN 46617Off Market
- $163,0002 bd1 ba990 sqft227 S Frances St, South Bend, IN 46617Off Market
- $385,300-- bd2 ba4.4k sqft1002 E Jefferson Blvd, South Bend, IN 46617Off Market
A local agent can set up tours, give advice and negotiate with sellers.
A local lender can help you make sure your offer is ready when you are.
Similar homes
- $695,0006 bd4 ba4.2k sqft330 N Sunnyside Ave, South Bend, IN 46617For Sale
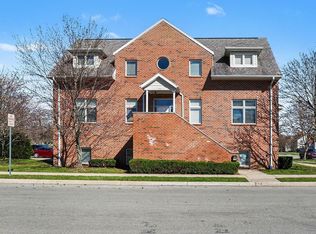 MLS ID #202609823, Nick DeMaegd, Century 21 Circle. IRMLS
 - $500,0005 bd5 ba3.9k sqft1517 Rosemary Ln, South Bend, IN 46637For Sale
 MLS ID #202629634, Megan J Bilderback, Cressy & Everett - South Bend. IRMLS
 - $334,9004 bd2 ba1.8k sqft317 N Sunnyside Ave, South Bend, IN 46617For Sale
 MLS ID #202628963, Drew Overmyer, At Home Realty Group. IRMLS
 - $375,0004 bd2 ba2.1k sqft1022 E Colfax Ave, South Bend, IN 46617For Sale
 MLS ID #202627847, Tarah Sheteron, Cressy & Everett - South Bend. IRMLS
 - $879,9005 bd4 ba3k sqft1106 N Saint Joseph St, South Bend, IN 46617For SaleMLS ID #202624043, Stephen C Smith, Irish Realty. IRMLS
- $625,0005 bd3 ba3.4k sqft14016 Dragoon Trl, Mishawaka, IN 46544For SaleMLS ID #202626205, Abigail A Joiner, Berkshire Hathaway HomeServices Northern Indiana Real Estate. IRMLS
- $625,0004 bd4 ba2.8k sqft53475 Hansel Ln, South Bend, IN 46637For SaleMLS ID #202628746, Patrick McCullough, Coldwell Banker Real Estate Group. IRMLS
- $450,0004 bd3 ba1.9k sqft1117 Foster St, South Bend, IN 46617For SaleMLS ID #202626605, Lindsay F Maslowski, Cressy & Everett - South Bend. IRMLS
- $399,0005 bd4 ba2.7k sqft52340 Harvest Dr, South Bend, IN 46637For SaleMLS ID #202629614, Tommy Kraemer, Coldwell Banker Real Estate Group. IRMLS
- $619,9004 bd4 ba4k sqft52611 Spring Valley Ln, Granger, IN 46530For SaleMLS ID #202626611, Kelly Schaffer, Real Broker, LLC. IRMLS
- $450,0006 bd2 ba2.8k sqft212 Marquette Ave, South Bend, IN 46617For SaleMLS ID #202611224, Laurie Ladow, Cressy & Everett - South Bend. IRMLS
- $585,0004 bd4 ba3.3k sqft21654 W Ireland Rd, South Bend, IN 46614For SaleMLS ID #202606416, Sara A Williams, Berkshire Hathaway HomeServices Northern Indiana Real Estate. IRMLS
- $699,9004 bd4 ba3.8k sqft18195 Baldwin Dr, South Bend, IN 46637For SaleMLS ID #202627607, Stephen C Smith, Irish Realty. IRMLS
- $469,0003 bd3 ba2k sqft534 N Coquillard Dr, South Bend, IN 46617For SaleMLS ID #202623976, Stephen Bizzaro, Howard Hanna SB Real Estate. IRMLS
- $584,9005 bd4 ba2.9k sqft15009 Kelly Rd, Mishawaka, IN 46544For SaleMLS ID #202619500, Kimberly A Murrell, McKinnies Realty, LLC. IRMLS
- $575,0005 bd7 ba4.1k sqft518 Lincolnway Way W, Mishawaka, IN 46544For SaleMLS ID #202625541, Adam Pendl, eXp Realty, LLC. IRMLS
- $389,0004 bd3 ba3k sqft20181 Miller Rd, South Bend, IN 46614For SaleMLS ID #202629519, Gisele Robinson, Coldwell Banker Real Estate Group. IRMLS
- $449,9004 bd3 ba3.2k sqft5682 Yellow Wood Dr, South Bend, IN 46614For SaleMLS ID #202628504, Sara Glanders, At Home Realty Group. IRMLS
- $599,0004 bd4 ba4.4k sqft50905 Persimmon Dr, South Bend, IN 46628For SaleMLS ID #202620516, Kaileyne Krask, @properties | Christie's International Real Estate. IRMLS
- $355,0004 bd2 ba2.1k sqft17835 Edgewood Walk, South Bend, IN 46635For SaleMLS ID #202629376, Kathy Glassburn, Open Door Realty, Inc. IRMLS
