Charming and spacious home with versatile layout and thoughtful features. Welcome to this well-loved home, owned for over 30 years by a single family, offering timeless character and exceptional functionality. Featuring hardwood floors throughout, this home blends style and practicality. The heart of the home is the expansive kitchen, which boasts ample storage with cabinets custom-built by a local woodworker, plus plenty of room for a large dining table, perfect for family gatherings and entertaining. With 6 bedrooms, this home offers endless possibilities: create a home office, guest room, music studio, exercise space, or anything else you can imagine. Upstairs, enjoy 3 generously-sized bedrooms, each with its own distinct shape, and large walk-in closet. Each room also comes with its own supplementary heating and cooling unit, allowing for individual comfort. The upstairs has three well-placed skylights to bring in natural light. This home offers maximum convenience with laundry options on both floors, ensuring you never have to go far to do your laundry. Additional perks include a basement workshop with excellent lighting, workspace, and storage for any DIY or creative projects you may have. The backyard is a true outdoor oasis, divided into several fenced sections, including a play yard, pet yard, garden area, and a cozy patio area perfect for relaxation and entertaining. The front yard features a variety of hostas, the back yard emphasizes dog-safe plantings, and both front and back each have a gorgeous, mature maple tree. Take full advantage of the southern exposure with container gardens and a delightful patio and walkways, perfect for enjoying the outdoors. This home is ideal for someone looking for space, versatility, and a great sense of care and attention to detail throughout. This is a property that offers both beauty and practicality, indoors and out! Come see it today and imagine the possibilities!
Pending
$450,000
212 Marquette Ave, South Bend, IN 46617
6beds
2,899sqft
:
Get pre-qualified$3,043/mo
Single Family Residence
Built in 1929
5,662 Square Feet Lot
$424,500 Zestimate®
$--/sqft
$-- HOA
What's special
Expansive kitchenLarge walk-in closetHardwood floors throughout
- 124 days |
- 447 |
- 16 |
Zillow last checked:
Listing updated:
Listed by:
Laurie Ladow Cell:574-532-8779,
Cressy & Everett - South Bend,
Sarah Dalton,
Cressy & Everett - South Bend
Source: IRMLS,MLS#: 202611224
Facts & features
Interior
Bedrooms & bathrooms
- Bedrooms: 6
- Bathrooms: 2
- Full bathrooms: 2
- Main level bedrooms: 3
Bedroom 1
- Level: Main
Bedroom 2
- Level: Main
Family room
- Level: Main
- Area: 216
- Dimensions: 12 x 18
Kitchen
- Level: Main
- Area: 208
- Dimensions: 16 x 13
Living room
- Level: Main
- Area: 216
- Dimensions: 12 x 18
Heating
- Natural Gas, Forced Air, Multiple Heating Systems
Cooling
- Central Air, Multi Units
Appliances
- Included: Disposal, Dishwasher, Microwave, Refrigerator, Washer, Gas Cooktop, Exhaust Fan, Oven-Built-In, Gas Water Heater, Water Softener Owned
- Laundry: Main Level
Features
- Ceiling Fan(s), Walk-In Closet(s), Eat-in Kitchen, Entrance Foyer
- Flooring: Hardwood
- Windows: Skylight(s), Window Treatments
- Basement: Crawl Space,Partial
- Number of fireplaces: 1
- Fireplace features: Living Room
Interior area
- Total structure area: 3,294
- Total interior livable area: 2,899 sqft
- Finished area above ground: 2,899
- Finished area below ground: 0
Video & virtual tour
Property
Parking
- Total spaces: 1
- Parking features: Detached, Garage Door Opener
- Garage spaces: 1
Features
- Levels: Two
- Stories: 2
- Fencing: Chain Link
Lot
- Size: 5,662 Square Feet
- Dimensions: 48X120
- Features: Level, City/Town/Suburb
Details
- Parcel number: 710801153007.000026
- Other equipment: Air Purifier, Sump Pump
Construction
Type & style
- Home type: SingleFamily
- Property subtype: Single Family Residence
Materials
- Brick, Wood Siding
- Roof: Shingle
Condition
- New construction: No
- Year built: 1929
Utilities & green energy
- Gas: NIPSCO
- Sewer: City
- Water: City, South Bend Municipal Util
Community & HOA
Community
- Features: None
- Security: Smoke Detector(s)
- Subdivision: Navarre Place
Location
- Region: South Bend
Financial & listing details
- Tax assessed value: $308,400
- Annual tax amount: $3,028
- Date on market: 4/2/2026
- Listing terms: Cash,Conventional
Estimated market value
$424,500
$403,000 - $446,000
$2,865/mo
Price history
| Date | Event | Price |
|---|---|---|
| 7/31/2026 | Pending sale | $450,000 |
Source:  IRMLS #202611224 Report a problem IRMLS #202611224 Report a problem | ||
| 4/2/2026 | Listed for sale | $450,000 |
Source: IRMLS #202611224 Report a problem | ||
| 4/2/2026 | Listing removed | $450,000 |
Source: IRMLS #202535186 Report a problem | ||
| 3/27/2026 | Price change | $450,000-2.2% |
Source: IRMLS #202535186 Report a problem | ||
| 11/20/2025 | Price change | $460,000-4% |
Source: IRMLS #202535186 Report a problem | ||
| 9/2/2025 | Listed for sale | $479,000 |
Source: IRMLS #202535186 Report a problem | ||
| 7/15/2025 | Listing removed | $479,000 |
Source: IRMLS #202508272 Report a problem | ||
| 6/19/2025 | Price change | $479,000-4% |
Source: IRMLS #202508272 Report a problem | ||
| 4/22/2025 | Price change | $499,000-3.9% |
Source: IRMLS #202508272 Report a problem | ||
| 3/14/2025 | Listed for sale | $519,000 |
Source: IRMLS #202508272 Report a problem | ||
Public tax history
| Year | Property taxes | Tax assessment |
|---|---|---|
| 2025 | $3,460 +15.9% | $308,400 +5.8% |
| 2024 | $2,985 +24.6% | $291,600 +15.9% |
| 2023 | $2,396 +16.7% | $251,600 +26.1% |
| 2022 | $2,053 +4.8% | $199,500 +15.9% |
| 2021 | $1,959 +31.7% | $172,200 +4.5% |
| 2020 | $1,488 -21.4% | $164,800 +10.8% |
| 2019 | $1,892 -24.3% | $148,800 -7.1% |
| 2018 | $2,499 +57.9% | $160,200 +2.2% |
| 2017 | $1,583 +4.3% | $156,800 +25% |
| 2016 | $1,518 +0.7% | $125,400 +2.8% |
| 2014 | $1,507 +18.1% | $122,000 +16.1% |
| 2013 | $1,277 -25.3% | $105,100 -22.8% |
| 2012 | $1,709 -1.5% | $136,200 -1.4% |
| 2011 | $1,736 -0.4% | $138,200 |
| 2010 | $1,743 -3.2% | $138,200 -6.7% |
| 2009 | $1,802 | $148,100 +4.6% |
| 2007 | -- | $141,600 -42.6% |
| 2006 | $2,423 -5.4% | $246,800 |
| 2004 | $2,562 +0.9% | $246,800 -12.5% |
| 2003 | $2,540 | $282,110 +2296.9% |
| 2001 | -- | $11,770 |
Find assessor info on the county website
Monthly payment
Est. payment
Payment breakdown
Explore the cost of this home by adjusting the details. Changes won't be saved.Climate risks
Neighborhood: North Shore Triangle
Nearby schools
GreatSchools rating
- 3/10Muessel Elementary SchoolGrades: PK-5Distance: 0.8 mi
- 4/10Jefferson Traditional SchoolGrades: 6-8Distance: 1.6 mi
- 1/10Rise Up Academy At EgglestonGrades: 9-12Distance: 1 mi
Schools provided by the listing agent
- Elementary: Muessel
- Middle: Edison
- High: Clay
- District: South Bend Community School Corp.
Source: IRMLS. This data may not be complete. We recommend contacting the local school district to confirm school assignments for this home.
- $275,0003 bd1 ba1.5k sqft206 Marquette Ave, South Bend, IN 46617Off Market
- $338,3003 bd1 ba2k sqft214 Marquette Ave, South Bend, IN 46617Off Market
- $321,6003 bd2 ba1.4k sqft136 Marquette Ave, South Bend, IN 46617Off Market
- $379,0003 bd2 ba1.9k sqft216 W Marquette Ave, South Bend, IN 46617Sold
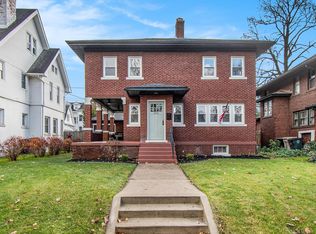
- $494,9004 bd2 ba1.6k sqft216 Marquette Ave, South Bend, IN 46617Off Market
- $291,3003 bd2 ba1.5k sqft134 Marquette Ave, South Bend, IN 46617Off Market
- $388,2003 bd2 ba1.7k sqft222 Marquette Ave, South Bend, IN 46617Off Market
- $370,0004 bd2 ba1.8k sqft209 Marquette Ave, South Bend, IN 46617Sold
A local agent can set up tours, give advice and negotiate with sellers.
A local lender can help you make sure your offer is ready when you are.
Similar homes
- $450,0004 bd3 ba1.9k sqft1117 Foster St, South Bend, IN 46617For Sale
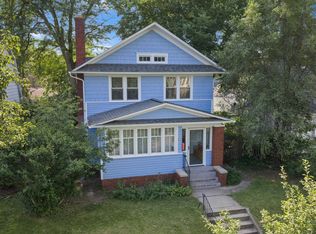 MLS ID #202626605, Lindsay F Maslowski, Cressy & Everett - South Bend. IRMLS
 - $415,0004 bd2 ba2.7k sqft1102 Wayne St, South Bend, IN 46615For Sale
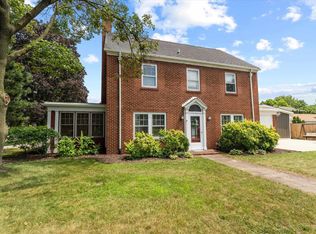 MLS ID #202630243, Matt R Curry, Cressy & Everett - South Bend. IRMLS
 - $339,0004 bd2 ba2.8k sqft723 W Angela Blvd, South Bend, IN 46617For Sale
 MLS ID #202628654, Kelly Kryder, Howard Hanna SB Real Estate. IRMLS
 - $279,0003 bd3 ba2.5k sqft302 Ostemo Pl, South Bend, IN 46617For Sale
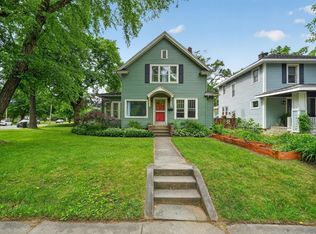 MLS ID #202623913, Ruth Hutt, Cressy & Everett - South Bend. IRMLS
 - $475,0004 bd3 ba2.4k sqft1315 Sunnymede Ave, South Bend, IN 46615For SaleMLS ID #202626534, Jillian N Kazmierzak, Coldwell Banker Real Estate Group. IRMLS
- $379,9003 bd2 ba3k sqft1727 Sunnymede Ave, South Bend, IN 46615For SaleMLS ID #202630945, Chelssie E Urankar, Brick Built Real Estate. IRMLS
- $500,0005 bd5 ba3.9k sqft1517 Rosemary Ln, South Bend, IN 46637For SaleMLS ID #202629634, Megan J Bilderback, Cressy & Everett - South Bend. IRMLS
- $375,0004 bd2 ba2.1k sqft1022 E Colfax Ave, South Bend, IN 46617For SaleMLS ID #202627847, Tarah Sheteron, Cressy & Everett - South Bend. IRMLS
- $424,0003 bd3 ba3.5k sqft52770 Brooktrails Dr, South Bend, IN 46637For SaleMLS ID #202628340, Tommy Kraemer, Coldwell Banker Real Estate Group. IRMLS
- $639,9005 bd4 ba3.2k sqft918 E Jefferson Blvd, South Bend, IN 46617For SaleMLS ID #202627404, Julia B Robbins, RE/MAX 100. IRMLS
- $425,0004 bd2 ba3.1k sqft18342 State Line Rd, South Bend, IN 46637For SaleMLS ID #202624052, Niel Kluszczynski, Realty Plus, Inc.. IRMLS
- $399,9005 bd3 ba2.8k sqft15644 Robin Ln, Mishawaka, IN 46545For SaleMLS ID #202630543, Tommy Kraemer, Coldwell Banker Real Estate Group. IRMLS
- $464,9004 bd5 ba3.2k sqft21465 Old Walnut Ct, South Bend, IN 46628For SaleMLS ID #202620288, Marcy R Mitchell, RE/MAX 100. IRMLS
- $364,9003 bd2 ba1.8k sqft1915 Churchill Dr, South Bend, IN 46617For SaleMLS ID #202624206, Eric M Bomkamp, Irish Realty. IRMLS
- $435,0004 bd3 ba2.6k sqft60955 Whispering Hills Dr, South Bend, IN 46614For SaleMLS ID #202625384, Adam Pendl, eXp Realty, LLC. IRMLS
- $459,9004 bd3 ba2.7k sqft51976 Westwood Forest Dr, South Bend, IN 46628For SaleMLS ID #202626800, Leslee Onnink, eXp Realty, LLC. IRMLS
- $325,0003 bd2 ba1.6k sqft1819 McKinley Ave, South Bend, IN 46617For SaleMLS ID #202630172, Abram Christianson, Howard Hanna SB Real Estate. IRMLS
- $309,0004 bd3 ba2.3k sqft52266 Tallyho Dr N, South Bend, IN 46635For SaleMLS ID #202631589, Nick DeMaegd, Century 21 Circle. IRMLS
- $439,9006 bd4 ba3k sqft55828 Nursery Ave, Mishawaka, IN 46545For SaleMLS ID #202627287, Andy S Kern, Weichert Rltrs-J.Dunfee&Assoc.. IRMLS
- $315,0004 bd2 ba1.4k sqft310 N Sunnyside Ave, South Bend, IN 46617For SaleMLS ID #202622908, Patricia A Dole, Cressy & Everett - South Bend. IRMLS
