Put this recently updated Navarre Place home at the top of your list this holiday season! This stately brick home has been lovingly updated with care taken to preserve much of the original character. This is one of South Bend's original sub divided neighborhoods and many of the homes still have repuposed carriage houses, livery stables and other remnants of the early 1900s. The unique facade features an open porch with ceiling fans, perfect for getting away from the sun on a summer evening. The oak floors, doors and trim run throughout the home and have been recently restored. The brand new kitchen features a stainless steel appliance package including dishwasher. The full upstairs bathroom is also new using a combination of stone, glass, and ceramic tile. The huge primary bedroom looks out the front of the home and bedroom is connected to a smaller room which would work great as an office, nursery, or fourth bedroom. The basement includes the second bath as well as a finished family room area. The detached garage was originally built as a stable and has plumbing and electrical service. Homes like this don't come around often - schedule your showing today and start the New Year at 216 Marquette!
Closed
$379,000
216 W Marquette Ave, South Bend, IN 46617
3beds
1,942sqft
Single Family Residence
Built in 1905
5,662 Square Feet Lot
$317,900 Zestimate®
$--/sqft
$1,987 Estimated rent
Home value
$317,900
$261,000 - $381,000
$1,987/mo
Zestimate® history
Owner options
List your home for rent
$1,987/mo
Rent Zestimate®
Find your next renter with Zillow Rental Manager. Plus, with online applications, you can quickly screen prospective tenants – for free.
$1,987/mo
Rent Zestimate®
Refinance and save
$2,379/mo
Est. payment
Refinancing to a lower rate could help reduce your monthly payments and save thousands over the life of the loan.
$2,379/mo
Est. payment
Explore your selling options
Work with a Zillow partner agent
Leverage their expertise and Zillow's premium Showcase listings to get your home seen by more buyers.
Get startedList with your own agent
Get your home in front of millions of buyers by listing it on Zillow.
Learn how to do itSell it yourself
Take full control of how buyers see your home on Zillow by listing For Sale by Owner (FSBO).
List your homeWhat's special
Zillow last checked:
Listing updated:
Listed by:
Nick DeMaegd Office:574-314-6000,
Century 21 Circle
Bought with:
Stephen Bizzaro, RB14044141
Howard Hanna SB Real Estate
Source: IRMLS,MLS#: 202342725
Facts & features
Interior
Bedrooms & bathrooms
- Bedrooms: 3
- Bathrooms: 2
- Full bathrooms: 2
Bedroom 1
- Level: Upper
Bedroom 2
- Level: Upper
Dining room
- Level: Main
- Area: 132
- Dimensions: 12 x 11
Family room
- Level: Basement
- Area: 242
- Dimensions: 22 x 11
Kitchen
- Level: Main
- Area: 144
- Dimensions: 12 x 12
Living room
- Level: Main
- Area: 288
- Dimensions: 24 x 12
Heating
- Hot Water, Radiant
Cooling
- None
Appliances
- Included: Dishwasher, Refrigerator, Gas Oven, Gas Range, Gas Water Heater
Features
- Basement: Full,Block
- Number of fireplaces: 1
- Fireplace features: Wood Burning
Interior area
- Total structure area: 2,356
- Total interior livable area: 1,942 sqft
- Finished area above ground: 1,654
- Finished area below ground: 288
Property
Parking
- Total spaces: 1
- Parking features: Detached
- Garage spaces: 1
Features
- Levels: Two
- Stories: 2
- Fencing: Privacy
Lot
- Size: 5,662 Square Feet
- Dimensions: 48x120
- Features: Level
Details
- Parcel number: 710801153005.000026
Construction
Type & style
- Home type: SingleFamily
- Property subtype: Single Family Residence
Materials
- Brick
Condition
- New construction: No
- Year built: 1905
Utilities & green energy
- Sewer: City
- Water: City
Community & HOA
Community
- Subdivision: Navarre Place
Location
- Region: South Bend
Financial & listing details
- Annual tax amount: $1,334
- Date on market: 12/19/2023
- Listing terms: Cash,FHA,USDA Loan,VA Loan
Price history
| Date | Event | Price |
|---|---|---|
| 12/15/2023 | Sold | $379,000 |
Source:  IRMLS #202342725 Report a problem IRMLS #202342725 Report a problem | ||
| 11/27/2023 | Pending sale | $379,000 |
Source: IRMLS #202342725 Report a problem | ||
| 11/24/2023 | Listed for sale | $379,000 |
Source: IRMLS #202342725 Report a problem | ||
Public tax history
Tax history is unavailable.
Neighborhood: North Shore Triangle
Nearby homes
- $494,9004 bd2 ba1.6k sqft216 Marquette Ave, South Bend, IN 46617Off Market
- $336,7003 bd1 ba2k sqft214 Marquette Ave, South Bend, IN 46617Off Market
- $388,2003 bd2 ba1.7k sqft222 Marquette Ave, South Bend, IN 46617Off Market
- $450,0006 bd2 ba2.8k sqft212 Marquette Ave, South Bend, IN 46617Pending
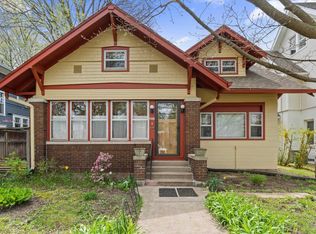
- $460,2004 bd1 ba2.5k sqft226 Marquette Ave, South Bend, IN 46617Off Market
- $272,1003 bd1 ba1.5k sqft206 Marquette Ave, South Bend, IN 46617Off Market
- $380,5004 bd2 ba2.3k sqft221 Marquette Ave, South Bend, IN 46617Off Market
- $303,9003 bd1 ba1.6k sqft215 Marquette Ave, South Bend, IN 46617Off Market
Nearby schools
GreatSchools rating
- 3/10Muessel Elementary SchoolGrades: PK-5Distance: 0.8 mi
- 4/10Jefferson Traditional SchoolGrades: 6-8Distance: 1.6 mi
- 1/10Rise Up Academy At EgglestonGrades: 9-12Distance: 1 mi
Schools provided by the listing agent
- Elementary: Madison
- Middle: Clay
- High: Clay
- District: South Bend Community School Corp.
Source: IRMLS. This data may not be complete. We recommend contacting the local school district to confirm school assignments for this home.


Get pre-qualified for a loan
At Zillow Home Loans, we can pre-qualify you in as little as 5 minutes with no impact to your credit score.An equal housing lender. NMLS #10287.
- Indiana
- Saint Joseph County
- South Bend
- 46617
- North Shore Triangle
- 216 W Marquette Ave
Nearby cities
Nearby neighborhoods
Nearby zip codes
Other South Bend Topics
