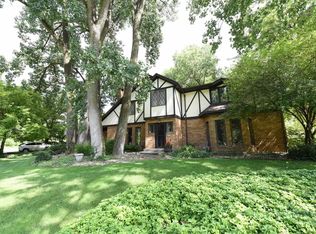
Beautiful Brick Charm in Sought-After Sunnymede – Fully Updated with Modern AmenitiesWelcome to this stunning brick home nestled in the highly desirable Sunnymead neighborhood, where timeless character meets today’s modern upgrades. This move-in-ready property has been thoughtfully renovated from top to bottom, offering peace of mind and stylish living.Step inside to discover beautifully new hardwood floors that flow throughout the main living spaces, creating warmth and elegance. The home features a spacious and inviting layout, including a formal dining room perfect for hosting gatherings, as well as a cozy kitchen nook ideal for everyday meals.The fully updated kitchen is a true highlight, showcasing brand-new quartz countertops, custom cabinetry, and a full suite of new appliances—perfect for both cooking and entertaining.Enjoy the comfort of newly updated bathrooms with modern finishes, along with major system upgrades including a new roof and HVAC system, ensuring efficiency and reliability for years to come.Additional living space can be found in the finished basement, offering flexibility for a family room, Bedroom,home office, or recreation area. Relax and unwind in the charming three-season porch overlooking a large backyard—perfect for outdoor entertaining, gardening, or simply enjoying the peaceful surroundings.
Active
Price cut: $20K (7/29)
$475,000
1315 Sunnymede Ave, South Bend, IN 46615
4beds
2,437sqft
:
Get pre-qualified$3,177/mo
Single Family Residence
Built in 1925
8,712 Square Feet Lot
$466,000 Zestimate®
$--/sqft
$-- HOA
What's special
- 37 days |
- 1,722 |
- 76 |
Zillow last checked:
Listing updated:
Listed by:
Jillian N Kazmierzak Cell:574-520-3233,
Coldwell Banker Real Estate Group
Source: IRMLS,MLS#: 202626534
Facts & features
Interior
Bedrooms & bathrooms
- Bedrooms: 4
- Bathrooms: 3
- Full bathrooms: 2
- 1/2 bathrooms: 1
Bedroom 1
- Level: Upper
Bedroom 2
- Level: Upper
Dining room
- Level: Main
- Area: 208
- Dimensions: 16 x 13
Family room
- Level: Basement
- Area: 170
- Dimensions: 17 x 10
Kitchen
- Level: Main
- Area: 117
- Dimensions: 13 x 9
Living room
- Level: Main
- Area: 300
- Dimensions: 25 x 12
Heating
- Natural Gas, Forced Air
Cooling
- Central Air
Appliances
- Included: Range/Oven Hook Up Gas, Dishwasher, Microwave, Refrigerator, Exhaust Fan, Gas Oven, Gas Water Heater
- Laundry: Gas Dryer Hookup
Features
- Ceiling Fan(s), Stone Counters, Crown Molding, Eat-in Kitchen, Natural Woodwork, Formal Dining Room, Custom Cabinetry
- Flooring: Hardwood, Carpet, Concrete, Laminate
- Windows: Window Treatments
- Basement: Full,Partially Finished
- Number of fireplaces: 2
- Fireplace features: Living Room, 1st Bdrm
Interior area
- Total structure area: 2,637
- Total interior livable area: 2,437 sqft
- Finished area above ground: 1,800
- Finished area below ground: 637
Property
Parking
- Total spaces: 1
- Parking features: Detached, Concrete
- Garage spaces: 1
- Has uncovered spaces: Yes
Features
- Levels: Two
- Stories: 2
- Patio & porch: Covered
- Exterior features: Workshop
- Fencing: PVC
Lot
- Size: 8,712 Square Feet
- Dimensions: 54x158
- Features: Level, City/Town/Suburb
Details
- Additional structures: Shed
- Parcel number: 710907326014.000026
Construction
Type & style
- Home type: SingleFamily
- Architectural style: Tudor
- Property subtype: Single Family Residence
Materials
- Brick
- Roof: Asphalt
Condition
- New construction: No
- Year built: 1925
Utilities & green energy
- Electric: Indiana Michigan Power
- Sewer: City
- Water: City, South Bend Municipal Util
Green energy
- Energy efficient items: Lighting, HVAC, Roof
Community & HOA
Community
- Subdivision: Sunnymede
Location
- Region: South Bend
Financial & listing details
- Tax assessed value: $434,900
- Annual tax amount: $4,988
- Date on market: 7/3/2026
- Listing terms: Conventional
Estimated market value
$466,000
$443,000 - $489,000
$2,769/mo
Price history
| Date | Event | Price |
|---|---|---|
| 7/29/2026 | Price change | $475,000-4% |
Source:  IRMLS #202626534 Report a problem IRMLS #202626534 Report a problem | ||
| 7/23/2026 | Price change | $495,000-2.9% |
Source: IRMLS #202626534 Report a problem | ||
| 7/14/2026 | Price change | $510,000-2.9% |
Source: IRMLS #202626534 Report a problem | ||
| 7/9/2026 | Listed for sale | $525,000+140.8% |
Source: IRMLS #202626534 Report a problem | ||
| 12/11/2025 | Sold | $218,000-5.2% |
Source: IRMLS #202541020 Report a problem | ||
| 10/16/2025 | Pending sale | $230,000 |
Source: IRMLS #202541020 Report a problem | ||
| 10/10/2025 | Listed for sale | $230,000 |
Source: IRMLS #202541020 Report a problem | ||
Public tax history
| Year | Property taxes | Tax assessment |
|---|---|---|
| 2025 | $5,030 +13% | $434,900 +3.6% |
| 2024 | $4,453 +21.6% | $419,900 +13.2% |
| 2023 | $3,661 +16.3% | $370,900 +23.7% |
| 2022 | $3,149 +6.5% | $299,900 +15.7% |
| 2021 | $2,956 +27.9% | $259,200 +6.3% |
| 2020 | $2,311 -5.4% | $243,900 +5.5% |
| 2019 | $2,442 -4.5% | $231,100 +13.2% |
| 2018 | $2,557 +10.5% | $204,100 +1.5% |
| 2017 | $2,314 +3.2% | $201,000 +12.2% |
| 2016 | $2,243 -0.4% | $179,200 +1% |
| 2014 | $2,252 +17.4% | $177,500 +16% |
| 2013 | $1,918 -20.2% | $153,000 -18.5% |
| 2012 | $2,403 -0.2% | $187,700 -0.3% |
| 2011 | $2,408 -0.5% | $188,200 |
| 2010 | $2,419 +17.1% | $188,200 +11.1% |
| 2009 | $2,067 | $169,400 -1.6% |
| 2007 | -- | $172,200 -45.1% |
| 2006 | $3,254 -5.4% | $313,400 |
| 2004 | $3,440 -4.9% | $313,400 -13.9% |
| 2003 | $3,619 | $363,800 +2065.5% |
| 2001 | -- | $16,800 |
Find assessor info on the county website
Monthly payment
Est. payment
Payment breakdown
Explore the cost of this home by adjusting the details. Changes won't be saved.Climate risks
Neighborhood: 46615
Nearby schools
GreatSchools rating
- NAStudebaker Primary CenterGrades: PK-12Distance: 1.2 mi
- 4/10Jefferson Traditional SchoolGrades: 6-8Distance: 0.3 mi
- 5/10Adams High SchoolGrades: 9-12Distance: 0.5 mi
Schools provided by the listing agent
- Elementary: Nuner
- Middle: Jefferson
- High: Adams
- District: South Bend Community School Corp.
Source: IRMLS. This data may not be complete. We recommend contacting the local school district to confirm school assignments for this home.
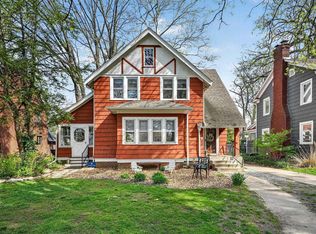
- $380,0003 bd2 ba2.1k sqft1319 Sunnymede Ave, South Bend, IN 46615Sold
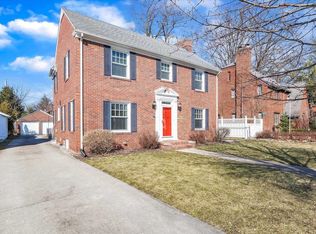
- $449,2003 bd2 ba2k sqft1311 Sunnymede Ave, South Bend, IN 46615Off Market
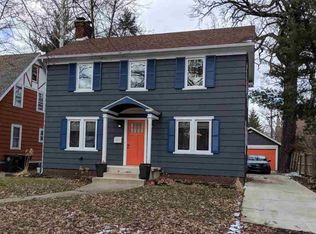
- $360,7003 bd2 ba1.8k sqft1323 Sunnymede Ave, South Bend, IN 46615Off Market
- $347,2004 bd2 ba2.1k sqft1307 Sunnymede Ave, South Bend, IN 46615Off Market
- $100,0003 bd2 ba1.8k sqft1327 Sunnymede Ave, South Bend, IN 46615Sold
- $630,7003 bd2 ba3.5k sqft1305 Sunnymede Ave, South Bend, IN 46615Off Market
- $343,2004 bd2 ba1.6k sqft1312 Sunnymede Ave, South Bend, IN 46615Off Market
- $364,0003 bd3 ba1.9k sqft1316 Sunnymede Ave, South Bend, IN 46615Off Market
A local agent can set up tours, give advice and negotiate with sellers.
A local lender can help you make sure your offer is ready when you are.
Similar homes
- $475,0004 bd3 ba3.2k sqft306 S Notre Dame Ave, South Bend, IN 46617For Sale
 MLS ID #202626404, John J Brady, Weichert Rltrs-J.Dunfee&Assoc.. IRMLS
 - $450,0004 bd3 ba1.9k sqft1117 Foster St, South Bend, IN 46617For Sale
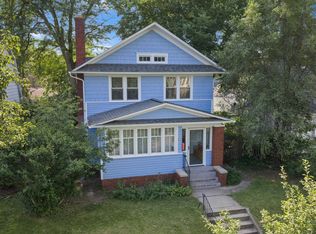 MLS ID #202626605, Lindsay F Maslowski, Cressy & Everett - South Bend. IRMLS
 - $475,0004 bd4 ba3.5k sqft1306 Clayton Dr, South Bend, IN 46614For Sale
 MLS ID #202629647, Peter F Thurin, Cressy & Everett - South Bend. IRMLS
 - $315,0003 bd2 ba2.1k sqft1336 E South St, South Bend, IN 46615For Sale
 MLS ID #202623142, Phil St. Clair, St. Clair Real Estate LLC. IRMLS
 - $350,0004 bd3 ba2.2k sqft1744 Kessler Blvd, South Bend, IN 46616For SaleMLS ID #202630816, Stephanie Larimore, RE/MAX 100. IRMLS
- $375,0004 bd2 ba2.1k sqft1022 E Colfax Ave, South Bend, IN 46617For SaleMLS ID #202627847, Tarah Sheteron, Cressy & Everett - South Bend. IRMLS
- $399,0004 bd3 ba1.9k sqft2420 S Twyckenham Dr, South Bend, IN 46614For SaleMLS ID #202627540, Jennifer Lillie, Cressy & Everett - South Bend. IRMLS
- $374,9003 bd2 ba2.1k sqft1824 Peachtree Ln, South Bend, IN 46617For SaleMLS ID #202627309, Beau Dunfee, Weichert Rltrs-J.Dunfee&Assoc.. IRMLS
- $435,0004 bd3 ba2.6k sqft60955 Whispering Hills Dr, South Bend, IN 46614For SaleMLS ID #202625384, Adam Pendl, eXp Realty, LLC. IRMLS
- $424,0003 bd3 ba3.5k sqft52770 Brooktrails Dr, South Bend, IN 46637For SaleMLS ID #202628340, Tommy Kraemer, Coldwell Banker Real Estate Group. IRMLS
- $464,9004 bd5 ba3.2k sqft21465 Old Walnut Ct, South Bend, IN 46628For SaleMLS ID #202620288, Marcy R Mitchell, RE/MAX 100. IRMLS
- $329,0003 bd2 ba3.2k sqft17771 Tanager Ln, South Bend, IN 46635For SaleMLS ID #202631712, Brad Stancombe, Howard Hanna SB Real Estate. IRMLS
- $309,0004 bd3 ba2.3k sqft52266 Tallyho Dr N, South Bend, IN 46635For SaleMLS ID #202631589, Nick DeMaegd, Century 21 Circle. IRMLS
- $399,9005 bd3 ba2.8k sqft15644 Robin Ln, Mishawaka, IN 46545For SaleMLS ID #202630543, Tommy Kraemer, Coldwell Banker Real Estate Group. IRMLS
- $459,9004 bd3 ba3.5k sqft10333 Dunn Rd, Osceola, IN 46561For SaleMLS ID #202630477, Christine Simper, McKinnies Realty, LLC. IRMLS
- $364,9003 bd2 ba1.8k sqft1915 Churchill Dr, South Bend, IN 46617For SaleMLS ID #202624206, Eric M Bomkamp, Irish Realty. IRMLS
- $469,0003 bd3 ba2.4k sqft201 Scenic View Dr, Niles, MI 49120For Sale
 MLS ID #26040708, Tina Thornton, Coldwell Banker Realty. MichRIC
 - $379,0003 bd3 ba1.9k sqft17971 Tollview Dr, South Bend, IN 46635For SaleMLS ID #202626776, Stephen C Smith, Irish Realty. IRMLS
- $419,9004 bd2 ba2.5k sqft70170 Ironwood Dr, Niles, MI 49120For SaleBerkshire Hathaway HomeServices Michigan and Northern Indiana Real Estate
- $469,0004 bd5 ba3.1k sqft15566 Signal Hill Ct, Granger, IN 46530For SaleMLS ID #202608264, Shane A Williams, Michiana Realty LLC. IRMLS
