Imagine waking up to stunning St. Joe River views from every level of this spacious contemporary home. Featuring vaulted ceilings, hardwood floors, abundant natural light, two fireplaces, a large walkout lower level with a huge rec room and lots of storage and your own private dock. Recent investments include; Roof, HVAC, Wide Plank Flooring in the Living and Dining Areas, Stainless Steel Appliances, Reverse Osmosis system, Shower Enclosure in the basement full bath, lots of fresh Paint and a Generator. Outdoors, take in panoramic views of the water from the deck or take the new steps to where campfires, BBQs, picnics and all lawn games are sure to be enjoyed on the sprawling green space facing the river. A 2-car attached garage and 2 storage sheds provide needed room for lawn tools and water toys. A rare waterfront property offering space, privacy and incredible views. This home truly has it all!! Main photo of terraced rear elevation is A-I generated.
Active contingent
$469,000
201 Scenic View Dr, Niles, MI 49120
3beds
2,461sqft
Single Family Residence
Built in 1997
0.95 Acres Lot
$458,400 Zestimate®
$191/sqft
$-- HOA
What's special
Private dockHuge rec roomFresh paintLarge walkout lower levelAbundant natural lightHardwood floorsVaulted ceilings
- 27 days
- 1,079
- 52
Zillow last checked:
Listing updated:
Listed by:
Tina Thornton 269-591-1707,
Coldwell Banker Realty 269-469-3950
Source: MichRIC,MLS#: 26040708
Facts & features
Interior
Bedrooms & bathrooms
- Bedrooms: 3
- Bathrooms: 3
- Full bathrooms: 3
- Main level bedrooms: 1
Bathroom 1
- Level: Main
- Area: 182
- Dimensions: 14.00 x 13.00
Bathroom 2
- Level: Upper
- Area: 120
- Dimensions: 12.00 x 10.00
Bathroom 3
- Level: Upper
- Area: 130
- Dimensions: 13.00 x 10.00
Dining area
- Description: Overlooks the water
- Level: Main
- Area: 81
- Dimensions: 9.00 x 9.00
Dining room
- Description: Vaulted with skylight
- Level: Main
- Area: 170
- Dimensions: 17.00 x 10.00
Family room
- Level: Basement
- Area: 416
- Dimensions: 26.00 x 16.00
Kitchen
- Level: Main
- Area: 99
- Dimensions: 11.00 x 9.00
Laundry
- Level: Main
- Area: 72
- Dimensions: 12.00 x 6.00
Living room
- Description: Vaulted ceiling, Fireplace
- Level: Main
- Area: 306
- Dimensions: 18.00 x 17.00
Heating
- Forced Air
Cooling
- Central Air
Appliances
- Included: Dishwasher, Dryer, Microwave, Range, Refrigerator, Washer, Water Softener Owned
- Laundry: Electric Dryer Hookup, Laundry Room, Main Level, Washer Hookup
Features
- Ceiling Fan(s), Eat-in Kitchen, Pantry
- Flooring: Carpet, Vinyl, Wood
- Windows: Window Treatments
- Basement: Daylight,Full,Walk-Out Access
- Number of fireplaces: 2
- Fireplace features: Family Room, Living Room, Wood Burning
Interior area
- Total structure area: 1,866
- Total interior livable area: 2,461 sqft
- Finished area below ground: 600
Property
Parking
- Total spaces: 2
- Parking features: Garage Faces Front, Garage Door Opener, Attached
- Garage spaces: 2
Accessibility
- Accessibility features: 36 Inch Entrance Door, Covered Entrance, Low Threshold Shower
Features
- Stories: 2
- On waterfront: Yes
- Waterfront features: River
- Body of water: Saint Joseph River
Lot
- Size: 0.95 Acres
- Dimensions: 214 x 222 x 205 x 190
- Features: Wooded, Rolling Hills
Details
- Parcel number: : 111400150006209
Construction
Type & style
- Home type: SingleFamily
- Architectural style: Traditional
- Property subtype: Single Family Residence
Materials
- Vinyl Siding
- Roof: Composition
Condition
- New construction: No
- Year built: 1997
Utilities & green energy
- Sewer: Septic Tank
- Water: Well
Community & HOA
Location
- Region: Niles
Financial & listing details
- Price per square foot: $191/sqft
- Tax assessed value: $122,684
- Annual tax amount: $3,431
- Date on market: 8/5/2026
- Listing terms: Cash,FHA,VA Loan,Conventional
- Road surface type: Paved
Estimated market value
$458,400
$435,000 - $481,000
$2,826/mo
Price history
| Date | Event | Price |
|---|---|---|
| 8/26/2026 | Contingent | $469,000$191/sqft |
Source:  MichRIC #26040708 Report a problem MichRIC #26040708 Report a problem | ||
| 8/5/2026 | Listed for sale | $469,000-4.1%$191/sqft |
Source: MichRIC #26040708 Report a problem | ||
| 8/4/2026 | Listing removed | $489,000$199/sqft |
Source: MichRIC #26023077 Report a problem | ||
| 7/20/2026 | Price change | $489,000-2%$199/sqft |
Source: MichRIC #26023077 Report a problem | ||
| 7/7/2026 | Price change | $499,000-2%$203/sqft |
Source: MichRIC #26023077 Report a problem | ||
| 7/3/2026 | Price change | $509,000-2.1%$207/sqft |
Source: MichRIC #26023077 Report a problem | ||
| 6/26/2026 | Price change | $519,900-1.9%$211/sqft |
Source: MichRIC #26023077 Report a problem | ||
| 6/15/2026 | Price change | $529,900-3.5%$215/sqft |
Source: MichRIC #26023077 Report a problem | ||
| 5/22/2026 | Price change | $549,000-5.2%$223/sqft |
Source: MichRIC #26023077 Report a problem | ||
| 5/18/2026 | Listed for sale | $579,000$235/sqft |
Source: MichRIC #26023077 Report a problem | ||
Public tax history
| Year | Property taxes | Tax assessment |
|---|---|---|
| 2025 | $3,341 +5.5% | $187,600 -4.6% |
| 2024 | $3,167 | $196,600 +24.1% |
| 2023 | -- | $158,400 +10.7% |
| 2022 | $2,811 | $143,100 +0.2% |
| 2021 | -- | $142,800 +1.1% |
| 2020 | $2,723 +2.4% | $141,200 +6.6% |
| 2019 | $2,660 +3.4% | $132,400 +26.1% |
| 2018 | $2,573 +2.7% | $105,000 -2.1% |
| 2017 | $2,505 +0.3% | $107,200 -9.2% |
| 2016 | $2,497 +153.1% | $118,100 +0.9% |
| 2015 | $987 | $117,100 -0.7% |
| 2014 | -- | $117,900 +0.6% |
| 2013 | -- | $117,200 +3.4% |
| 2012 | -- | $113,400 -4.5% |
| 2011 | -- | $118,800 -2.9% |
| 2010 | -- | $122,300 -7.4% |
| 2009 | -- | $132,100 +15% |
| 2008 | -- | $114,900 +3.1% |
| 2007 | -- | $111,400 +10.7% |
| 2006 | -- | $100,600 +6.5% |
| 2005 | -- | $94,500 +4.9% |
| 2004 | -- | $90,100 +1.7% |
| 2003 | -- | $88,600 +2.7% |
| 2002 | -- | $86,300 +6.7% |
| 2001 | -- | $80,900 |
Find assessor info on the county website
Monthly payment
Est. payment
Payment breakdown
Explore the cost of this home by adjusting the details. Changes won't be saved.Climate risks
Neighborhood: 49120

Similar homes
- $430,0003 bd3 ba3k sqft125 Scenic View Dr, Niles, MI 49120For Sale
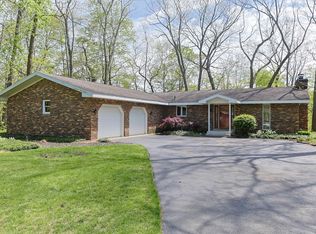
 MLS ID #26021200, Jennifer Inman, Red Shoe Realty. MichRIC
 - $515,0003 bd3 ba2.3k sqft4645 River Pointe Blvd, Niles, MI 49120For Sale
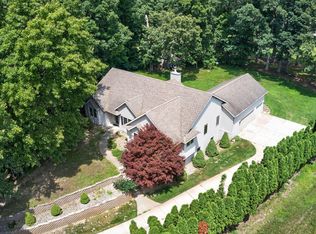 MLS ID #26038679, Dennis Bamber, Cressy & Everett Real Estate. MichRIC
 - $459,0004 bd3 ba2.1k sqft5948 Pollys Path, Berrien Springs, MI 49103For Sale
 MLS ID #26042671, Scott McLauchlin, McLauchlin Realty, Inc.. MichRIC
 - $350,0003 bd3 ba2.1k sqft2274 Yankee St, Niles, MI 49120For Sale
 MLS ID #26038323, Jan Luke, Red Shoe Realty. MichRIC
 - $450,0003 bd2 ba2.3k sqft2913 Grange Rd, Berrien Springs, MI 49103For SaleMLS ID #26040720, Julie Capron, The Collective Home Group. MichRIC
- $420,0004 bd2 ba2.5k sqft70600 Conrad Rd, Niles, MI 49120For SaleMLS ID #26032740, Kelly Bronkema, Coldwell Banker Realty. MichRIC
- $469,0003 bd4 ba2.9k sqft25028 Jefferson Center St, Cassopolis, MI 49031For SaleMLS ID #26039920, Haley Jones, The Collective Home Group. MichRIC
- $525,0003 bd3 ba2.6k sqft11261 Bridlewood Trl, Berrien Springs, MI 49103For SaleMLS ID #26027606, Dennis Foote, Carmac Realty. MichRIC
- $434,9003 bd3 ba2.3k sqft5978 Watson Rd, Eau Claire, MI 49111For SaleMLS ID #26045595, Dean Kreps, Greenridge Realty Holland. MichRIC
- $569,5004 bd3 ba2.6k sqft5965 Pollys Path, Berrien Springs, MI 49103For SaleMLS ID #26018515, Scott McLauchlin, McLauchlin Realty, Inc.. MichRIC
- $459,9005 bd4 ba3k sqft2100 Brown School Rd, Saint Joseph, MI 49085For SaleMLS ID #26045148, Lars A Petzke, RE/MAX by the Lake. MichRIC
